




House in Dunnellon, Florida 3 bedrooms, 218.78 sq.m. № 2316619
2
ID2316619
$ 525 000
- EUR €
- USD $
- RUB ₽
- GBP £
Property description
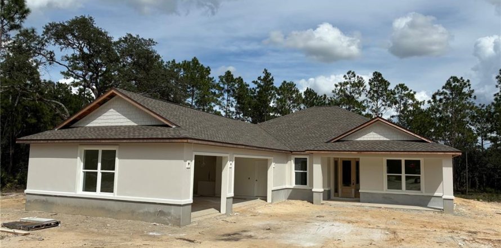
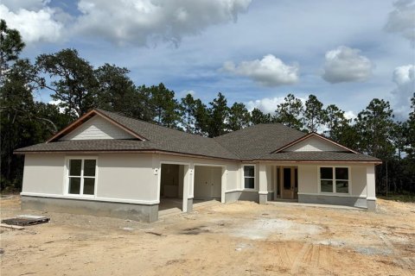
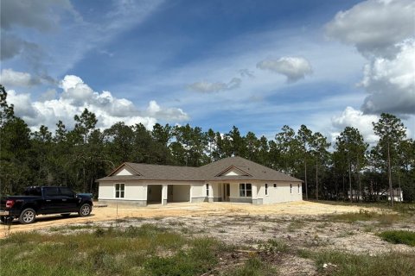
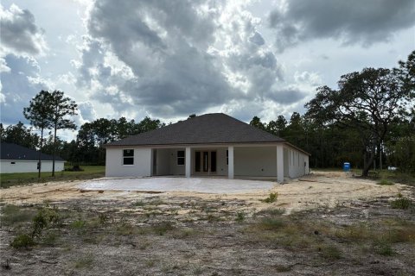
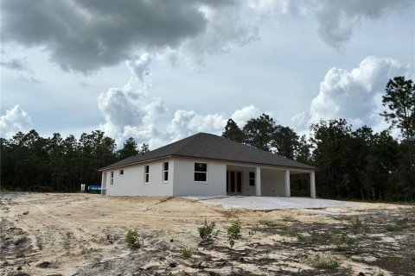
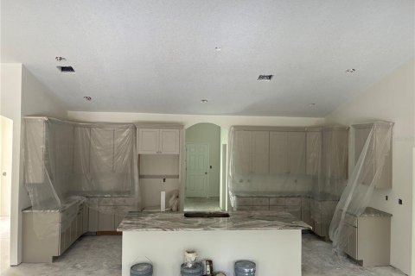
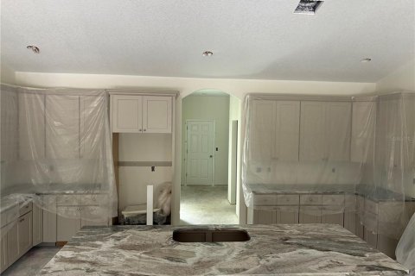
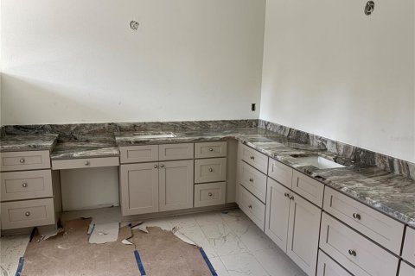
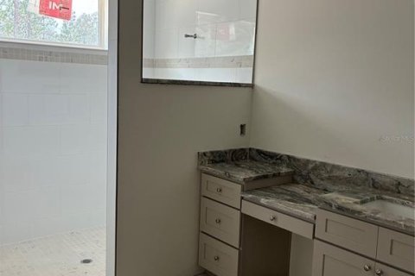
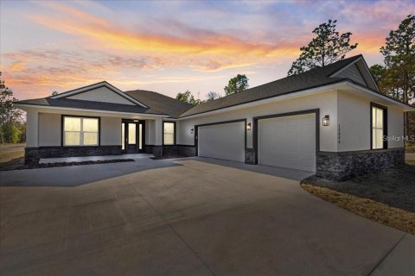
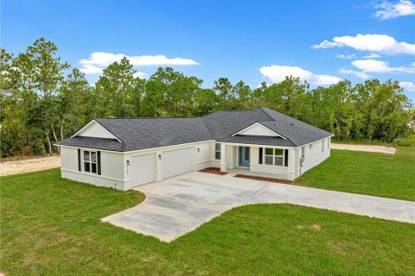
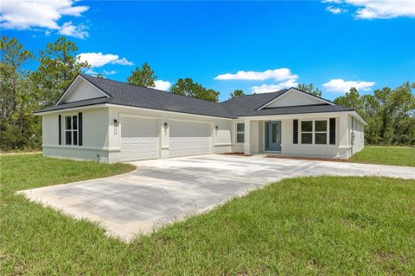
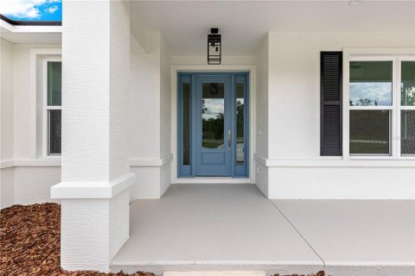
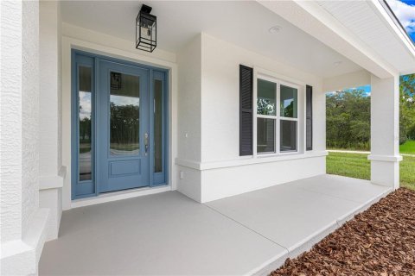
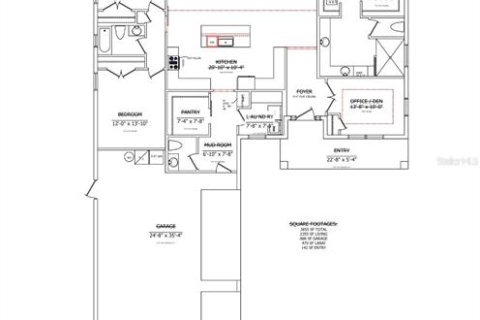
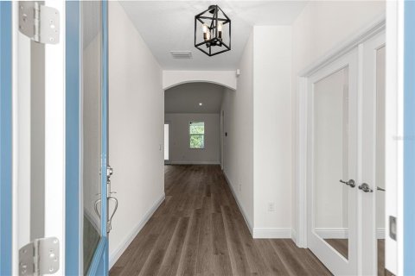
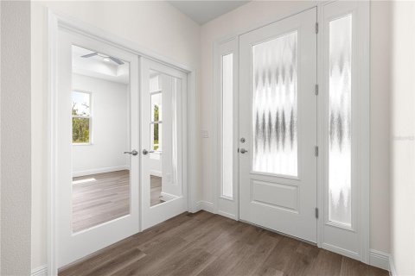
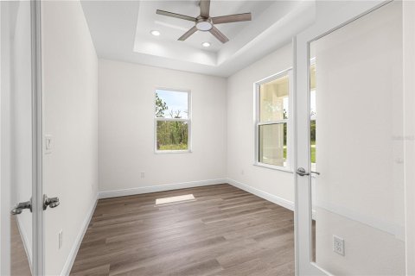
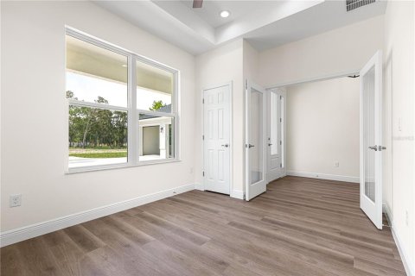
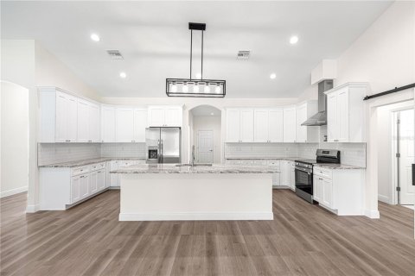
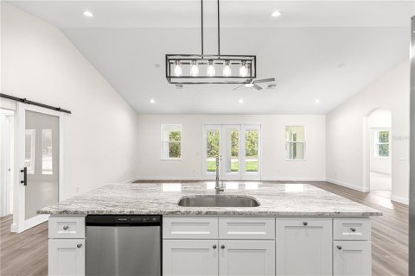
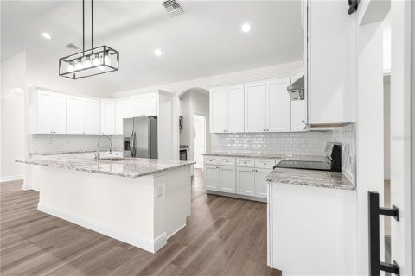
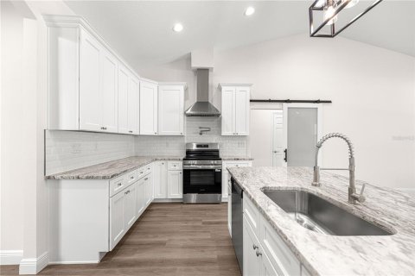
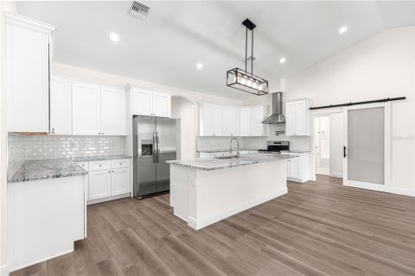
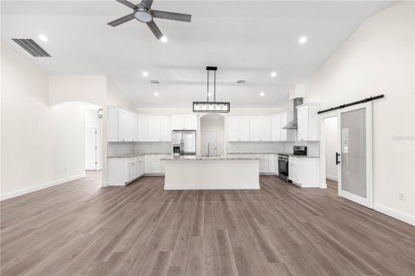
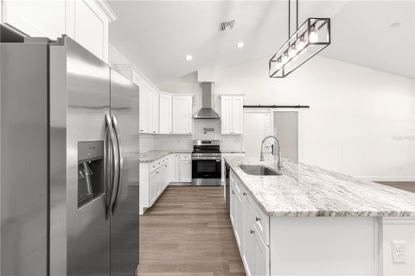
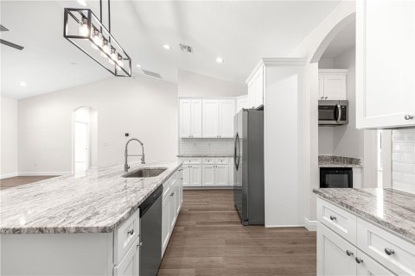
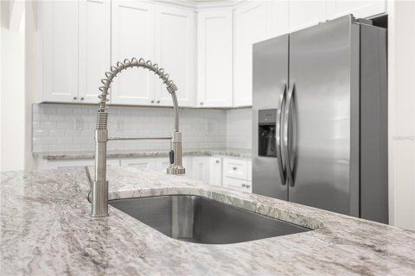
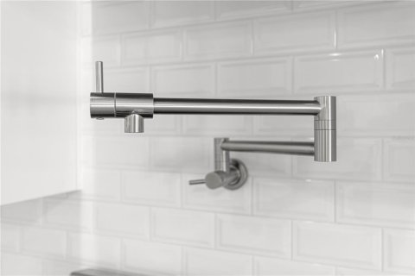
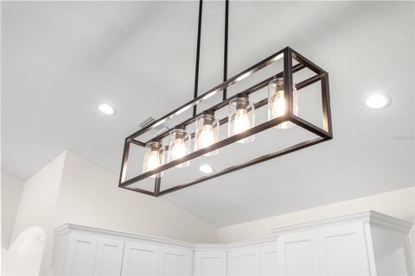
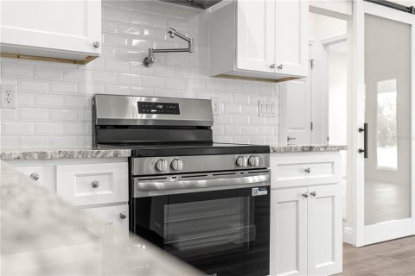
Under Construction. CELEBRATE THANKSGIVING 2026 IN YOUR NEW HOME- This beauty will be ready to move in to by the beginning of November! NO HOA! Why wait 8 to 12 months to build when you can celebrate the holidays in this brand-new TRANQUILITY II model? Plus, maximize your purchasing power by using the builder’s preferred lender for closing incentives! Nestled on a private, unrestricted 1+ ACRE LOT, this stunning estate offers over 2,300 sq ft, 3 bedrooms, 2.5 baths, a dedicated PRIVATE OFFICE, and a TRUE 3-CAR GARAGE. Enjoy ultimate freedom with no HOA rules, fees, or restrictions—bring your RVs, boats, or trailers! Inside, soaring vaulted ceilings and French doors leading to a private home office welcome you into a bright, open-concept layout. The chef-inspired kitchen features 42” soft-close cabinetry, granite countertops, a large center island, tile backsplash, range hood, and a pot filler. Designed for peak organization, the home features a massive standout MUDROOM hub complete with a custom barn-door walk-in pantry, a dedicated HALF BATH, and a laundry room with a granite folding counter. The private owner’s suite is a true retreat featuring elegant tray ceilings, dual walk-in closets, an L-shaped dual vanity with a dedicated makeup area, and a spacious walk-in shower. Seamlessly blend indoor and outdoor Florida living on your massive 39.2' x 12' COVERED LANAI equipped with ceiling fans and lighting, overlooking the backyard with endless room for a pool or workshop. (Construction update: Construction schedule on target. Photos #1–6 taken 10/17/2026 show the actual home front and rear elevations, Kitchen and owner's suite bathroom, The remaining photos show a previous model for layout reference.
MLS #: O6435766
Contact the seller
CityDunnellon
Address8343 SW 135TH AVENUE
TypeHouse
Bedrooms3
Living space218.78 m²
- m²
- sq. ft
Completion dateIV quarter, 2026
Parking places3
Price
- Price
- per m²
$ 525 000
- EUR €
- USD $
- RUB ₽
- GBP £
Similar offers
-
$ 515 000
- EUR €
- USD $
- RUB ₽
- GBP £
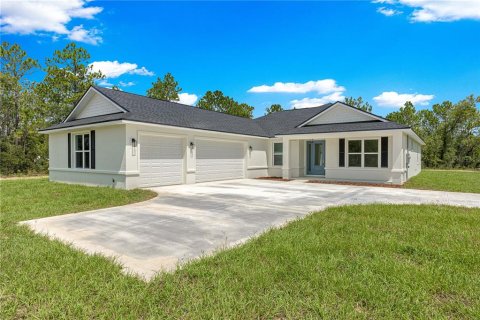 Rooms: 9Bedrooms: 3Bathrooms: 2.5Living space: 218.78 m²
12359 SW 88 STREET -
$ 635 000
- EUR €
- USD $
- RUB ₽
- GBP £
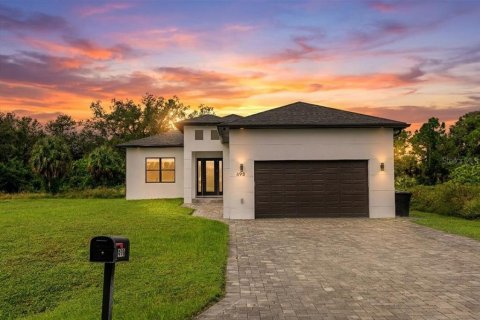 Rooms: 11Bedrooms: 3Bathrooms: 3Living space: 218.78 m²
498 VENTURA STREET -
$ 375 000
- EUR €
- USD $
- RUB ₽
- GBP £
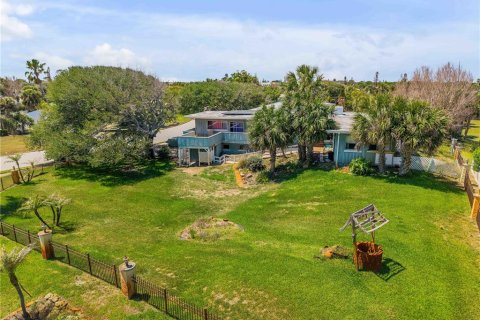 Rooms: 8Bedrooms: 3Bathrooms: 2Living space: 218.78 m²
401 DRIFTWOOD AVENUE -
$ 900 000
- EUR €
- USD $
- RUB ₽
- GBP £
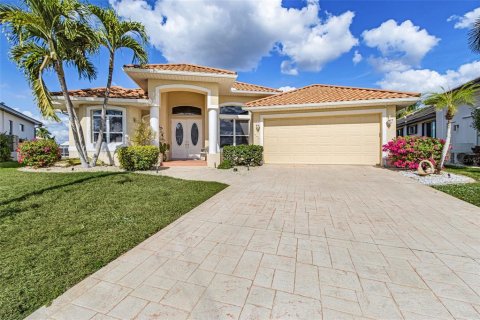 Rooms: 13Bedrooms: 3Bathrooms: 2Living space: 218.78 m²
400 GUN CAY LANE