




House in Saint Augustine, Florida 2 bedrooms, 146.88 sq.m. № 2329221

ID2329221
$ 363 369
- EUR €
- USD $
- RUB ₽
- GBP £
Property description
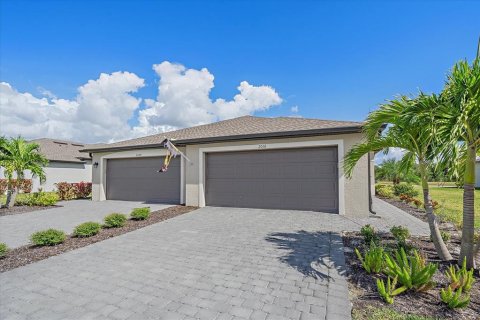
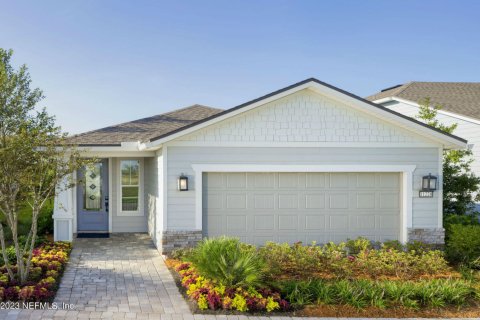
Virtually Staged. Under Construction. The Cumberland Floor Plan - Reverie at Trailmark The Cumberland is a 1,581-square-foot single-story home offering 2 bedrooms, 2 bathrooms, a flex room, and a 2-car garage. Designed with everyday comfort in mind, it features an open living area that flows from the kitchen to the great room and dining space, making it ideal for both daily living and entertaining. The versatile flex room can be used as a home office, hobby space, or den, while the private primary suite offers a peaceful retreat. Perfect for the active lifestyle in the vibrant community of Reverie at Trailmark. This home features, Rosemary Elevation, 9' ceilings with tray ceiling in the great room, 8' doors, white cabinets, quartz countertops, tile and Laminate flooring, paver driveway.MLS #: G5117013
Contact the seller
CitySaint Augustine
Address125 BEES KNEES WAY
TypeHouse
Bedrooms2
Living space146.88 m²
- m²
- sq. ft
Completion dateIV quarter, 2026
Parking places2
Price
- Price
- per m²
$ 363 369
- EUR €
- USD $
- RUB ₽
- GBP £
Similar offers
-
$ 339 000
- EUR €
- USD $
- RUB ₽
- GBP £
 Rooms: 3Bedrooms: 2Bathrooms: 2Living space: 146.88 m²
305 FISHTAIL PLACE -
$ 327 000
- EUR €
- USD $
- RUB ₽
- GBP £
 Rooms: 9Bedrooms: 2Bathrooms: 2Living space: 146.88 m²
2016 BONITO WAY -
$ 418 500
- EUR €
- USD $
- RUB ₽
- GBP £
 Bedrooms: 2Bathrooms: 2Living space: 146.88 m²
11233 CITY FRONT DR, JACKSONVILLE, FL 32256