




House in Saint Pete Beach, Florida 3 bedrooms, 177.44 sq.m. № 2337393

ID2337393
$ 999 000
- EUR €
- USD $
- RUB ₽
- GBP £
Property description
One or more photo(s) have been virtually staged. Enjoy the best of coastal living on the island community of Vina Del Mar—just a short golf cart ride to Pass A Grille Beach! This beautifully remodeled 3-bedroom 2-bath home offers 1910 heated square feet, including a bright enclosed sunroom with 320 additional heated square feet. A versatile bonus office provides the perfect work-from-home space or can easily be converted into a fourth bedroom. The new kitchen features quartz countertops, solid wood cabinetry, stainless steel appliances, breakfast bar and opens to the dining area and sunroom—ideal for entertaining, and also leads to a private landscaped backyard with room for a pool. Wood-look plank tile flooring runs throughout, and both bathrooms have been beautifully renovated with quartz countertops and designer tile. Additional upgrades include a new roof (2022), updated electrical panel (2022), new water heater (2026), interior doors, garage door and epoxy flooring, hurricane-impact sliders, recessed lighting, ceiling fans, plantation shutters, PVC vinyl fencing, and Mini-split AC systems in both garage and sunroom. Vina Del Mar is close to a public boat ramp, marina, waterfront restaurants, shopping, vibrant downtown St. Petersburg and I-275 for an easy commute to Tampa, Bradenton or Sarasota. Move right in and start enjoying the Florida island lifestyle – make an appointment today!
MLS #: TB8533560
Contact the seller
CitySaint Pete Beach
Address251 N JULIA CIRCLE
TypeHouse
Bedrooms3
Living space177.44 m²
- m²
- sq. ft
Completion dateIV quarter, 1970
Parking places2
Parking typeOpen air
Price
- Price
- per m²
$ 999 000
- EUR €
- USD $
- RUB ₽
- GBP £
Similar offers
-
$ 699 900
- EUR €
- USD $
- RUB ₽
- GBP £
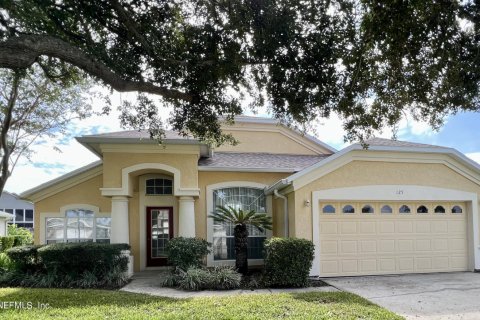 Bedrooms: 3Bathrooms: 2Living space: 177.44 m²
125 SUMMER TREE CT, PONTE VEDRA BEACH, FL 32082 -
$ 635 000
- EUR €
- USD $
- RUB ₽
- GBP £
 Bedrooms: 3Bathrooms: 2Living space: 177.44 m²
146 Park Road N -
$ 620 000
- EUR €
- USD $
- RUB ₽
- GBP £
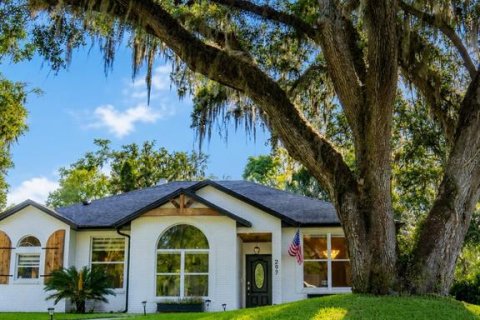 Rooms: 7Bedrooms: 3Bathrooms: 2Living space: 177.44 m²
297 N LAKE JESSUP AVENUE -
$ 599 000
- EUR €
- USD $
- RUB ₽
- GBP £
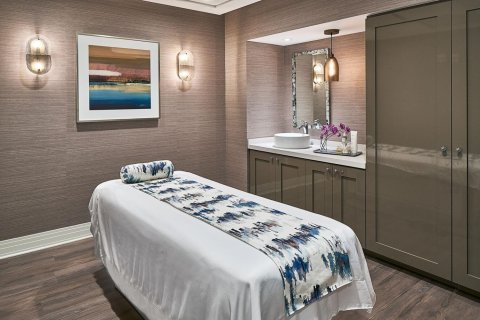 Bedrooms: 3Bathrooms: 2Living space: 177.44 m²
4690 Carlton Golf Drive