




Townhouse in Brandon, Florida 2 bedrooms, 115.2 sq.m. № 2344621
2

ID2344621
$ 237 000
- EUR €
- USD $
- RUB ₽
- GBP £
Property description
Welcome to Chelsea Manor, where comfort, convenience, and low-maintenance living come together in this charming 2-bedroom, 1.5-bath townhome offering approximately 1,240 square feet of living space and a peaceful conservation backdrop. The first floor features an inviting open layout with the kitchen overlooking the spacious living and dining area, creating a comfortable setting for everyday living and entertaining. Step outside to the covered lanai, where peaceful conservation views provide a relaxing outdoor retreat with no rear neighbors. Upstairs, you'll find two generously sized bedrooms, including a spacious primary bedroom overlooking the conservation area. The updated upstairs bathroom features modern finishes and is positioned between the bedrooms for easy access. Additional highlights include updated flooring and fixtures, HVAC replaced in 2022, and a Tesla charging station in the garage that stays with the home. Enjoy the convenience of a low-maintenance lifestyle, with the HOA taking care of lawn maintenance, exterior maintenance, the roof, common areas, and the community pool—leaving more time to enjoy your home and less time worrying about exterior upkeep. This Chelsea Manor townhome offers an appealing combination of privacy, convenience, and easy Florida living. Schedule your private showing and see what makes this home such a great opportunity!
MLS #: TB8543912
Contact the seller
CityBrandon
Address2405 EARLSWOOD COURT
TypeTownhouse
Bedrooms2
Living space115.2 m²
- m²
- sq. ft
Completion dateIV quarter, 2004
Parking places1
Price
- Price
- per m²
$ 237 000
- EUR €
- USD $
- RUB ₽
- GBP £
Similar offers
-
$ 235 000
- EUR €
- USD $
- RUB ₽
- GBP £
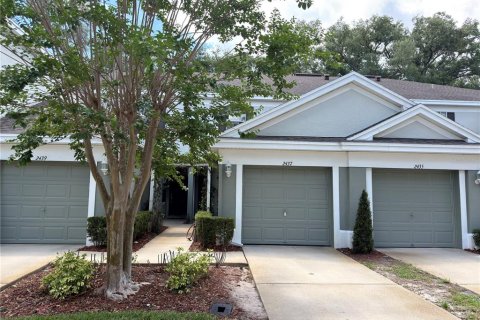 Rooms: 6Bedrooms: 2Bathrooms: 2.5Living space: 115.2 m²
2437 EARLSWOOD COURT -
$ 249 000
- EUR €
- USD $
- RUB ₽
- GBP £
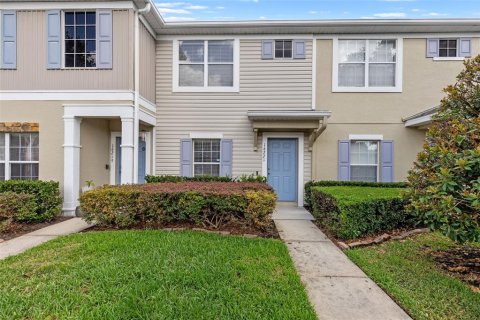 Rooms: 5Bedrooms: 2Bathrooms: 2.5Living space: 115.2 m²
16221 SWAN VIEW CIRCLE -
$ 223 000
- EUR €
- USD $
- RUB ₽
- GBP £
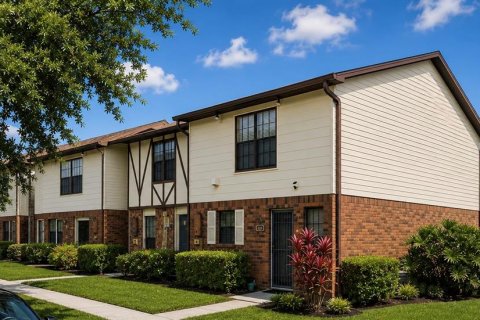 Rooms: 6Bedrooms: 2Bathrooms: 1.5Living space: 115.2 m²
3401 SUNRISE VILLAS COURT S -
$ 210 000
- EUR €
- USD $
- RUB ₽
- GBP £
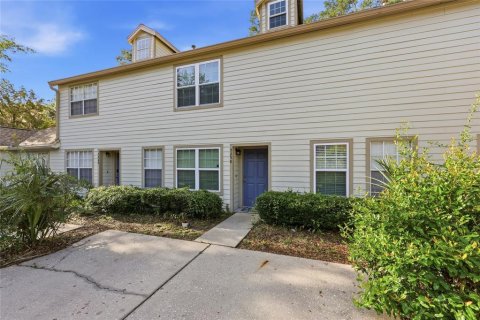 Rooms: 3Bedrooms: 2Bathrooms: 2.5Living space: 115.2 m²
5258 SW 97TH DRIVE