




House in Ocala, Florida 5 bedrooms, 247.21 sq.m. № 2348196
2

ID2348196
$ 359 900
- EUR €
- USD $
- RUB ₽
- GBP £
Property description
Spacious 5-bedroom, 3-full-bath Hayden model with over 2,600 sq. ft. of living space, a 2-car garage, first-floor bedroom and full bath, upstairs loft, flex room and fenced backyard, all in desirable SE Ocala! The open-concept first floor brings the kitchen, dining and living areas together, creating a spacious layout for everyday living and entertaining. The kitchen features granite countertops, a large center island, stainless-steel appliances, tall wood cabinetry, abundant cabinet and counter space, and a spacious pantry. A separate flex room adds even more versatility and is ideal for a home office, formal dining room, playroom or additional living space. A first-floor bedroom with a full bathroom nearby is a standout feature, offering a convenient setup for overnight guests, extended family or multigenerational living. Upstairs, the spacious primary suite features an en-suite bath with a double vanity and walk-in closet. Three additional bedrooms, an upstairs laundry room and a large second living area/loft provide even more flexible space for a game room, media room, TV room, home office or additional family room. Outside, enjoy a fenced backyard that combines privacy with peaceful nature views. Vinyl privacy fencing runs along both sides, while attractive wrought-iron-style fencing across the rear keeps the natural backdrop open for enjoying the surroundings and watching visiting wildlife. Conveniently located in SE Ocala, just a short drive to Downtown Ocala and the Greenway, with convenient access to WEC and The Villages and easy day trips to either Florida coast.
MLS #: OM731625
Contact the seller
CityOcala
Address745 SE 66TH TERRACE
TypeHouse
Bedrooms5
Living space247.21 m²
- m²
- sq. ft
Completion dateIV quarter, 2022
Parking places2
Parking typeOpen air
Price
- Price
- per m²
$ 359 900
- EUR €
- USD $
- RUB ₽
- GBP £
Similar offers
-
$ 361 900
- EUR €
- USD $
- RUB ₽
- GBP £
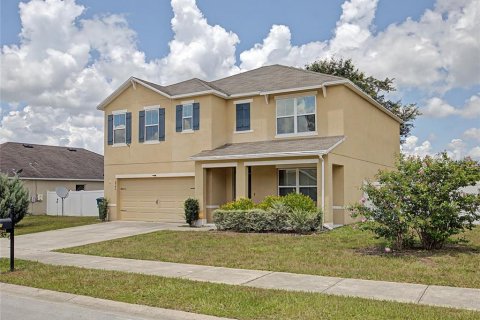 Rooms: 3Bedrooms: 5Bathrooms: 3Living space: 247.21 m²
2942 NE 46TH AVENUE -
$ 365 000
- EUR €
- USD $
- RUB ₽
- GBP £
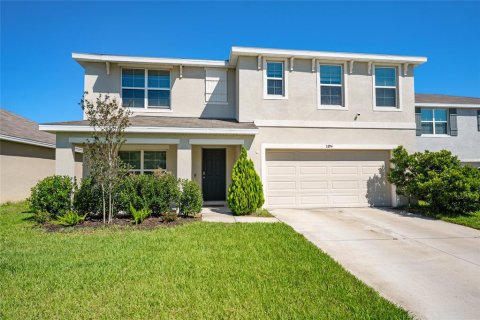 Rooms: 3Bedrooms: 5Bathrooms: 3Living space: 247.21 m²
5394 SW 40TH CIRCLE -
$ 395 000
- EUR €
- USD $
- RUB ₽
- GBP £
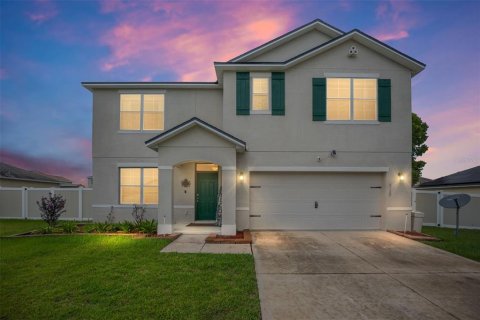 Rooms: 4Bedrooms: 5Bathrooms: 3Living space: 247.21 m²
4583 NE 27TH STREET -
$ 399 900
- EUR €
- USD $
- RUB ₽
- GBP £
 Rooms: 13Bedrooms: 5Bathrooms: 3Living space: 247.21 m²
62 HICKORY COURSE CIRCLE