




House in DeLand, Florida 4 bedrooms, 171.03 sq.m. № 2368986

ID2368986
$ 2 500
- EUR €
- USD $
- RUB ₽
- GBP £
Property description
Welcome to this beautiful 4-bedroom, 2-bath CALI floor plan located in the highly sought-after Victoria Park community. This spacious home features separate formal living and dining rooms, plus an open-concept kitchen overlooking the family room. The kitchen is equipped with granite countertops, a large center island, 36-inch cabinets, and stainless steel appliances including a range, microwave, and dishwasher. Tile flooring extends throughout the main living areas for easy maintenance. The primary suite offers a walk-in closet, dual-sink granite vanity, and walk-in shower. Three additional bedrooms provide ample space for family, guests, or a home office. Smart Home features include a programmable thermostat, keyless entry, and SkyBell video doorbell. Small dogs, Pest and Weed control. Enjoy resort-style community amenities including pools, fitness center, tennis courts, walking trails, golf course, and parks. Conveniently located with easy access to I-4, shopping, medical facilities, Historic Downtown DeLand, Stetson University, Daytona State College, and the area's beautiful beaches.MLS #: V4951318
Contact the seller
CityDeLand
Address526 ANNE STREET
TypeHouse
Bedrooms4
Living space171.03 m²
- m²
- sq. ft
Completion dateIV quarter, 2023
Parking places2
Price
- Price
- per m²
$ 2 500
- EUR €
- USD $
- RUB ₽
- GBP £
Similar offers
-
$ 2 150per month
- EUR €
- USD $
- RUB ₽
- GBP £
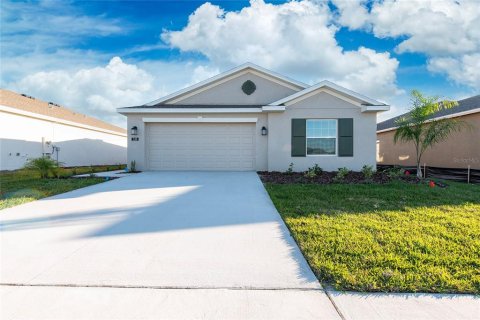 Bedrooms: 4Bathrooms: 2Living space: 171.03 m²
338 RUSTIC RAIL DRIVE -
$ 3 000per month
- EUR €
- USD $
- RUB ₽
- GBP £
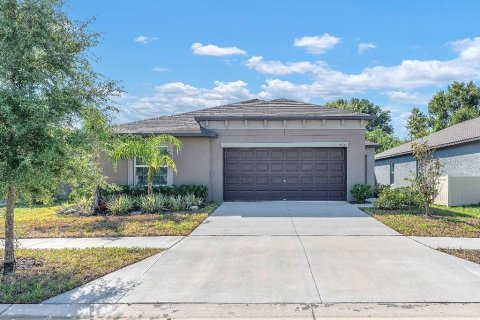 Rooms: 3Bedrooms: 4Bathrooms: 2Living space: 171.03 m²
5518 BLUE AZURE DRIVE -
$ 2 600per month
- EUR €
- USD $
- RUB ₽
- GBP £
 Rooms: 6Bedrooms: 4Bathrooms: 2Living space: 170.94 m²
5009 KATRINA DRIVE -
$ 2 700per year
- EUR €
- USD $
- RUB ₽
- GBP £
Rooms: 3Bedrooms: 4Bathrooms: 2Living space: 170.94 m²
112 OUTBACK HIDEAWAY AVENUE