




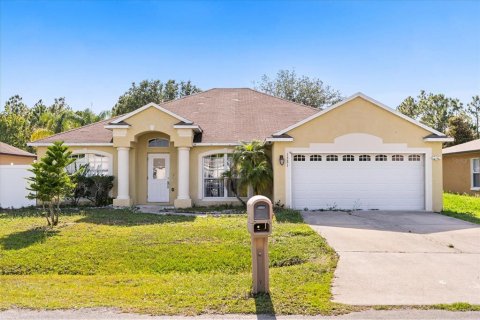
House in Avon Park, Florida 4 bedrooms, 194.44 sq.m. № 2371773

ID2371773
$ 341 990
- EUR €
- USD $
- RUB ₽
- GBP £
Property description
Under Construction. Discover modern living with the Bayberry Plan a charming single-story home. The open design seamlessly connects the Living, Dining, and Kitchen areas. The chef’s dream kitchen features sophisticated cabinetry, elegant quartz countertops, and stainless steel appliances, including a smooth-top range, microwave hood, and dishwasher. The expansive primary suite offers a private bath with dual vanity sinks and a spacious walk-in closet. With three additional bedrooms, a whole secondary bath, and a THREE-CAR GARAGE, this home is perfect.. Energy-efficient Low-E insulated dual-pane vinyl windows and a one-year limited warranty ensure comfort and peace of mind. Residents will also enjoy a range of amenities, including private gated access, a community dock, a boat ramp, a pool, and more! Pricing shown reflects available seller incentives when financing is obtained through the seller’s preferred lender. Terms and conditions apply.MLS #: C7530832
Contact the seller
CityAvon Park
Address813 GREEN LEAF ROAD
TypeHouse
Bedrooms4
Living space194.44 m²
- m²
- sq. ft
Completion dateIV quarter, 2026
Parking places3
Parking typeOpen air
Price
- Price
- per m²
$ 341 990
- EUR €
- USD $
- RUB ₽
- GBP £
Similar offers
-
$ 344 900
- EUR €
- USD $
- RUB ₽
- GBP £
 Rooms: 7Bedrooms: 4Bathrooms: 3Living space: 194.44 m²
1192 NORMANDY HEIGHTS CIRCLE -
$ 351 990
- EUR €
- USD $
- RUB ₽
- GBP £
 Rooms: 6Bedrooms: 4Bathrooms: 3Living space: 194.44 m²
1006 GRAND LAKE BOULEVARD -
$ 351 990
- EUR €
- USD $
- RUB ₽
- GBP £
Rooms: 6Bedrooms: 4Bathrooms: 3Living space: 194.44 m²
954 GRAND LAKE BOULEVARD -
$ 325 000
- EUR €
- USD $
- RUB ₽
- GBP £
 Rooms: 7Bedrooms: 4Bathrooms: 2Living space: 194.44 m²
1321 DUNBARTON COURT