




House in Gainesville, Florida 4 bedrooms, 185.06 sq.m. № 2377878
ID2377878
$ 474 900
- EUR €
- USD $
- RUB ₽
- GBP £
Property description
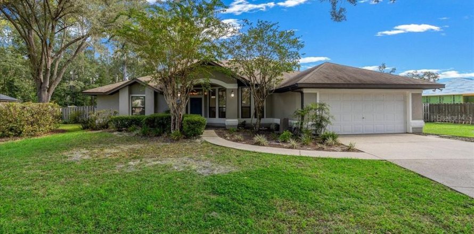
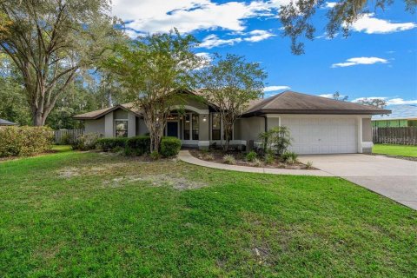
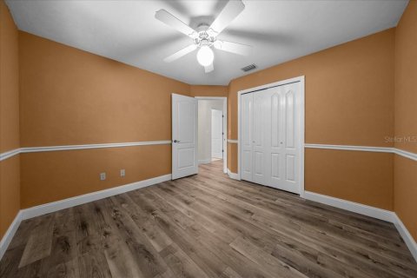
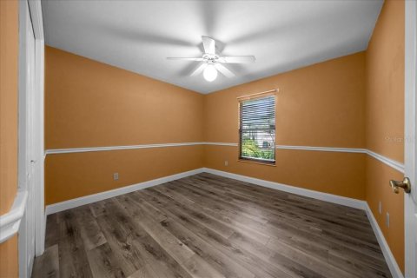
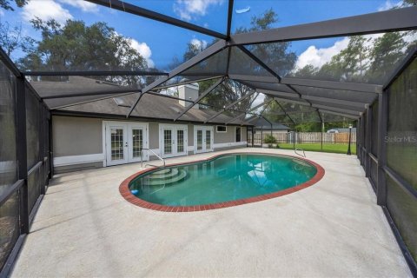
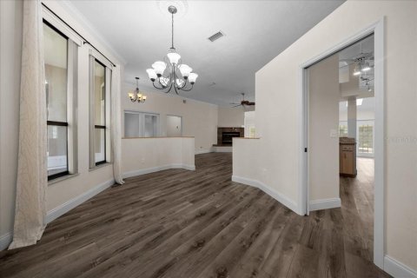
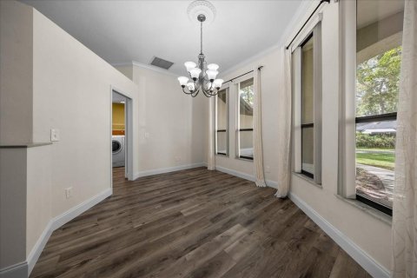
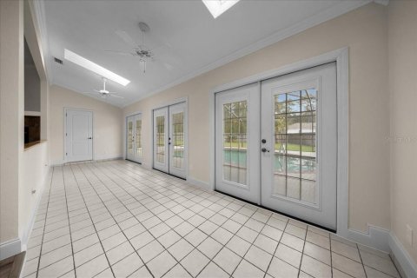
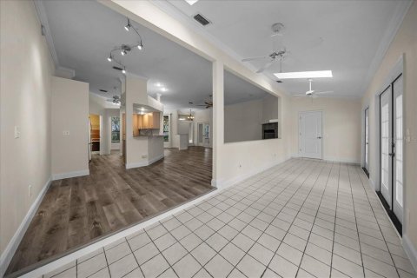
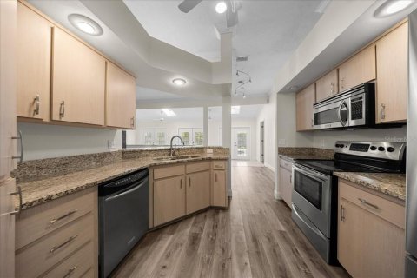
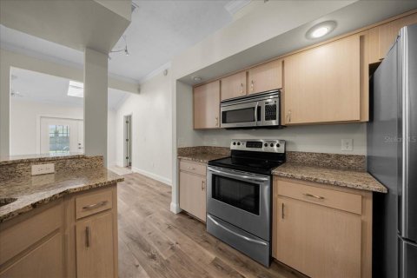
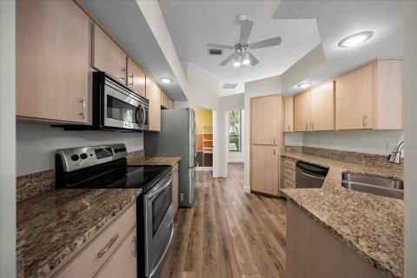
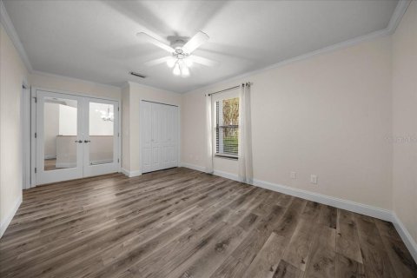
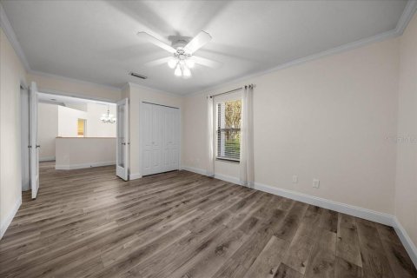
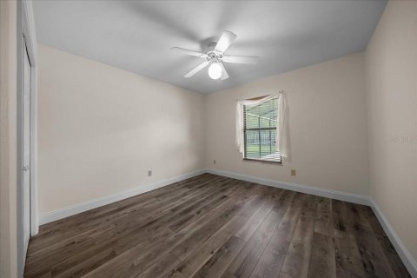
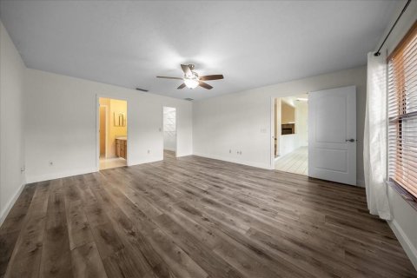
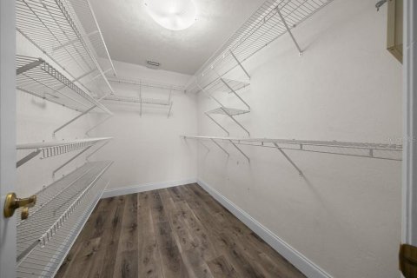
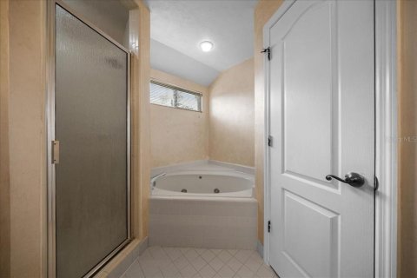
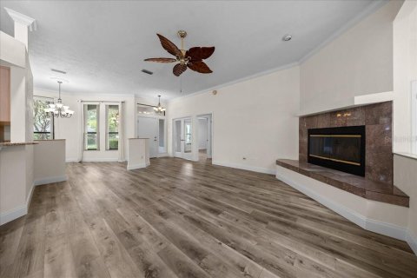
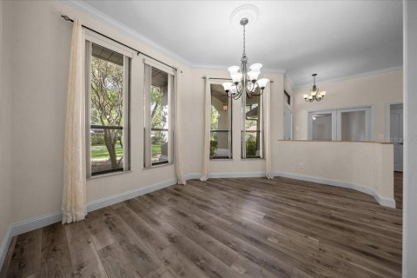
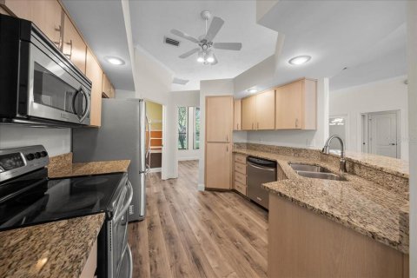
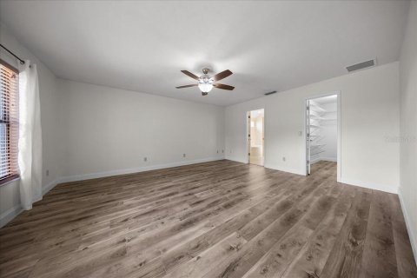
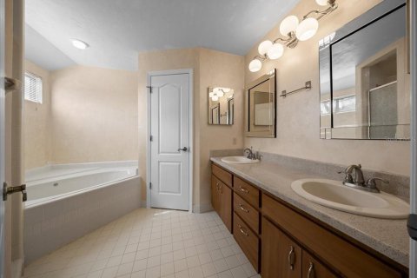
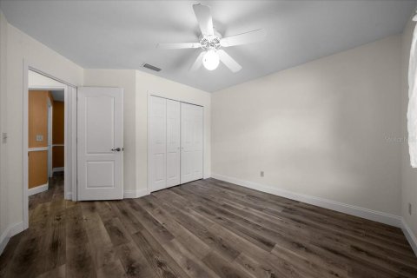
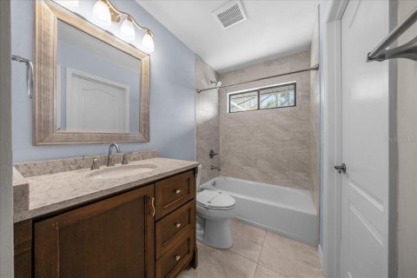
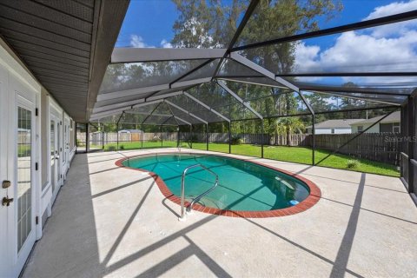
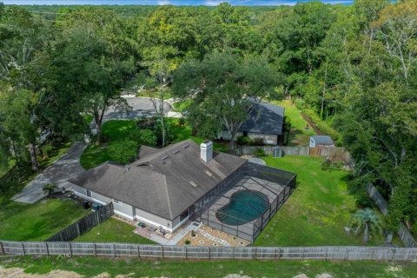
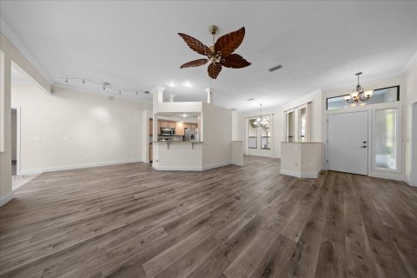
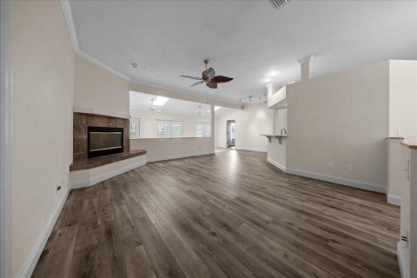
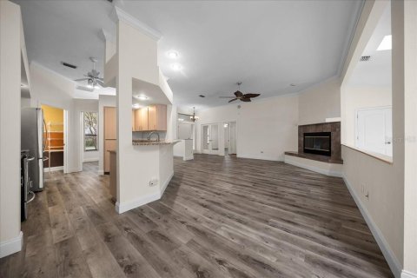
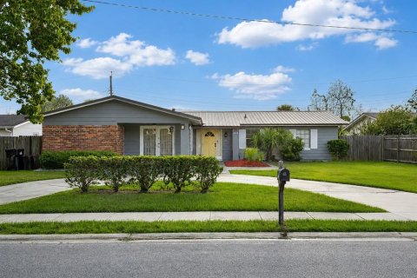
Welcome to your dream home nestled in a highly sought-after central location in Gainesville! This 4-bedroom, 2-bathroom residence offers the perfect blend of comfort and functionality, making it a true gem in a quiet cul-de-sac setting. Step inside to discover an open floor plan that seamlessly connects the living spaces, creating an inviting atmosphere perfect for both relaxation and entertaining. The living room features a charming wood-burning fireplace, while skylights flood the space with an abundance of natural light. The large kitchen is a chef’s delight with counter space and storage, ideal for culinary adventures and hosting gatherings. Its design encourages a social flow, making it a central hub for entertaining family and friends. The thoughtfully designed split floor plan ensures privacy, with the spacious master suite on one side of the home, offering a serene retreat. The additional bedrooms are generously sized, providing comfort and flexibility for family, guests, or a home office. Step outside through the French doors to your own private oasis, as a sparkling screened-in pool awaits...perfect for cooling off on warm Florida days. The fully fenced yard with irrigation in both the front and back yards offers security and privacy, creating a tranquil escape for relaxation and outdoor activities. Located in a peaceful cul-de-sac, this home combines quiet living with the convenience of being in a central, desirable location in Gainesville. Don’t miss the opportunity to make this exceptional property your forever home!
MLS #: OM722063
Contact the seller
CityGainesville
Address915 SW 82ND TERRACE
TypeHouse
Bedrooms4
Living space185.06 m²
- m²
- sq. ft
Completion dateIV quarter, 1991
Parking places2
Price
- Price
- per m²
$ 474 900
- EUR €
- USD $
- RUB ₽
- GBP £
Similar offers
-
$ 475 000
- EUR €
- USD $
- RUB ₽
- GBP £
 Rooms: 8Bedrooms: 4Bathrooms: 2Living space: 185.06 m²
6518 VOLTAIRE DRIVE -
$ 497 000
- EUR €
- USD $
- RUB ₽
- GBP £
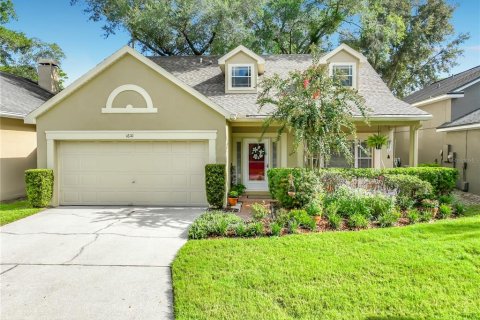 Rooms: 11Bedrooms: 4Bathrooms: 2.5Living space: 185.06 m²
1610 FOX GLEN COURT -
$ 439 900
- EUR €
- USD $
- RUB ₽
- GBP £
 Rooms: 3Bedrooms: 4Bathrooms: 3Living space: 185.06 m²
10 SW 50TH AVENUE -
$ 390 000
- EUR €
- USD $
- RUB ₽
- GBP £
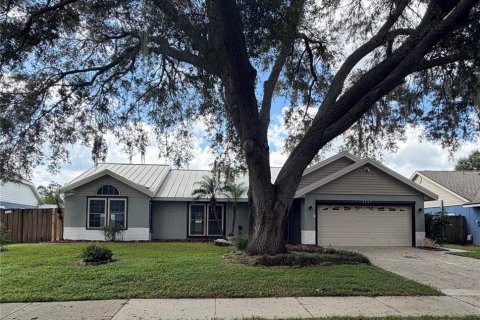 Rooms: 3Bedrooms: 4Bathrooms: 2Living space: 185.06 m²
2007 DARLINGTON OAK DRIVE