




House in Brandon, Florida 3 bedrooms, 183.11 sq.m. № 2379093

ID2379093
$ 410 000
- EUR €
- USD $
- RUB ₽
- GBP £
Property description
A Sterling Ranch pool home where every room earns its place: vaulted ceilings, an open layout, and a screened lanai that turns the backyard into a second living space. This 3-bedroom, 2-bath residence is anchored by a real wood fireplace at its center, with a floor plan of great flow and distribution connecting the living, dining, and kitchen areas beneath the vaulted ceilings. French doors set the entry, wood and wood-look flooring adds warmth throughout, and large windows bring in natural light. The kitchen is built for everyday use, with generous counter space, recessed lighting, and a breakfast bar that opens to the living area. A sliding glass door leads to the covered patio and the screened lanai, where pavers frame the pool. The fenced backyard extends the outdoor space beyond it. The primary suite features a walk-in closet and an en suite bath with a double-sink vanity, tile flooring, and a spacious shower. Two additional bedrooms work as guest rooms, a home office, or daily living space, and the 2-car garage completes the home.
Brandon Mall is about 7 minutes away, with quick access to I-75 and the Selmon Expressway. Downtown Tampa is roughly 15 minutes out, area beaches about 51 minutes, and Disney about 1 hour 15 minutes. HOA dues are $40.54 per month. Travel times are estimates and vary with traffic.
MLS #: TB8549078
Contact the seller
CityBrandon
Address1912 ELK SPRING DRIVE
TypeHouse
Bedrooms3
Living space183.11 m²
- m²
- sq. ft
Completion dateIV quarter, 1990
Parking places2
Price
- Price
- per m²
$ 410 000
- EUR €
- USD $
- RUB ₽
- GBP £
Similar offers
-
$ 415 000
- EUR €
- USD $
- RUB ₽
- GBP £
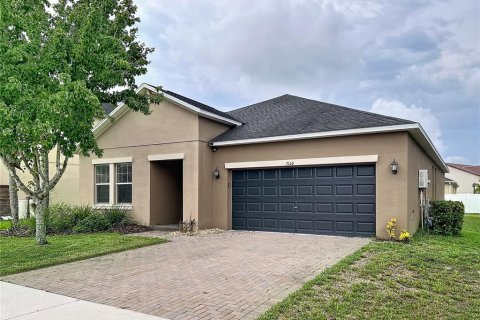 Rooms: 8Bedrooms: 3Bathrooms: 2Living space: 183.11 m²
3160 CALVANO DRIVE -
$ 428 990
- EUR €
- USD $
- RUB ₽
- GBP £
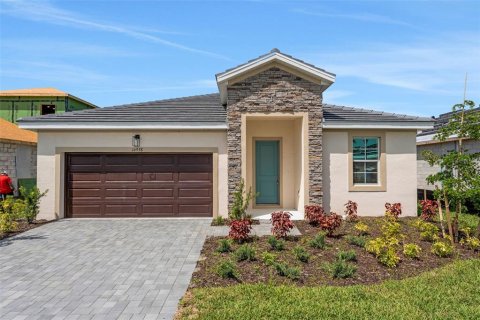 Rooms: 8Bedrooms: 3Bathrooms: 3Living space: 183.11 m²
16938 SQUIRREL BRANCH LANE -
$ 369 900
- EUR €
- USD $
- RUB ₽
- GBP £
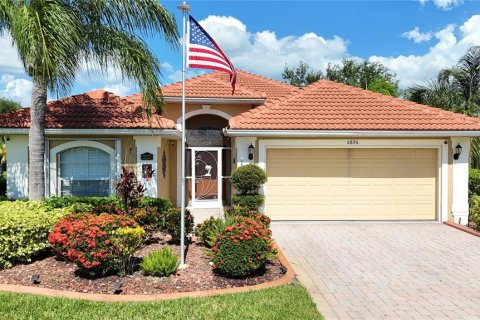 Rooms: 14Bedrooms: 3Bathrooms: 2Living space: 183.11 m²
6896 TALON BAY DRIVE -
$ 354 900
- EUR €
- USD $
- RUB ₽
- GBP £
 Rooms: 3Bedrooms: 3Bathrooms: 2Living space: 183.11 m²
3421 HAMPTON BOULEVARD