




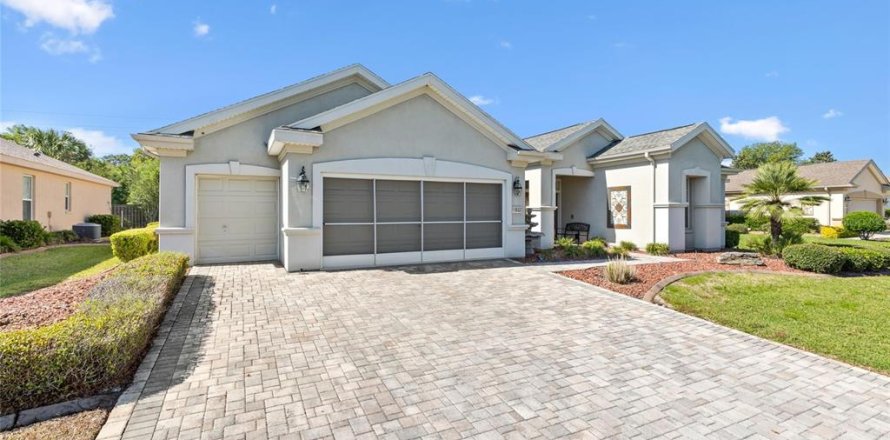
House in Summerfield, Florida 3 bedrooms, 224.17 sq.m. № 2399016
ID2399016
$ 589 000
- EUR €
- USD $
- RUB ₽
- GBP £
Property description
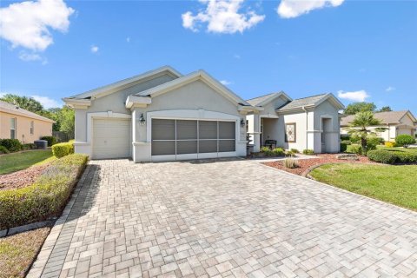
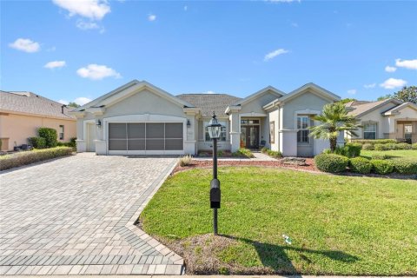
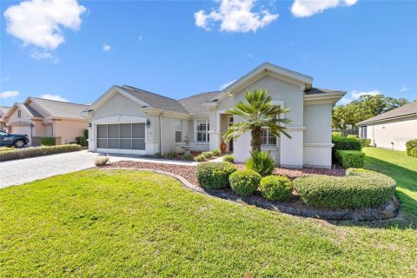
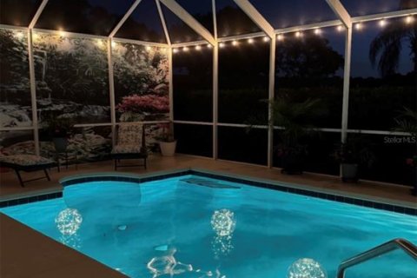
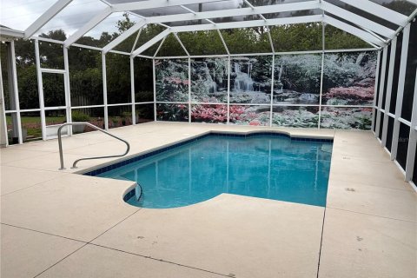
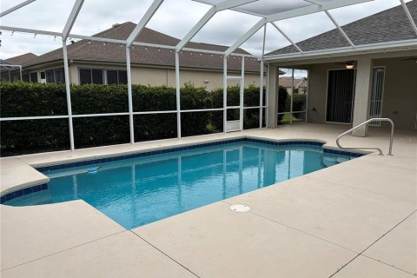
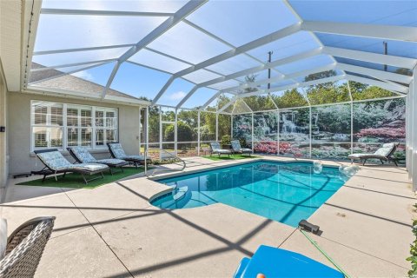
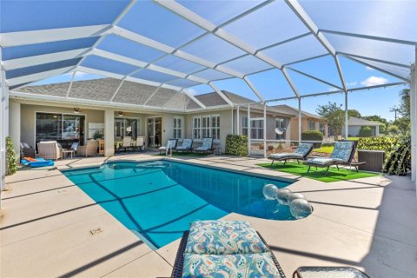
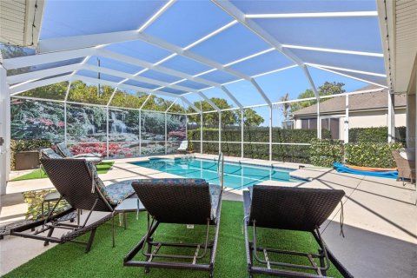
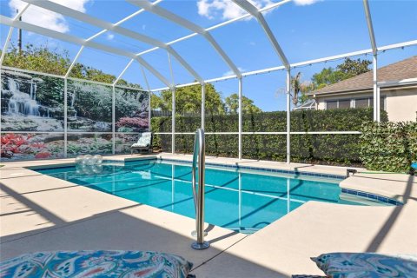
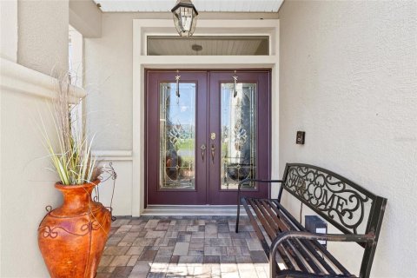
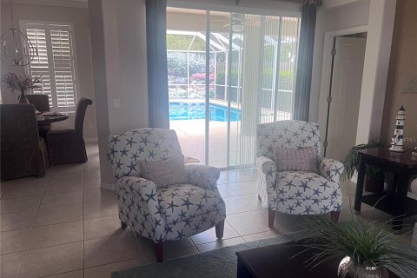
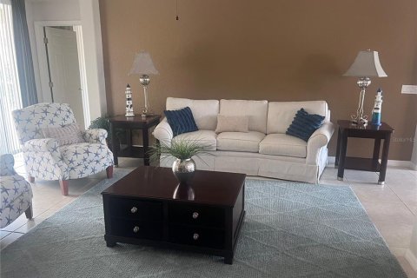
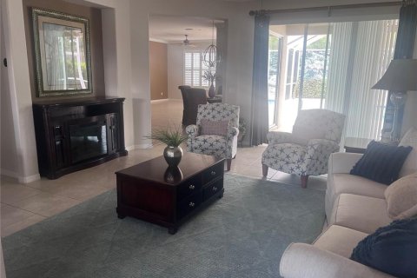
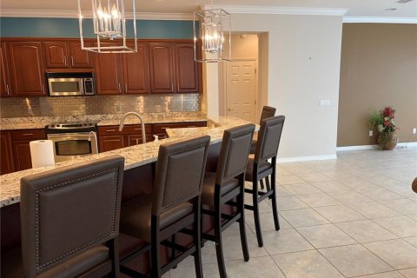
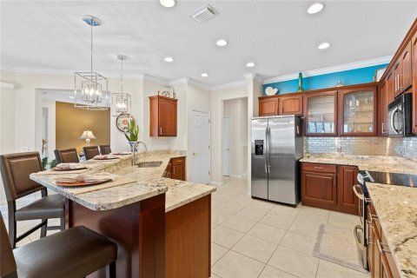
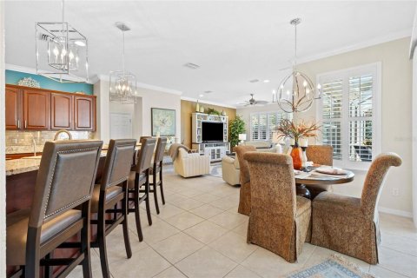
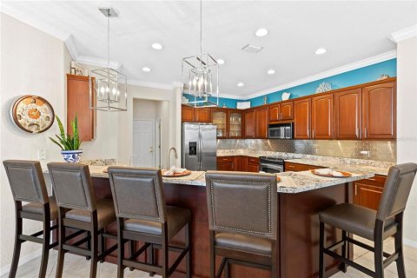
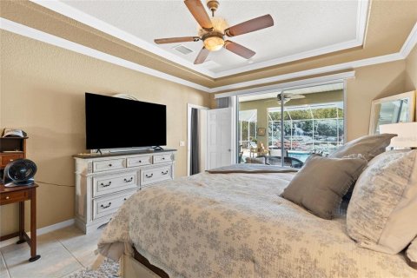
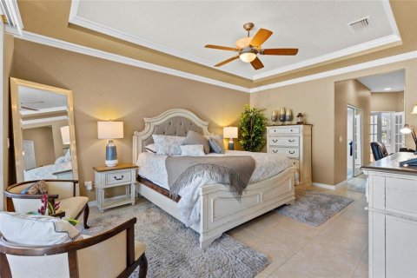
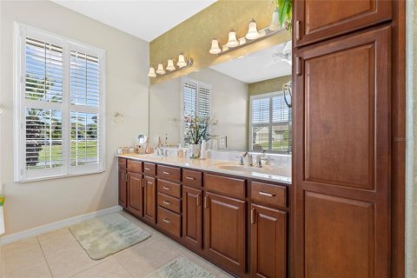
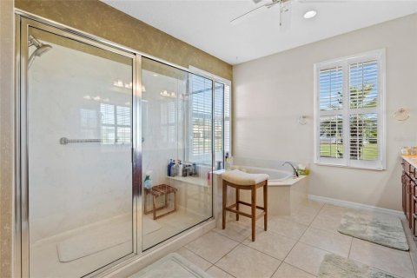
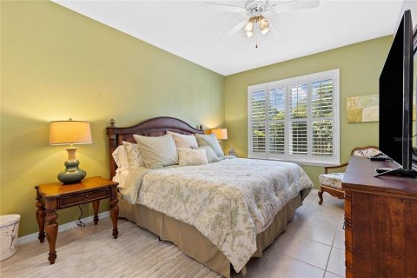
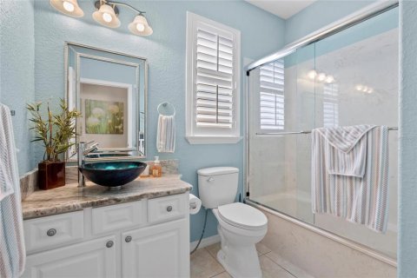
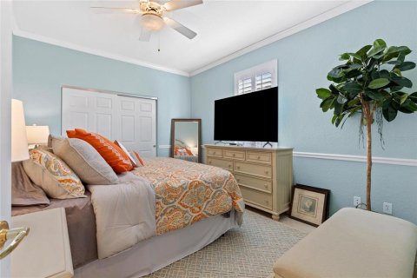
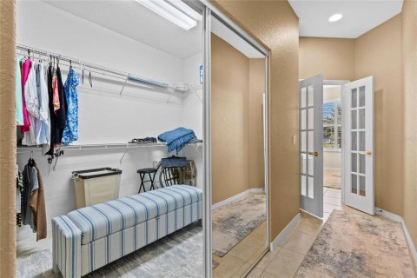
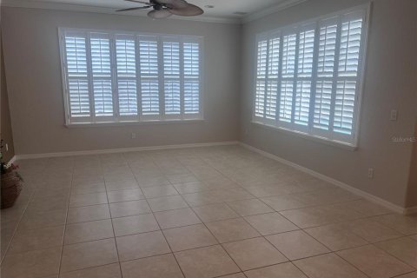
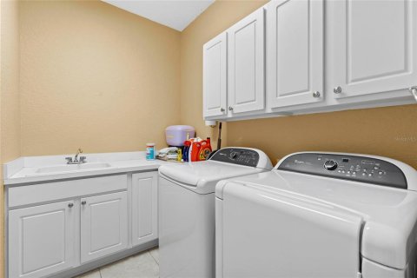
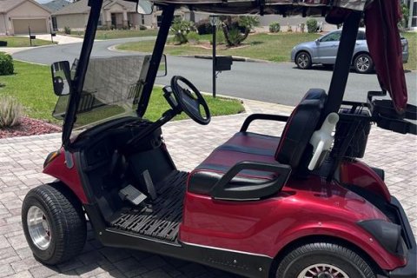
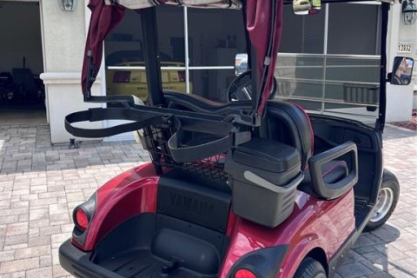
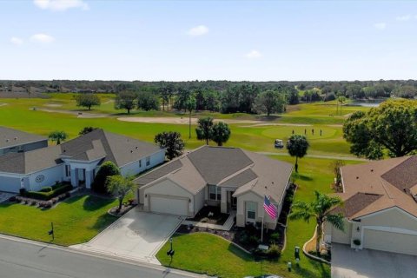
Welcome to this beautifully 3 BR, 2bath Kingston model in the premier 55+ Del Webb community. The door opens to an inviting entryway that takes you right to the open floor concept, which is the first dining room and family room. The room features soaring CATHEDRAL CEILINGS THROUGHOUT. The living room offers ceramic tile flooring, and sliding doors overlooking the outside patio, which features a PRIVATE SCREENED IN, HEATERD SALT WATER POOL that is visible from the dining area, the kitchen and primary bedroom. The kitchen features ceramic tile flooring, a tile backsplash, breakfast bar, stainless steel appliances, and a pantry closet. There is a second eating area as well as a second family room off the kitchen. Enjoy beautiful pool views through 3 separate sliding doors. The first-floor primary suite includes ceramic tile flooring, a tray ceiling, a large walk-in closet, and private pool access. The ensuite bathroom features ceramic tile flooring, a garden tub, a dual marble vanity, and a walk-in shower. Both guest bedrooms have ceiling fans and built-in closets. These rooms share a full guest bathroom that includes a tub-and-shower combination and tile flooring. Additional highlights include an indoor laundry room with a utility sink and extra storage. This home also has plantation shutters THROUGHOUT the home. This home has some furnishings which can come with the home or not. It's the buyer's decision. We have also included a gas golf cart that comes with the home for extra fun! This fabulous home is designed for Florida living! It's more than a home, it's a lifestyle!
MLS #: G5118216
Contact the seller
CitySummerfield
Address13932 SE 96TH CIRCLE
TypeHouse
Bedrooms3
Living space224.17 m²
- m²
- sq. ft
Completion dateIV quarter, 2004
Parking places2
Price
- Price
- per m²
$ 589 000
- EUR €
- USD $
- RUB ₽
- GBP £
Similar offers
-
$ 562 265
- EUR €
- USD $
- RUB ₽
- GBP £
 Rooms: 7Bedrooms: 3Bathrooms: 2Living space: 224.17 m²
9479 SW 71ST LOOP -
$ 510 000
- EUR €
- USD $
- RUB ₽
- GBP £
 Rooms: 7Bedrooms: 3Bathrooms: 2Living space: 224.17 m²
12592 SE 97TH TERRACE ROAD -
$ 695 000
- EUR €
- USD $
- RUB ₽
- GBP £
 Rooms: 8Bedrooms: 3Bathrooms: 2Living space: 224.17 m²
5100 Yellow Pine Ln -
$ 469 000
- EUR €
- USD $
- RUB ₽
- GBP £
 Rooms: 10Bedrooms: 3Bathrooms: 2Living space: 224.17 m²
9439 SW 71ST LOOP