


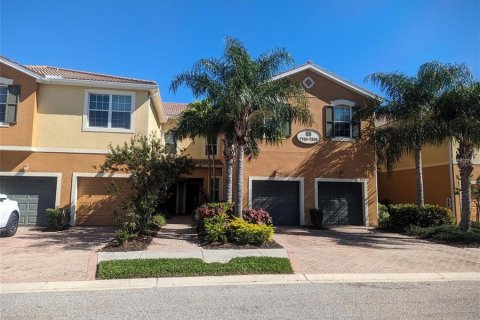
Townhouse in Orlando, Florida 3 bedrooms, 185.34 sq.m. № 2418439
ID2418439
$ 3 900
- EUR €
- USD $
- RUB ₽
- GBP £
Property description
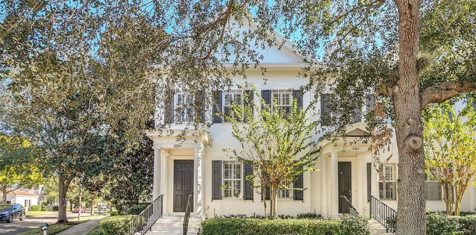
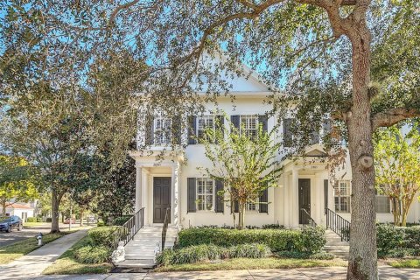
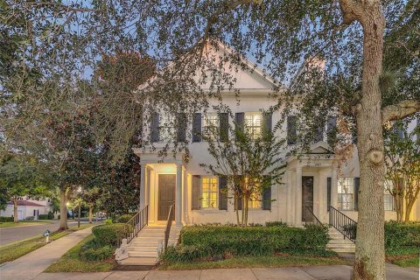
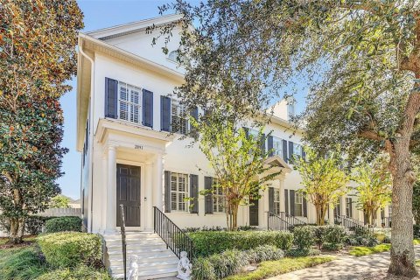
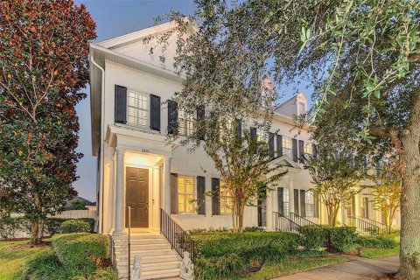
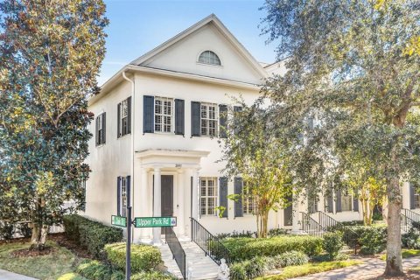
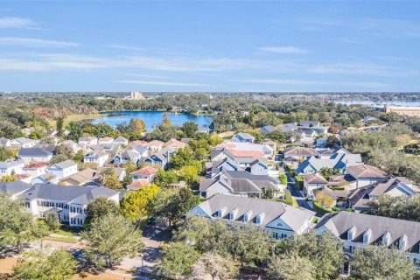
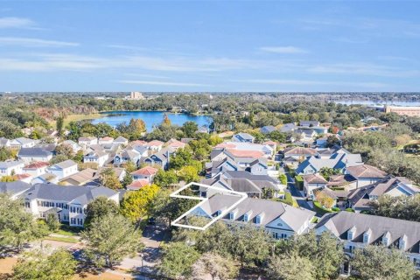
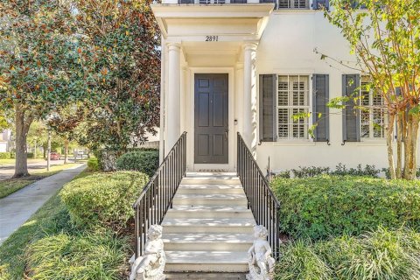
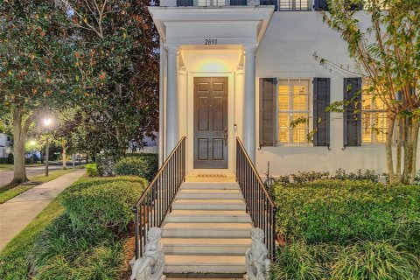
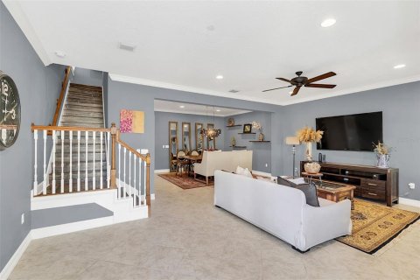
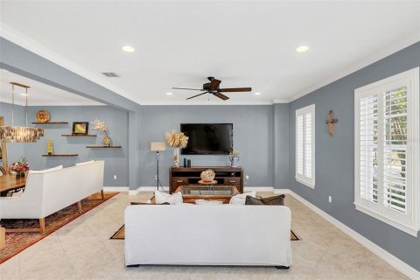
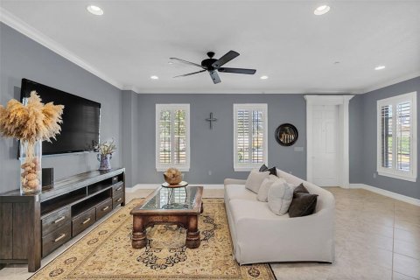
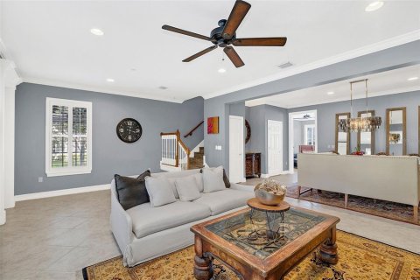
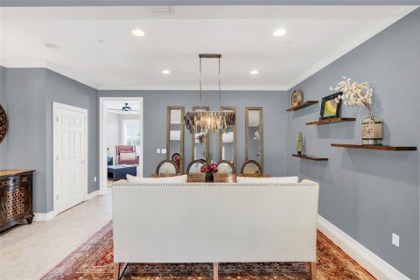
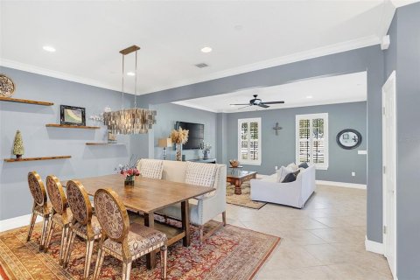
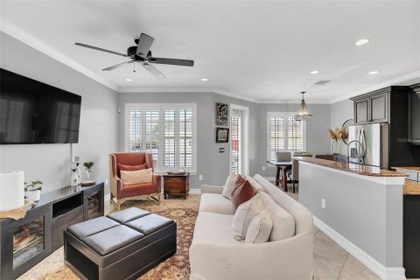
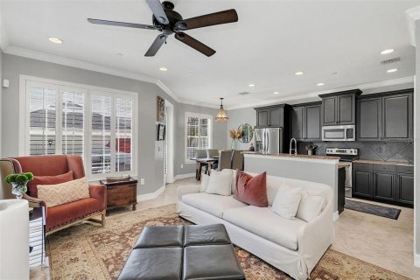
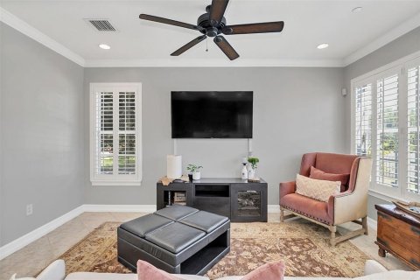
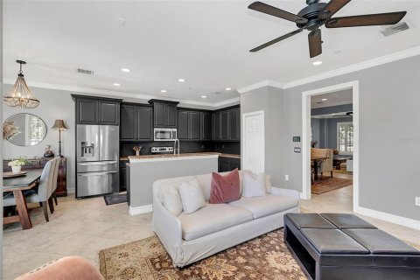
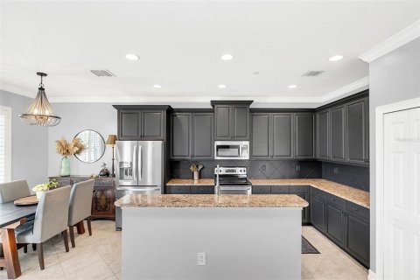
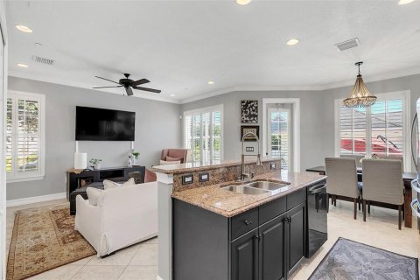
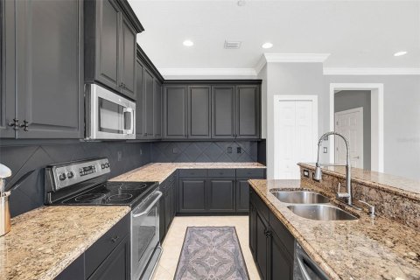
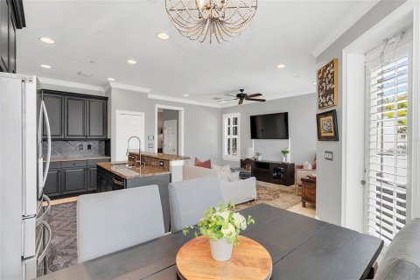
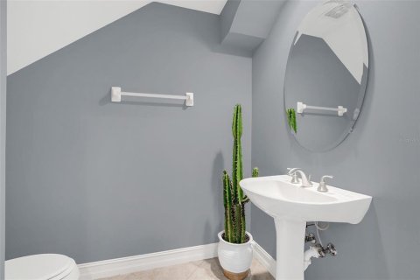
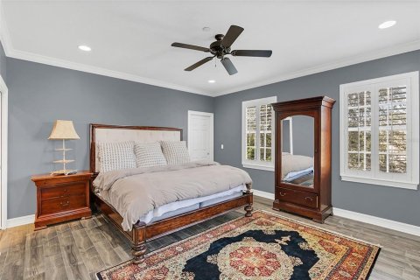
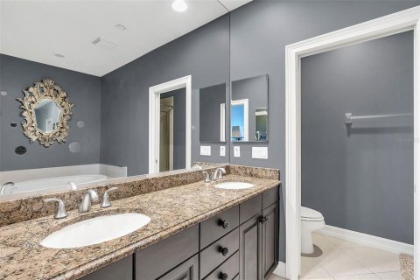
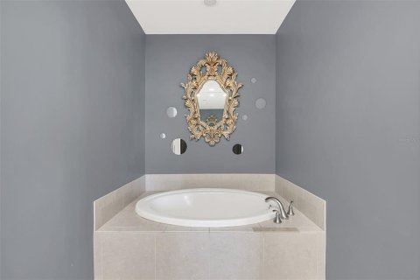
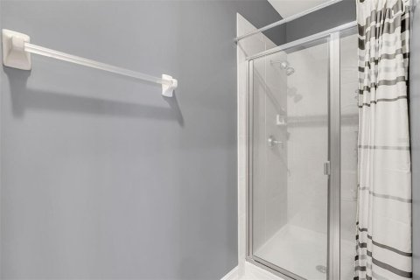
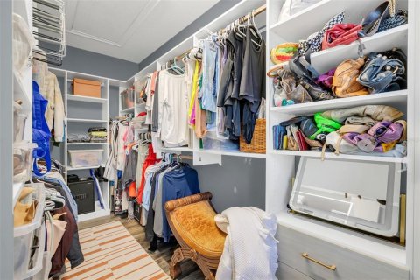
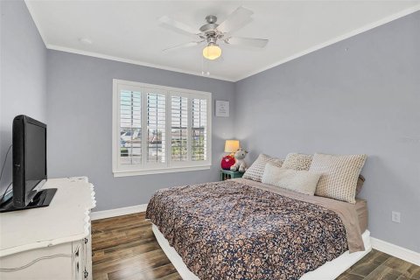
Baldwin Park community, this stunning townhome sits on an oversized corner lot and offers 1,995 square feet of thoughtfully designed living space. Boasting three bedrooms and two-and-a-half baths, the open floor plan seamlessly balances privacy and convenience. A grand entrance opens to a spacious living and dining area. The gourmet kitchen features stainless steel appliances, a stylish backsplash, granite countertops and an abundance of natural light. A powder room, a family room, and a breakfast nook with French doors that lead to a serene courtyard and expansive backyard. Upstairs, the primary suite featuring a custom-designed closet system and an indulgent spa-like bath with granite countertops, dual vanities, a garden tub and a separate walk-in shower. Two additional bedrooms, laundry space and a well-appointed guest bath complete the second floor. The fenced outdoor courtyard offers one of the largest private outdoor spaces in Baldwin Park. Top-rated schools and exclusive amenities, including three community pools, two fitness centers, playgrounds, a community hall and scenic walking trails. With proximity to Lake Baldwin, the Village Center, Audubon Park Garden District, and the vibrant hubs of downtown Orlando and Winter Park.
MLS #: O6450096
Contact the seller
CityOrlando
Address2891 UPPER PARK ROAD
TypeTownhouse
Bedrooms3
Living space185.34 m²
- m²
- sq. ft
Completion dateIV quarter, 2005
Parking typeOpen air
Price
- Price
- per m²
$ 3 900
- EUR €
- USD $
- RUB ₽
- GBP £
Similar offers
-
$ 3 200per month
- EUR €
- USD $
- RUB ₽
- GBP £
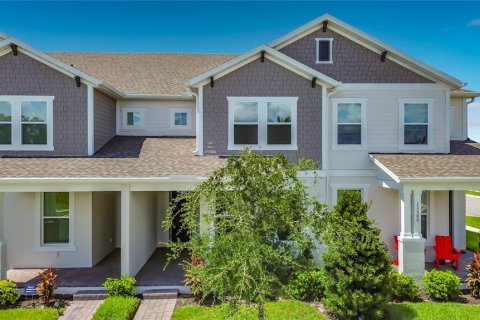 Bedrooms: 3Bathrooms: 3Living space: 185.34 m²
13504 AUTUMN HARVEST AVENUE -
$ 5 500per month
- EUR €
- USD $
- RUB ₽
- GBP £
 Bedrooms: 3Bathrooms: 3Living space: 185.34 m²
144 Ocean Breeze Drive -
$ 7 200per month
- EUR €
- USD $
- RUB ₽
- GBP £
 Bedrooms: 3Bathrooms: 3Living space: 185.34 m²
106 Ocean Breeze Drive -
$ 2 500per month
- EUR €
- USD $
- RUB ₽
- GBP £
 Bedrooms: 3Bathrooms: 2.5Living space: 185.15 m²
7810 MOONSTONE DRIVE UNIT 6-103