


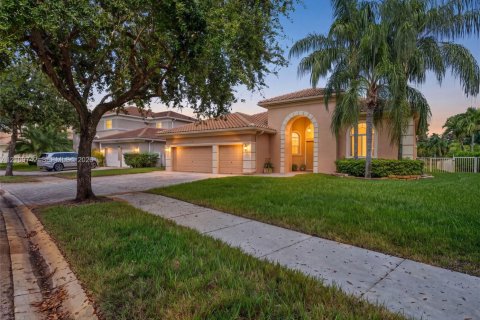
House in Pembroke Pines, Florida 4 bedrooms, 263.29 sq.m. № 2428112
ID2428112
$ 998 000
- EUR €
- USD $
- RUB ₽
- GBP £
Property description
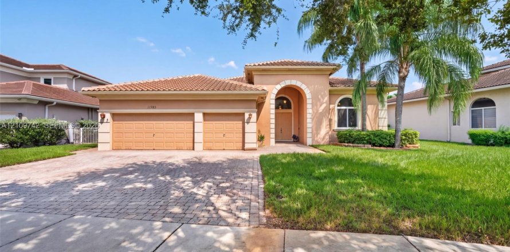
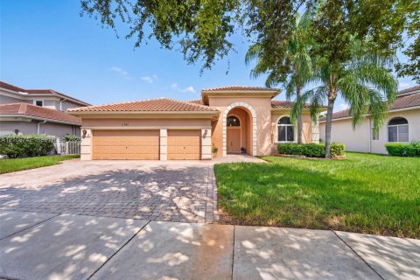
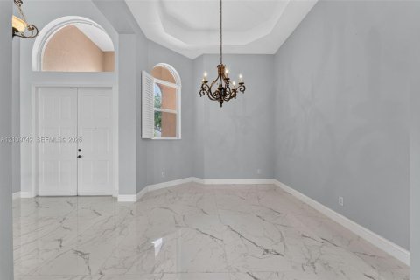
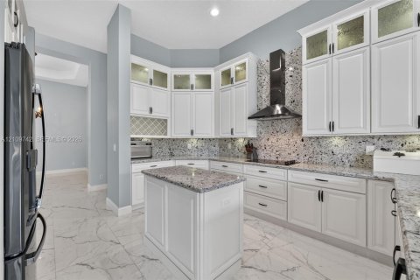
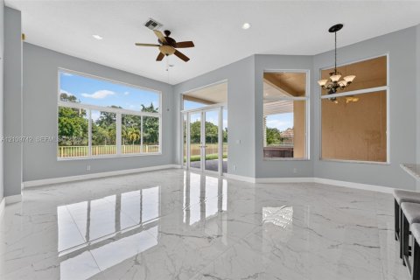
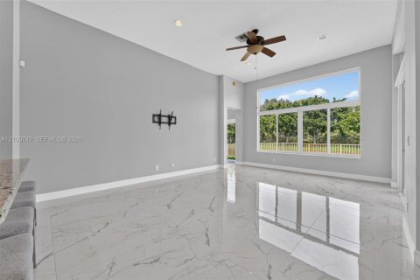
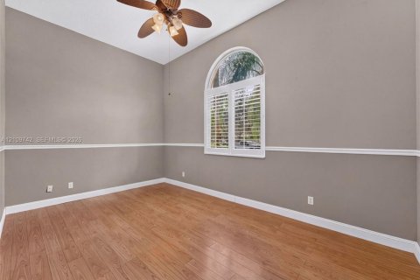
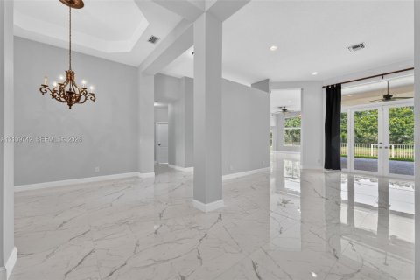
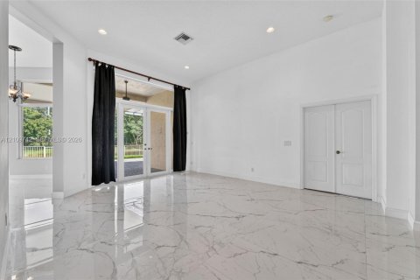
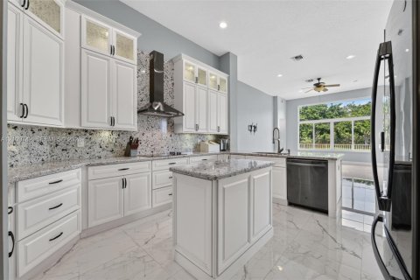
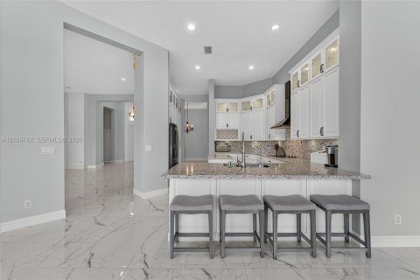
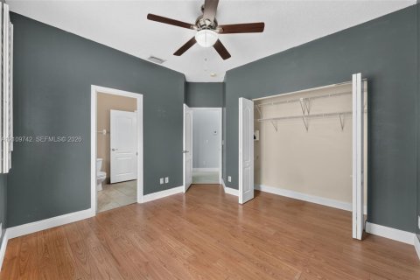
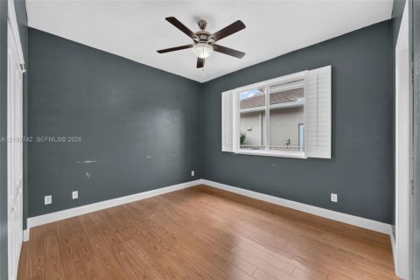
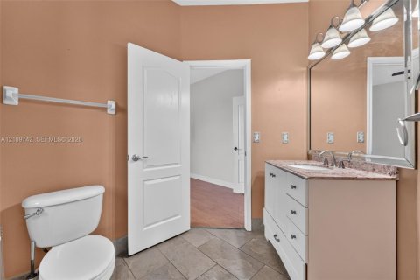
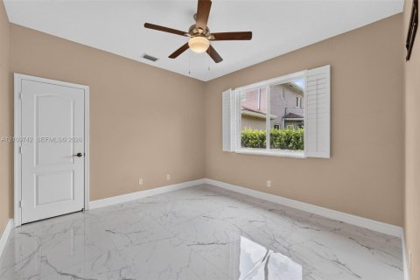
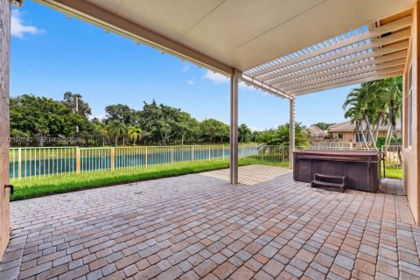
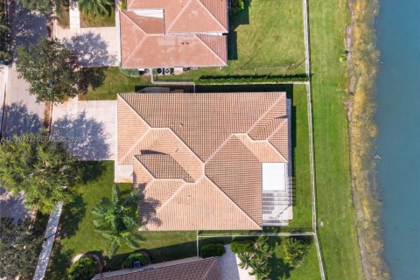
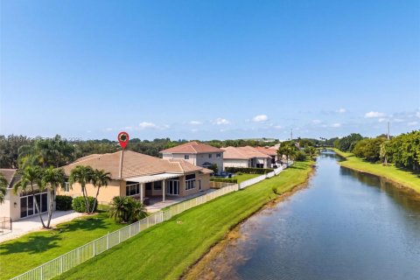
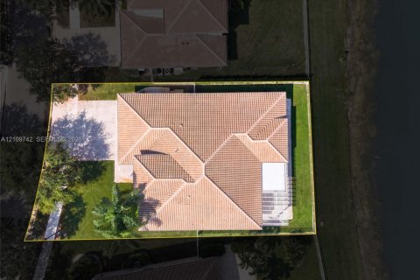
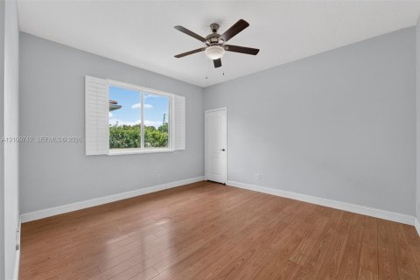
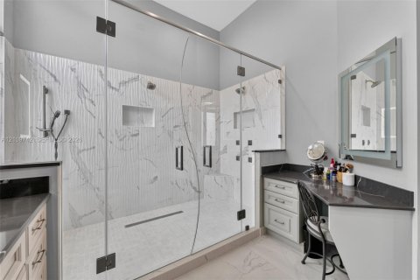
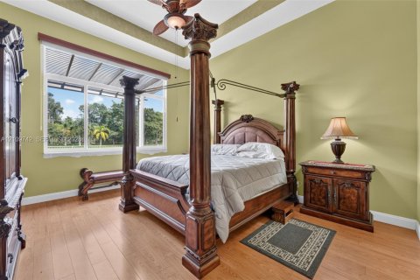
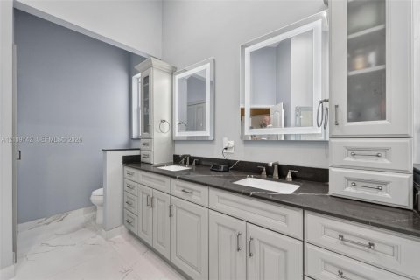
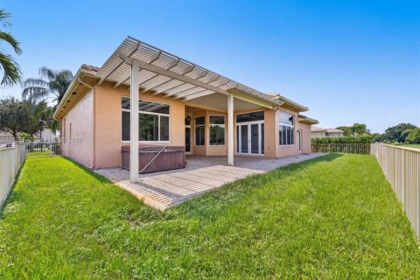
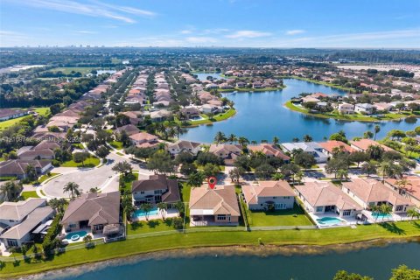
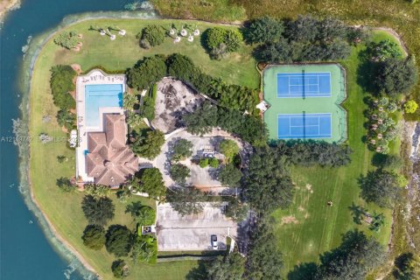
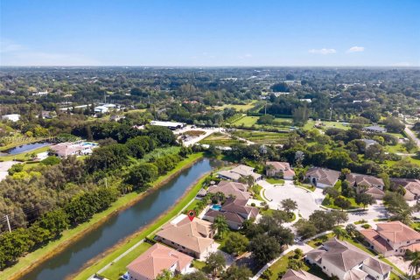
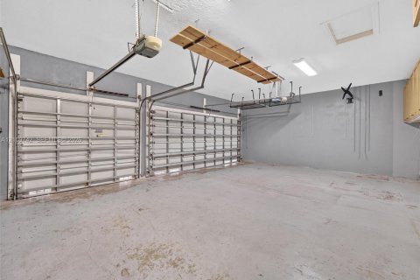
Opportunities are limited in this community with rarely available inventory, making this pristine MALIBU layout, the highly coveted single-story model, a remarkable find. Located in the guard-gated enclave of LAGUNA ISLES, this 4-bedroom home features a highly functional split-bedroom floor plan with the primary suite on one side of the residence and all additional bedrooms on the other. The updated interior showcases 12’ high ceilings, a beautifully tiled main living area, a completely remodeled kitchen, a large den/office, and a beautifully updated primary bathroom with multiple shower heads. Two of the secondary bedrooms share a convenient Jack-and-Jill bathroom layout, complemented by a thoughtful half bath off the main living area. Additional upgrades include a new roof (2024), full hurricane impact-resistant windows and French doors, a two-zone A/C system, and efficient gas connections for the water heater and dryer. Complete with a 3-car garage, the property features a private fenced backyard retreat showcasing a covered lanai as well as a custom pergola area complete with pavers, a hot tub, and a peaceful canal view. Community amenities include 24-hour guard gate security, clubhouse, community pool, spa, fitness center, tennis, pickleball, playground and HOA-maintained landscaping. Top-rated schools.
MLS #: A12109742
Contact the seller
CityPembroke Pines
Address19143 SW 60th Ct, Pembroke Pines FL 33332
TypeHouse
Bedrooms4
Living space263.29 m²
- m²
- sq. ft
Completion dateIV quarter, 2003
Parking places3
Parking typeOpen air
Price
- Price
- per m²
$ 998 000
- EUR €
- USD $
- RUB ₽
- GBP £
Similar offers
-
$ 969 000
- EUR €
- USD $
- RUB ₽
- GBP £
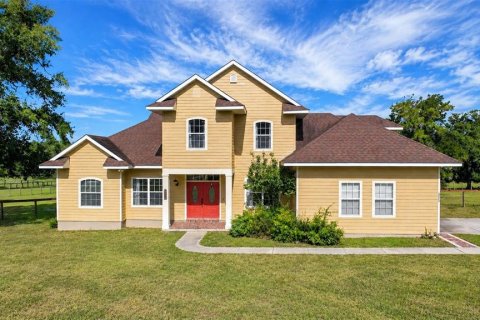 Rooms: 12Bedrooms: 4Bathrooms: 2.5Living space: 263.29 m²
35405 STAGECOACH TRAIL -
$ 950 000
- EUR €
- USD $
- RUB ₽
- GBP £
 Bedrooms: 4Bathrooms: 3Living space: 263.29 m²
660 Summerwood Lane SW -
$ 924 900
- EUR €
- USD $
- RUB ₽
- GBP £
 Bedrooms: 4Bathrooms: 4Living space: 263.29 m²
6187 Gun Club Road -
$ 770 000
- EUR €
- USD $
- RUB ₽
- GBP £
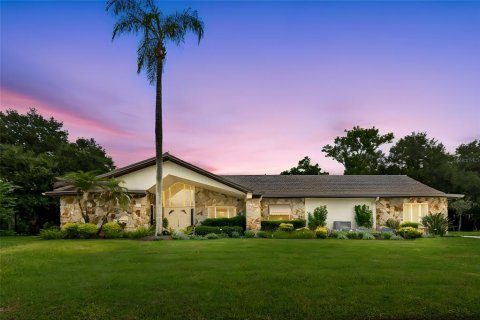 Rooms: 8Bedrooms: 4Bathrooms: 3Living space: 263.29 m²
2364 VIOLET PL