


House in DeLand, Florida 3 bedrooms, 139.82 sq.m. № 2429420
ID2429420
$ 489 900
- EUR €
- USD $
- RUB ₽
- GBP £
Property description
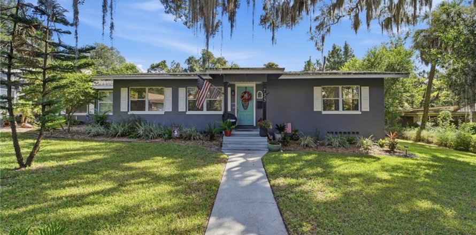
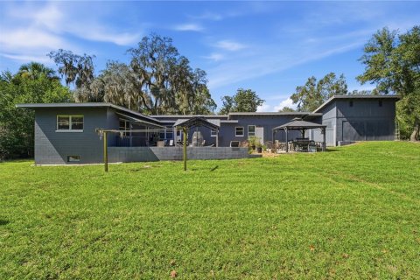
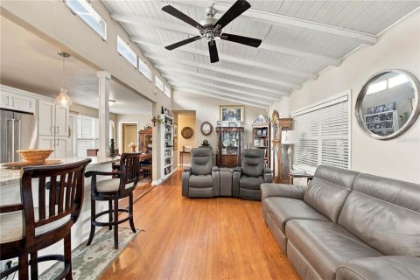
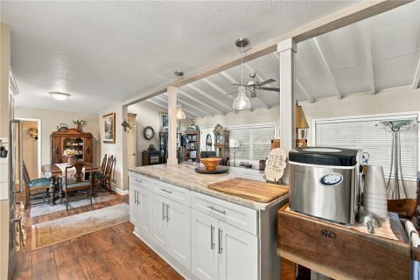
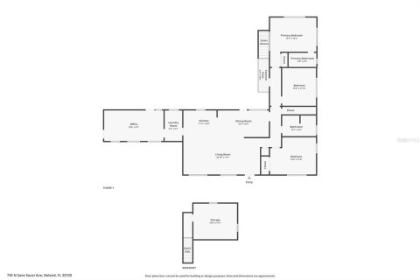
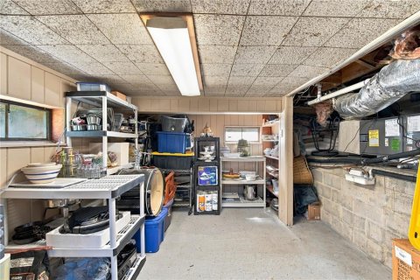
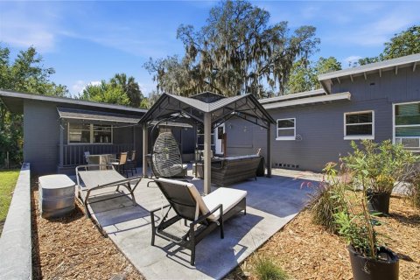
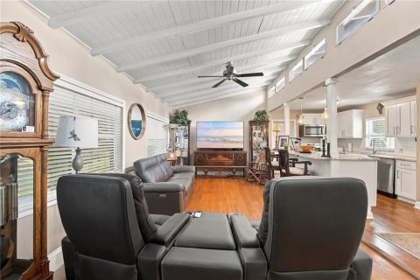
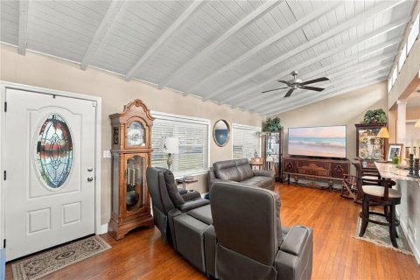
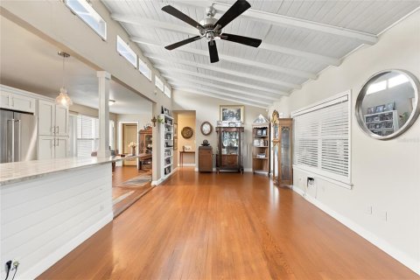
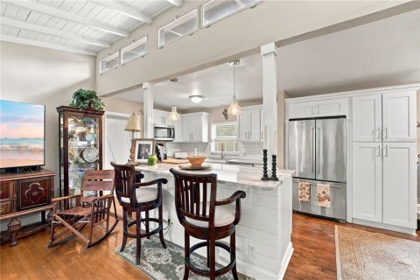
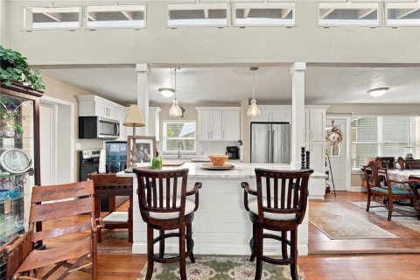
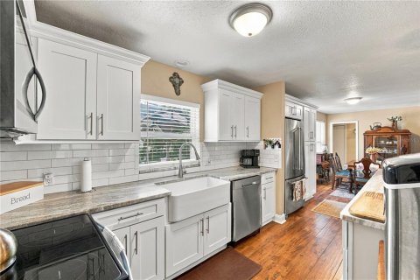
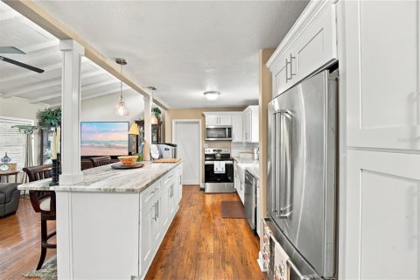
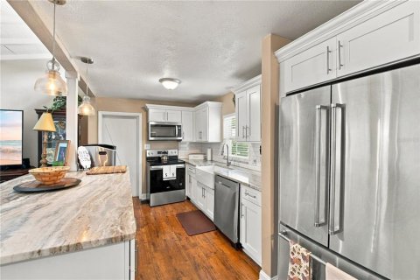
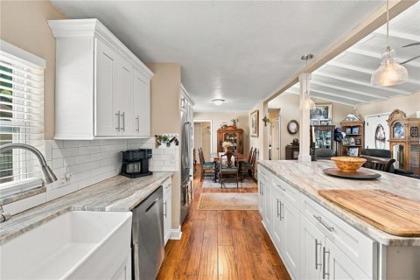
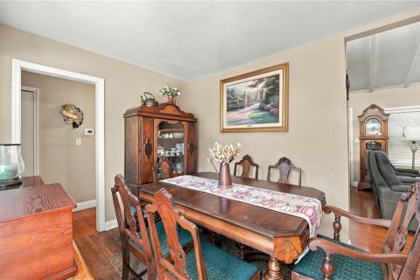
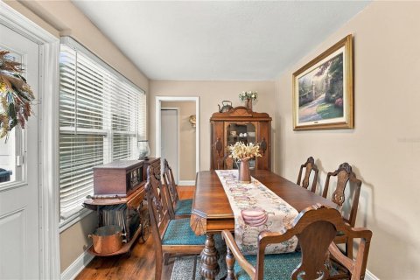
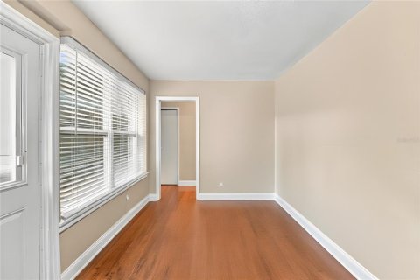
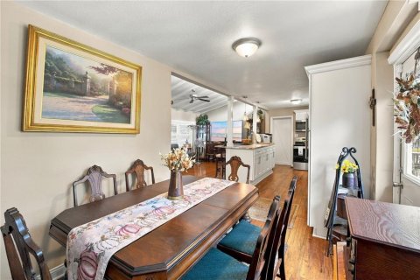
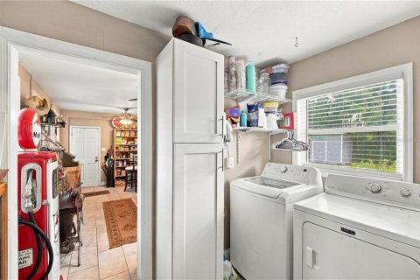
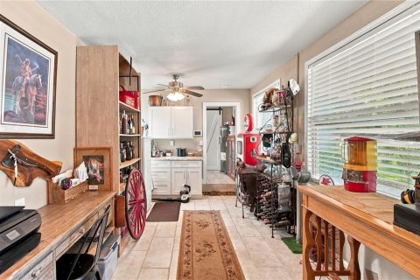
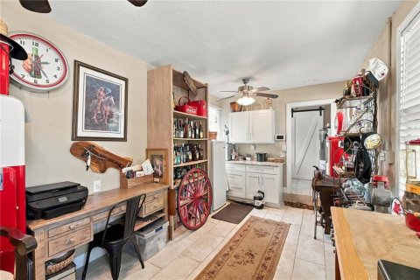
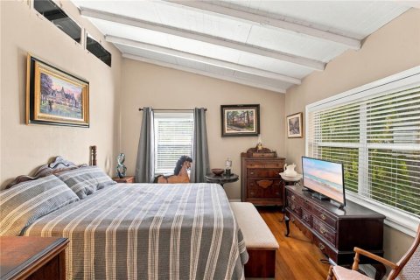
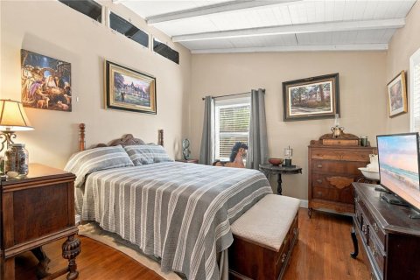
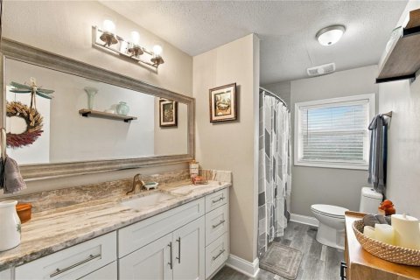
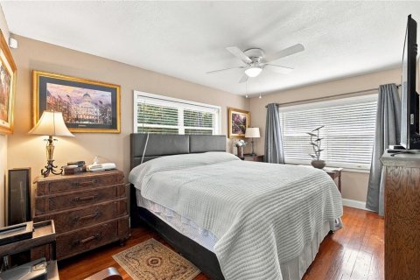
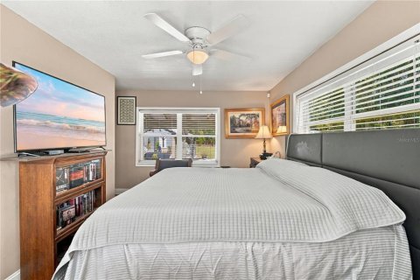
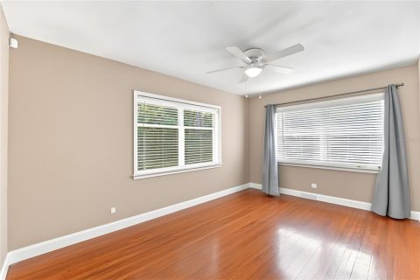
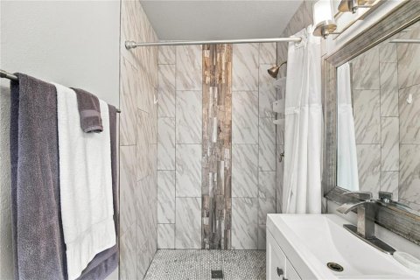
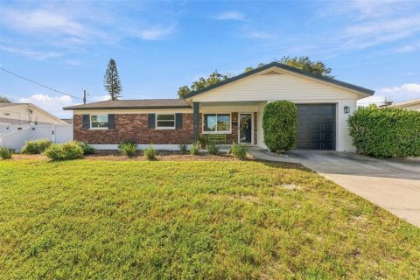
Virtually Staged. Original hardwood floors, almost half an acre, and a basement—in Florida. This thoughtfully updated 1953 DeLand home brings together vintage character, modern comforts, and outdoor space that invites you to dream a little bigger, all with no HOA. Inside, original hardwood floors lend warmth and character, while the renovated kitchen and two updated bathrooms bring fresh function to the home’s classic appeal. Three bedrooms are complemented by a flexible additional room with its own private entrance, offering options for an office or potential fourth bedroom. Then there’s the unexpected: a heated and air-conditioned basement, adding a distinctive space and another layer of possibility to this already memorable property. A two-car garage connects to the home by a breezeway, completing a layout with features seldom found together. Outdoors, mature trees frame an expansive yard with room to imagine vegetable gardens, flower beds, outdoor gatherings, and quiet corners to unwind. Generous outdoor entertaining areas make it easy to bring those gatherings outside, with plenty of space beyond to make your own.
Lovingly cared for and professionally maintained, this home is approximately two blocks from Stetson University and four blocks from historic downtown DeLand’s shops, restaurants, and local destinations. Vintage charm, thoughtful updates, and room to put down roots—735 N. Sans Souci Avenue offers something wonderfully different.
MLS #: O6449735
Contact the seller
CityDeLand
Address735 N SANS SOUCI AVENUE
TypeHouse
Bedrooms3
Living space139.82 m²
- m²
- sq. ft
Completion dateIV quarter, 1953
Parking places2
Price
- Price
- per m²
$ 489 900
- EUR €
- USD $
- RUB ₽
- GBP £
Similar offers
-
$ 459 900
- EUR €
- USD $
- RUB ₽
- GBP £
 Bedrooms: 3Bathrooms: 2Living space: 139.82 m²
1 Islington Pl -
$ 535 000
- EUR €
- USD $
- RUB ₽
- GBP £
 Bedrooms: 3Bathrooms: 2Living space: 139.82 m²
20764 NW 1st St -
$ 440 000
- EUR €
- USD $
- RUB ₽
- GBP £
 Rooms: 5Bedrooms: 3Bathrooms: 2Living space: 139.82 m²
2116 W MINNEHAHA STREET -
$ 550 000
- EUR €
- USD $
- RUB ₽
- GBP £
 Bedrooms: 3Bathrooms: 2Living space: 139.82 m²
5520 SW 25 Court