


House in Leesburg, Florida 3 bedrooms, 160.91 sq.m. № 2430712
0
ID2430712
$ 300 000
- EUR €
- USD $
- RUB ₽
- GBP £
Property description
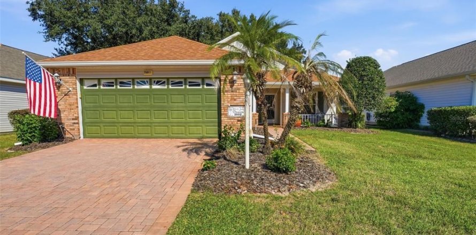
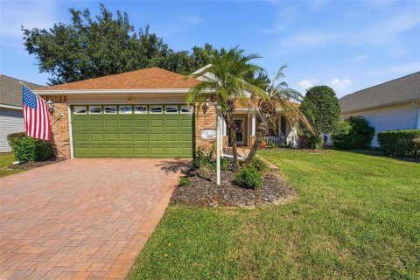
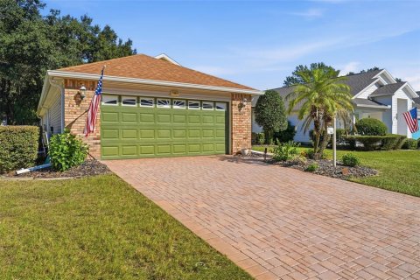
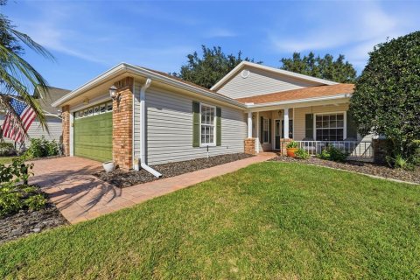
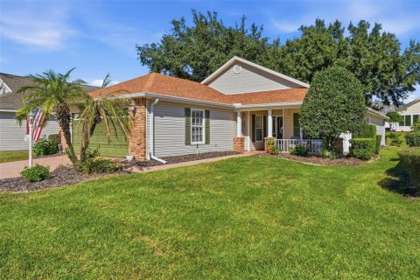
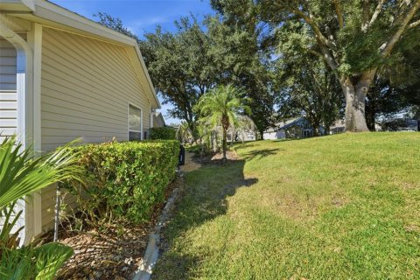
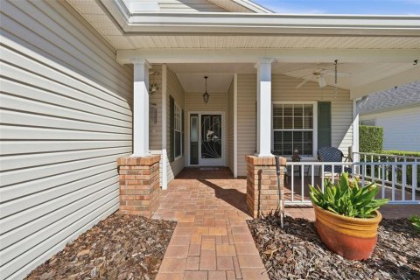
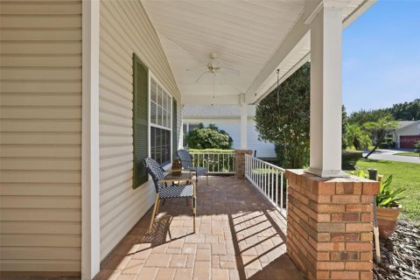
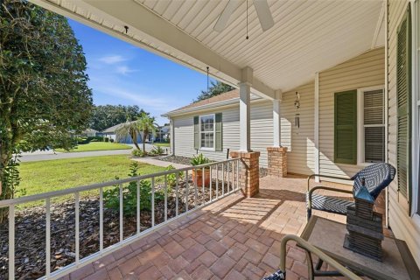
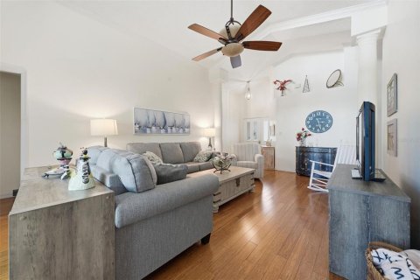
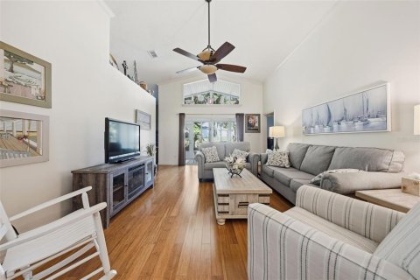
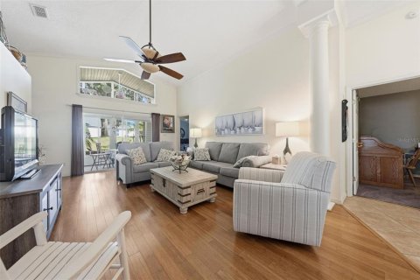
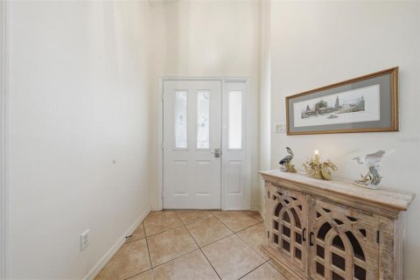
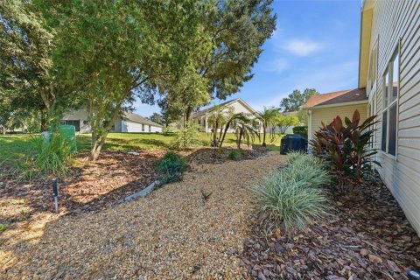
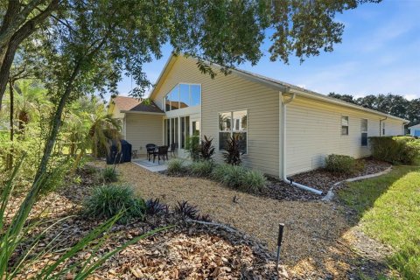
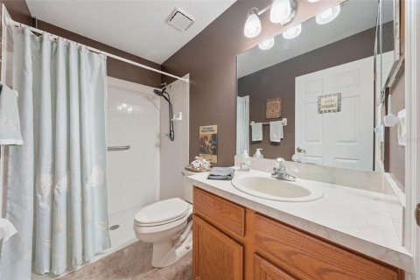
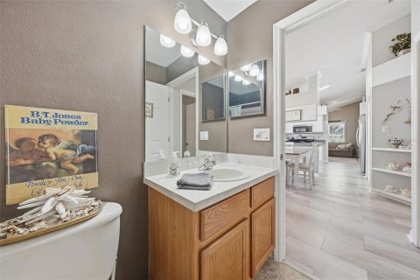
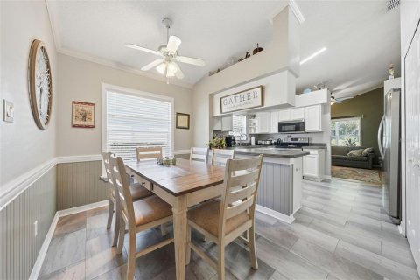
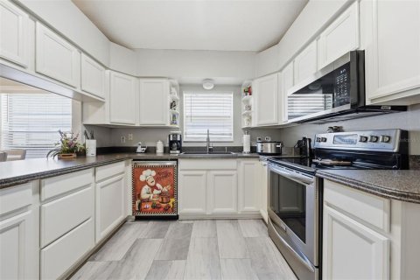
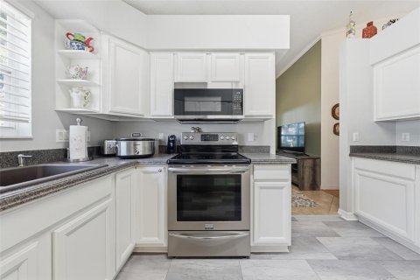
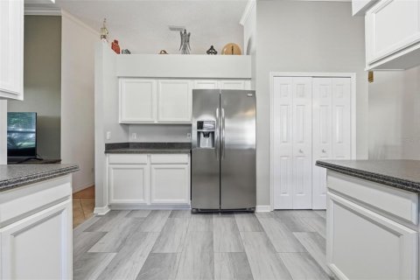
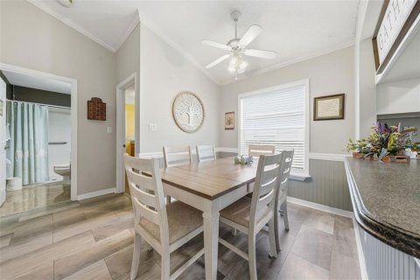
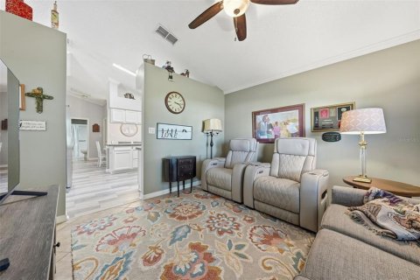
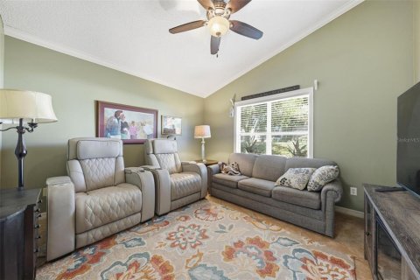
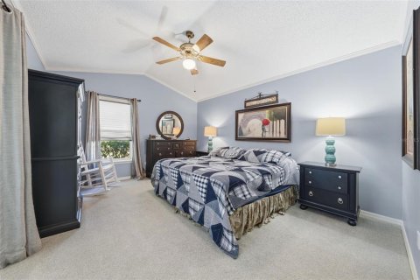
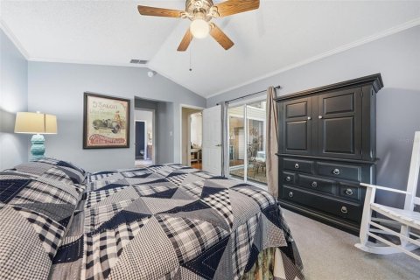
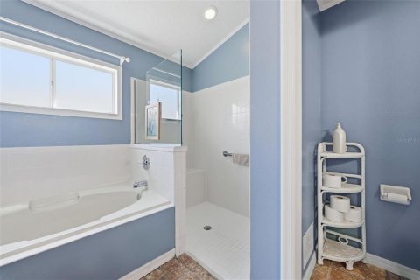
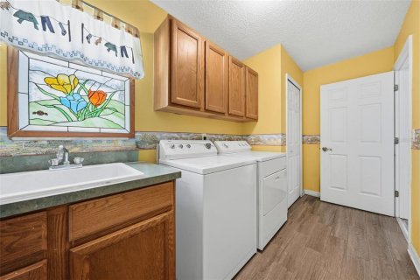
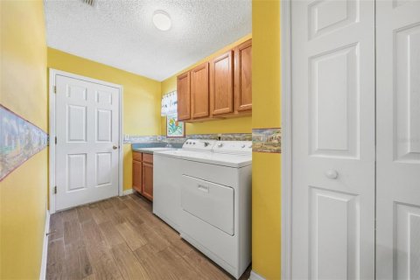
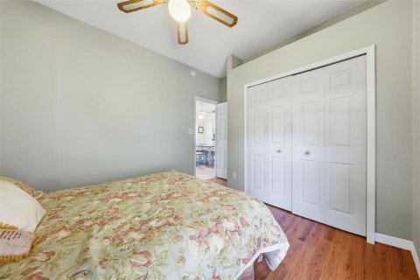
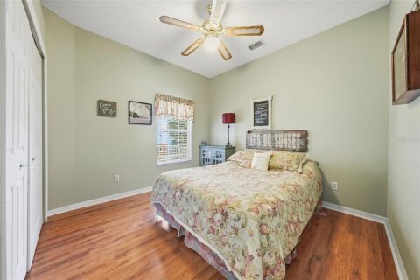
Enjoy easy Florida living at 25012 Cranes Roost Circle in The Plantation at Leesburg! This beautifully updated, turnkey furnished three-bedroom home is ready for you to move in and start enjoying the lifestyle. A welcoming front porch offers the perfect spot for morning coffee. Inside, the bright, updated kitchen creates an inviting space for preparing meals, with an eat-in dining area perfect for casual meals and gathering with friends. Updates throughout the home add to its welcoming appeal. The comfortable primary suite features an ensuite bath with a wheelchair-accessible shower. Relax on the lanai or enjoy the additional outdoor patio, offering inviting spaces for entertaining and soaking up the Florida sunshine. A roof updated in 2019 and air conditioning updated in 2024 provide added peace of mind. Located in a lawn-maintained neighborhood with its own pool exclusively for neighborhood residents, this home gives you more time to enjoy everything the community offers. The Plantation at Leesburg is a gated 55+ community featuring three activity centers, three community pools, fitness centers, tennis, pickleball, bocce, billiards, and a variety of clubs, classes, and social activities. Two 18-hole golf courses offer additional recreation, with golf fees separate. Whether you’re seeking a year-round residence or a furnished seasonal retreat, this home offers comfort, convenience, and an active Florida lifestyle!
MLS #: G5119431
Contact the seller
CityLeesburg
Address25012 CRANES ROOST CIRCLE
TypeHouse
Bedrooms3
Living space160.91 m²
- m²
- sq. ft
Completion dateIV quarter, 1998
Price
- Price
- per m²
$ 300 000
- EUR €
- USD $
- RUB ₽
- GBP £
Similar offers
-
$ 299 000
- EUR €
- USD $
- RUB ₽
- GBP £
 Rooms: 5Bedrooms: 3Bathrooms: 2Living space: 160.91 m²
20604 MAXIM PARKWAY -
$ 298 500
- EUR €
- USD $
- RUB ₽
- GBP £
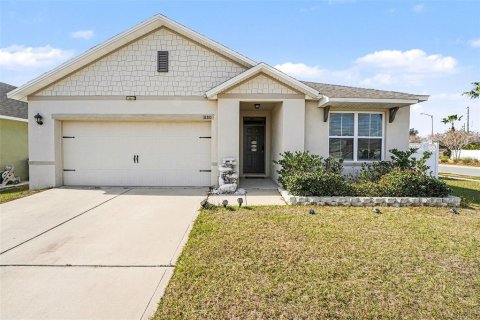 Rooms: 7Bedrooms: 3Bathrooms: 2Living space: 160.91 m²
3180 COUNTRY CLUB CIRCLE -
$ 298 000
- EUR €
- USD $
- RUB ₽
- GBP £
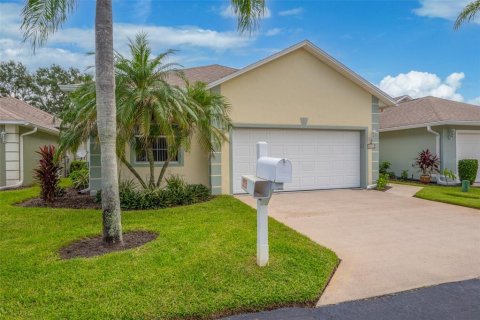 Rooms: 10Bedrooms: 3Bathrooms: 2Living space: 160.91 m²
4381 TIMOTHY DRIVE -
$ 308 000
- EUR €
- USD $
- RUB ₽
- GBP £
 Rooms: 8Bedrooms: 3Bathrooms: 2Living space: 160.91 m²
602 E LAURA STREET