


Townhouse in Saint Cloud, Florida 3 bedrooms, 134.89 sq.m. № 2456154
ID2456154
$ 1 950
- EUR €
- USD $
- RUB ₽
- GBP £

Property description
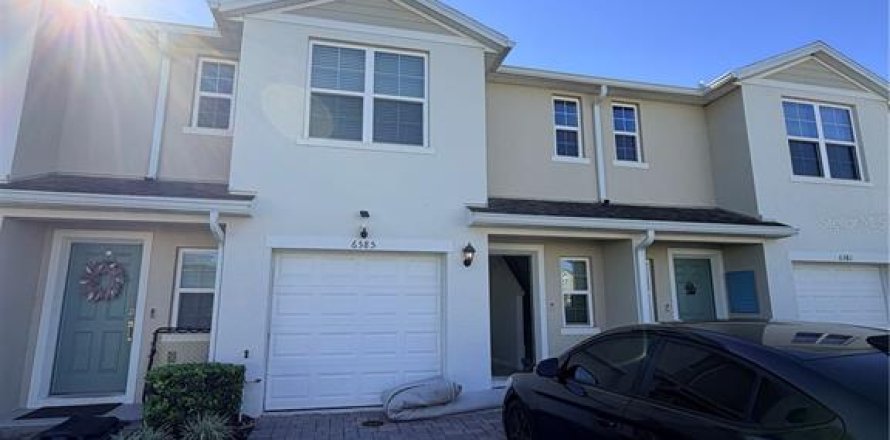
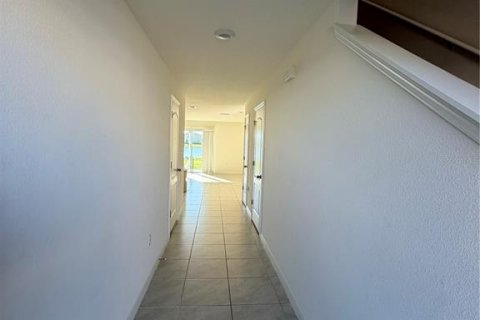
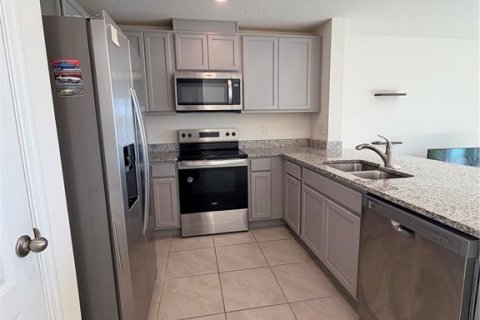
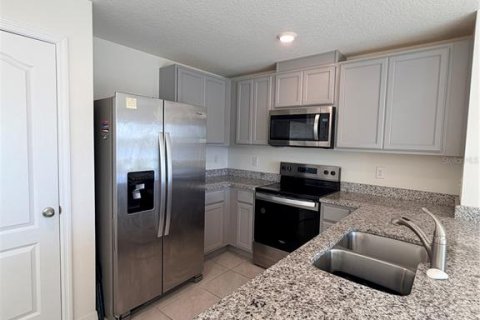
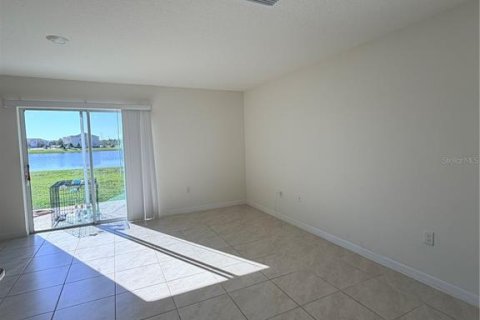
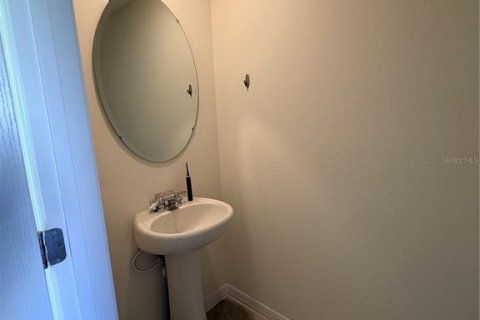
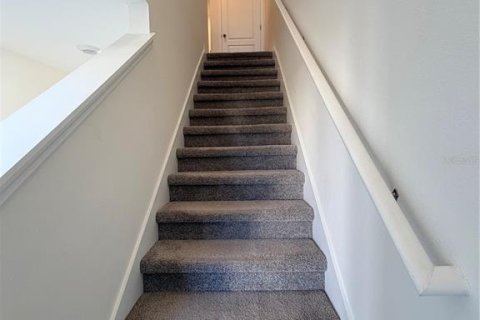
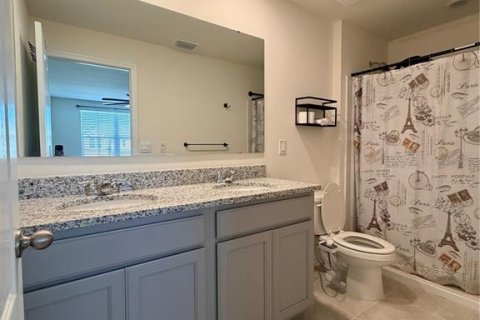
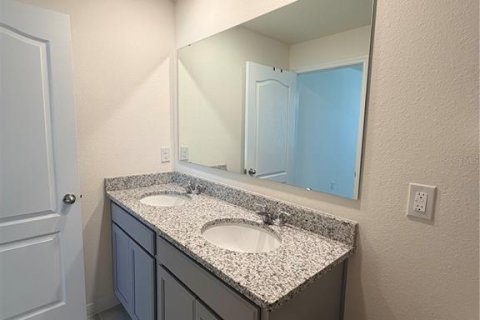
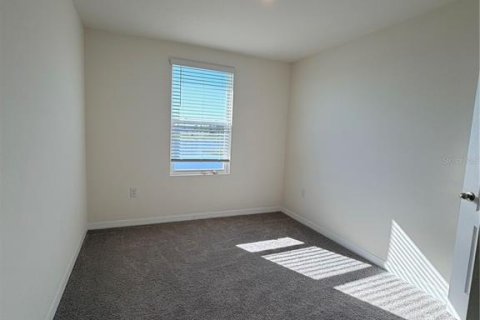
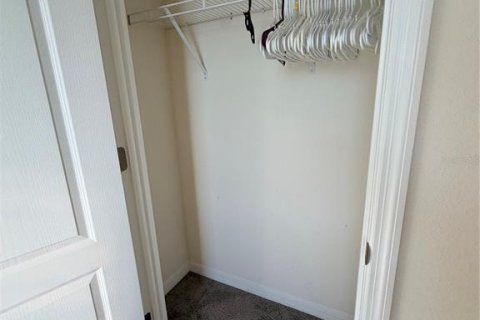
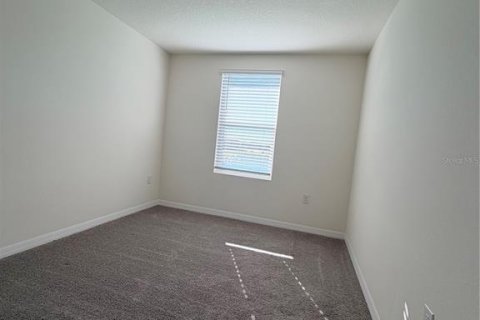
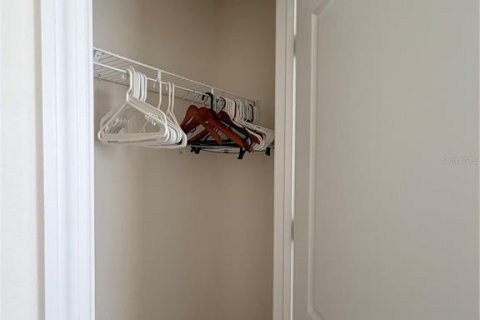
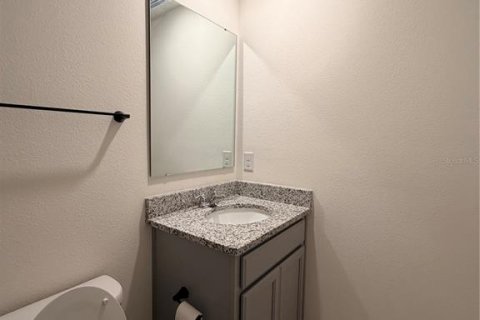
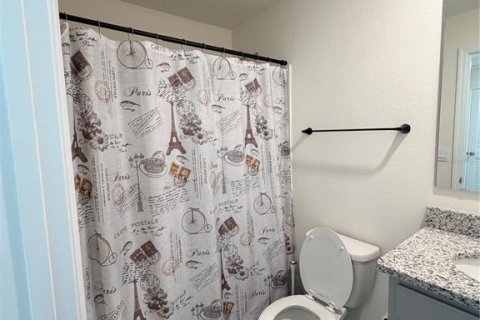
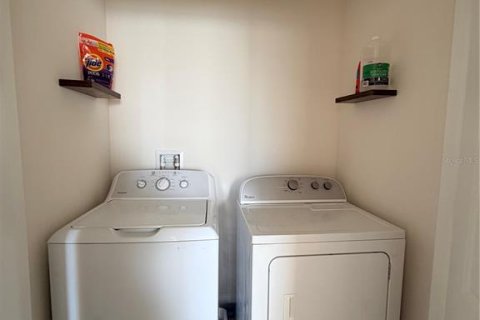
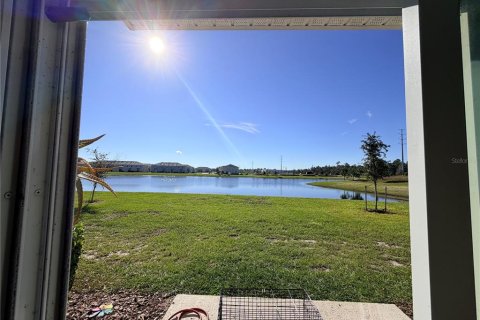
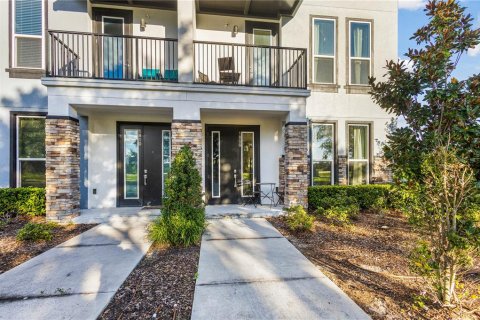
Welcome to 6585 Druid Way, a 3-bedroom, 2.5-bathroom townhome built in 2024 in Harmony West in St. Cloud. It has about 1,463 square feet, a one-car garage and a paver driveway. Out back, a patio looks out over a wide lawn and a sparkling pond, so you get a water view right from your back door. The kitchen has soft gray cabinetry, granite countertops, a full suite of stainless steel appliances and a breakfast bar that opens to the main living area. Tile flooring runs throughout the first floor for easy care. Upstairs, three carpeted bedrooms come with walk-in closets, and both full bathrooms have granite double vanities. The laundry room on the bedroom level includes a washer and dryer, so there's no hauling baskets up and down the stairs. Harmony West residents can use the community pool, fitness center and playground, and US-192, shopping and dining are just minutes away.MLS #: O6456537
Contact the seller
CitySaint Cloud
Address6585 DRUID WAY
TypeTownhouse
Bedrooms3
Living space134.89 m²
- m²
- sq. ft
Completion dateIV quarter, 2024
Price
- Price
- per m²
$ 1 950
- EUR €
- USD $
- RUB ₽
- GBP £
Similar offers
-
$ 2 150per year
- EUR €
- USD $
- RUB ₽
- GBP £
 Rooms: 4Bedrooms: 3Bathrooms: 2.5Living space: 134.89 m²
1800 HOUSTON STREET -
$ 2 390per month
- EUR €
- USD $
- RUB ₽
- GBP £
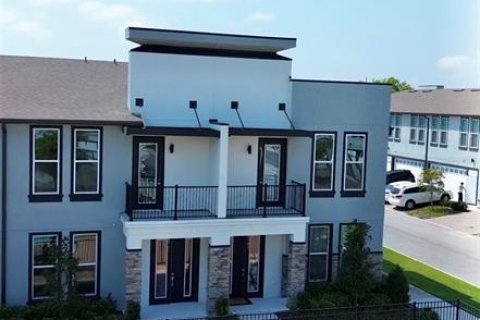 Bedrooms: 3Bathrooms: 2.5Living space: 134.89 m²
2101 BROOME STREET -
$ 2 500per month
- EUR €
- USD $
- RUB ₽
- GBP £
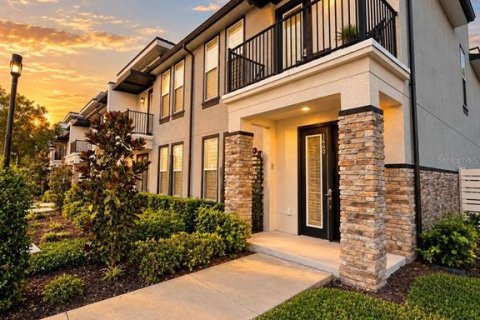 Rooms: 5Bedrooms: 3Bathrooms: 3.5Living space: 134.89 m²
1720 HOUSTON STREET -
$ 2 800per month
- EUR €
- USD $
- RUB ₽
- GBP £
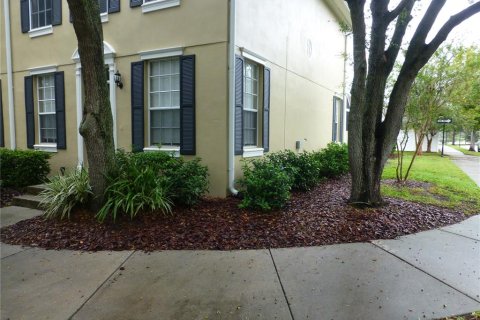 Rooms: 3Bedrooms: 3Bathrooms: 2.5Living space: 134.89 m²
9411 W PARK VILLAGE DRIVE