


House in Inverness, Florida 3 bedrooms, 191.01 sq.m. № 2462492
ID2462492
$ 519 000
- EUR €
- USD $
- RUB ₽
- GBP £
Property description
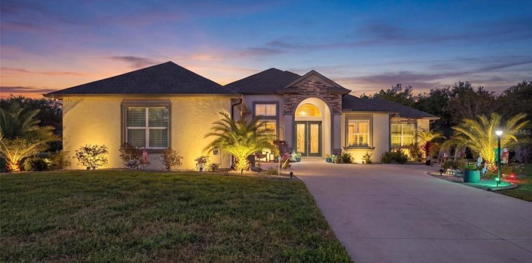
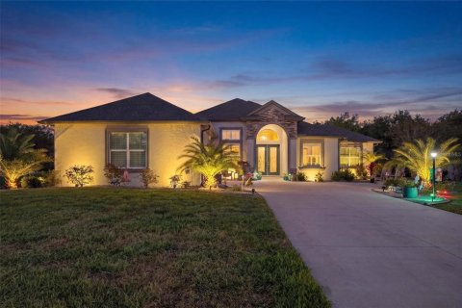
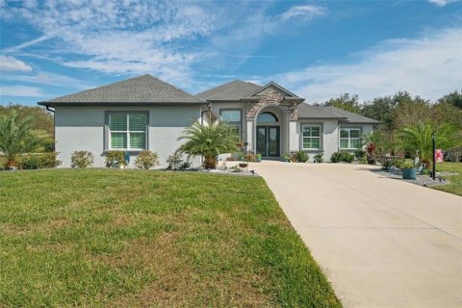
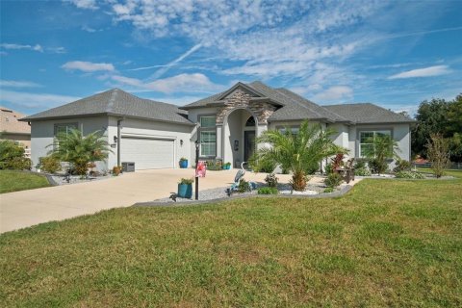
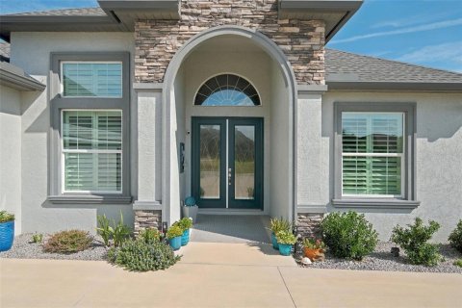
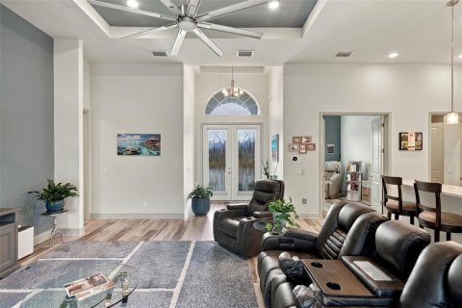
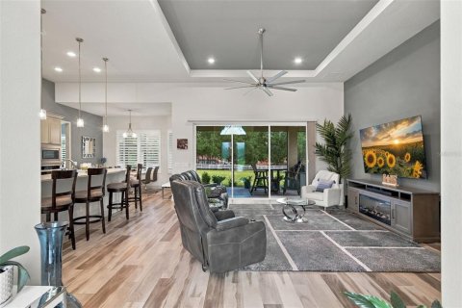
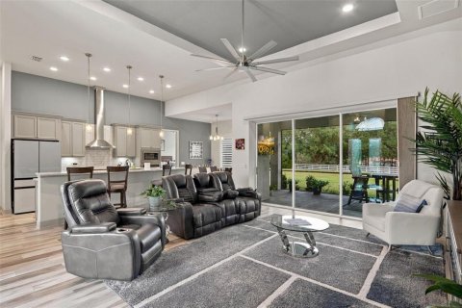
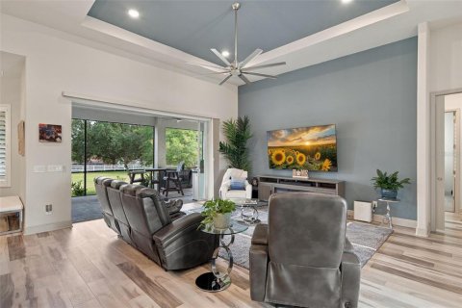
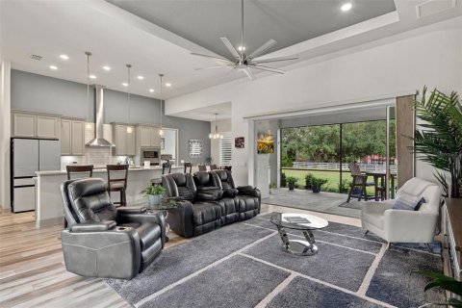
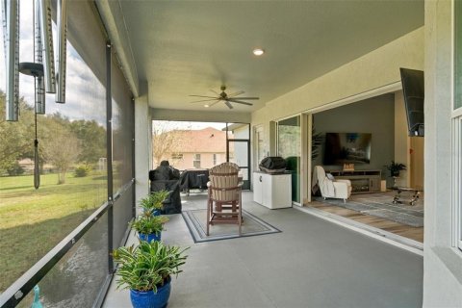
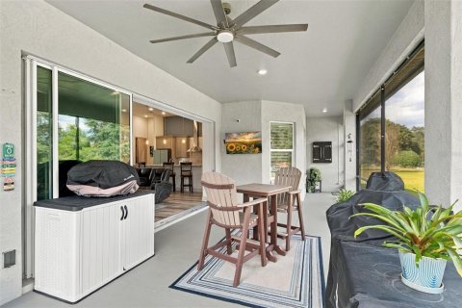
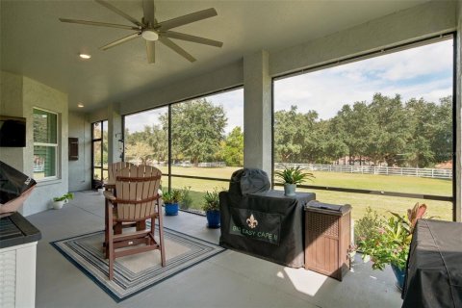
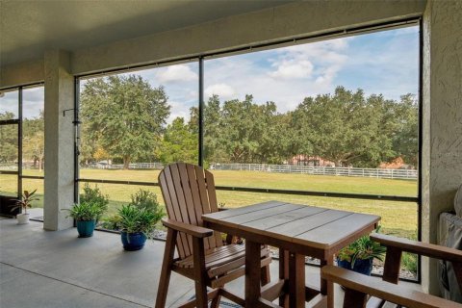
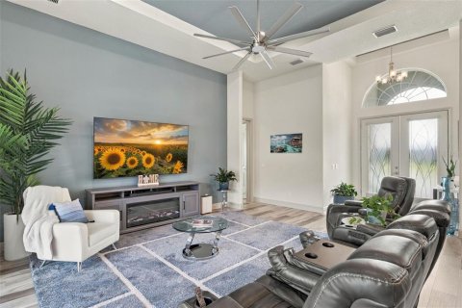
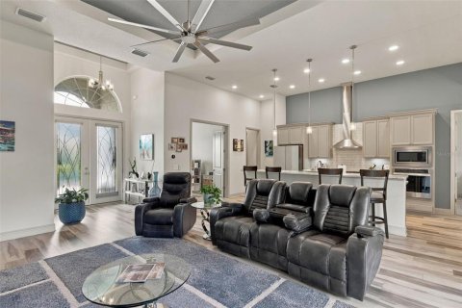
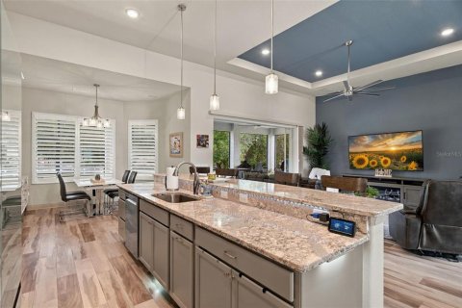
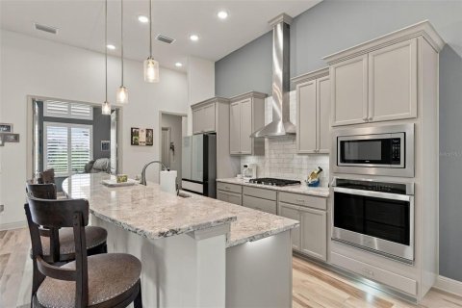
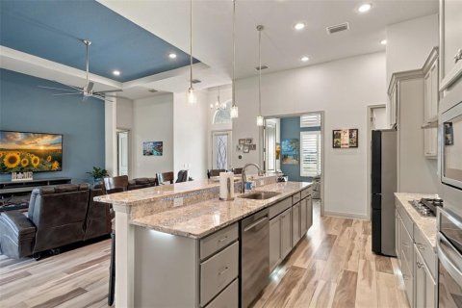
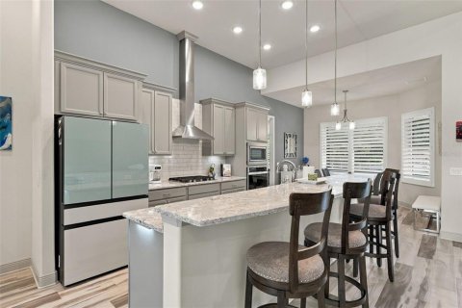
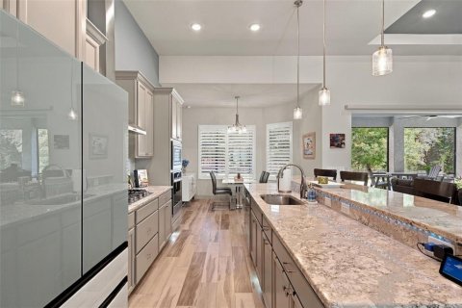
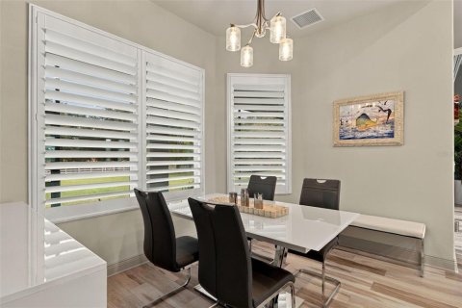
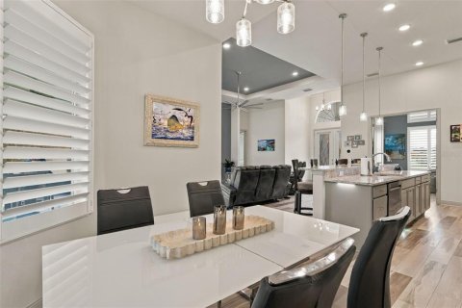
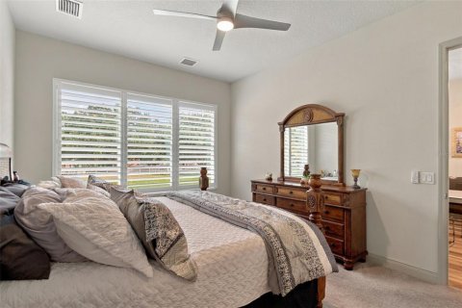
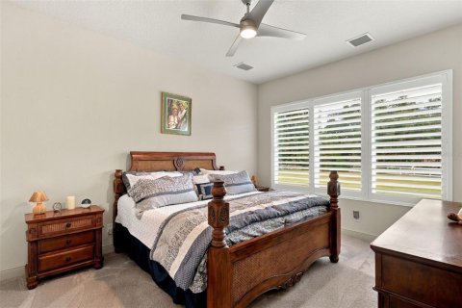
Better than new, where thoughtful upgrades meet the Citrus Hills lifestyle you’ve always wanted. This 2023 Kingston model in Belmont Hills pairs a stunning, extras-filled home with a lifestyle that’s hard to match, and it comes with the highly desired social membership to Citrus Hills Golf & Country Club. Every upgrade was chosen with care and added at additional cost, so you get a home that goes well beyond the standard model. With a versatile office/den that easily doubles as another bedroom, this home adapts to the way you live. Custom landscaping, decorative curbing, and soft landscape lighting give the home a warm, polished look from the moment you pull up. The sprawling .65-acre lot has plenty of space to add the pool of your dreams, and the pool bathroom is already in place and accessed right from the lanai. The oversized two-car garage is as practical as it is impressive, with durable epoxy flooring and a convenient roll-down screen. Inside, the bright, open split floor plan is filled with natural light. Elegant tray ceilings and timeless plantation shutters add to the airy feel. Triple pocket sliders open the living area to an extra-large, paver-finished screened lanai. It’s an inviting place to entertain friends or enjoy a quiet morning coffee in the Florida breeze, and it’s ready for your future pool. The gourmet kitchen is the heart of the home, and cooking enthusiasts will love it. It has a five-burner gas range, gleaming Cambria quartz countertops with plenty of room to prep and create, rich 42" wood cabinetry, and a breakfast bar for casual gatherings. A large pantry keeps everything within reach.
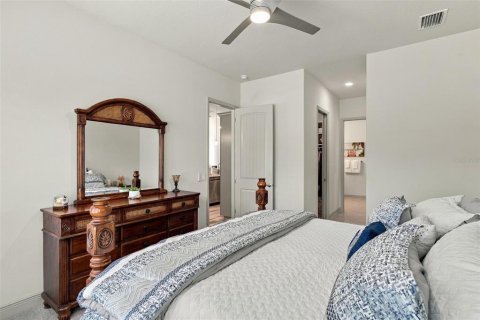
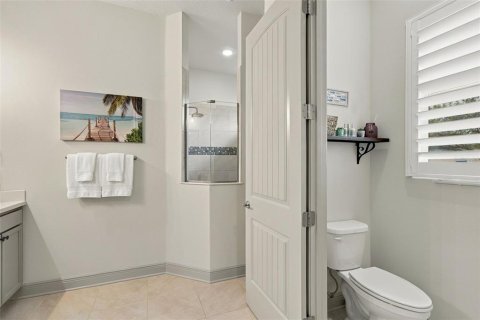
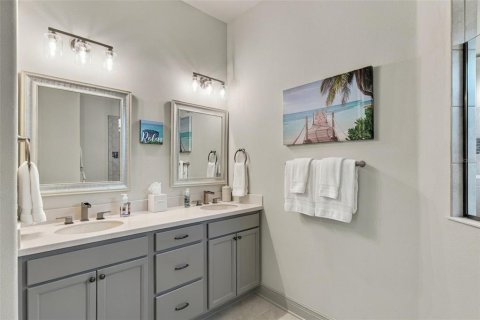
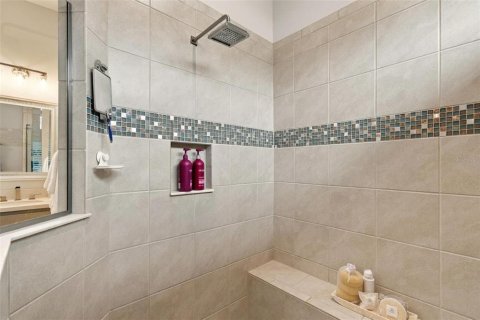
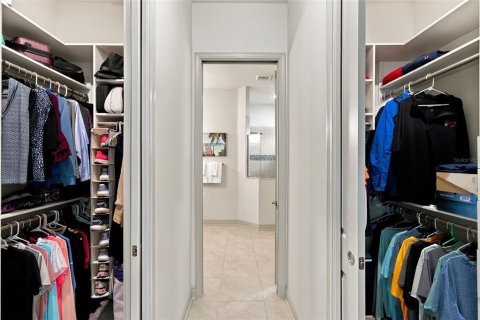
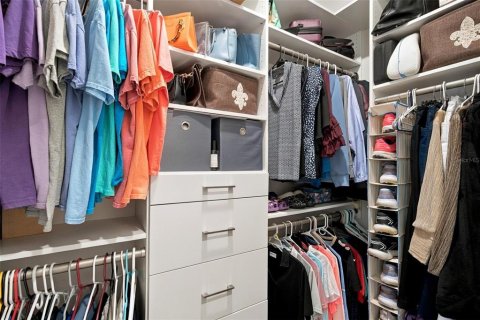
The spacious primary suite is a peaceful retreat. It has his-and-her closets with custom closet systems, dual sinks, and a spacious tile walk-in shower. The large dedicated office/den offers flexible space for working from home, pursuing a favorite hobby, or hosting overnight guests as an additional bedroom. The thoughtful details continue throughout the home. They include a tankless gas water heater, a radiant barrier for added energy efficiency, an irrigation system, tall 5" baseboards, and stylish beadboard doors.
Beyond your front door, the Citrus Hills lifestyle awaits. Your included social membership opens the door to restaurants, a dog park, four community pools, a relaxing day spa, and a huge, state-of-the-art fitness center, with much more to explore. Golf enthusiasts can enjoy the course by paying per round or by adding a golf membership.
It’s a rare opportunity to own a newer, meticulously upgraded home with the space, finishes, and resort-style living you’ve been looking for. It’s also conveniently close to shopping, dining, schools, medical facilities, and the Suncoast Parkway. Schedule your showing today!!
MLS #: CC870266
Contact the seller
CityInverness
Address1555 E SEATTLE SLEW CIRCLE
TypeHouse
Bedrooms3
Living space191.01 m²
- m²
- sq. ft
Completion dateIV quarter, 2023
Parking places2
Price
- Price
- per m²
$ 519 000
- EUR €
- USD $
- RUB ₽
- GBP £
Similar offers
-
$ 520 000
- EUR €
- USD $
- RUB ₽
- GBP £
 Rooms: 6Bedrooms: 3Bathrooms: 2Living space: 191.01 m²
1974 SOUTHVIEW ROAD -
$ 499 900
- EUR €
- USD $
- RUB ₽
- GBP £
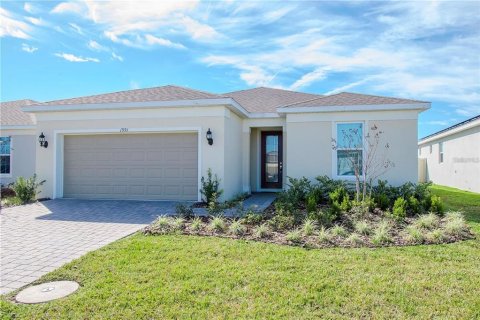 Rooms: 10Bedrooms: 3Bathrooms: 2Living space: 191.01 m²
1991 SPRING SHOWER CIRCLE -
$ 499 900
- EUR €
- USD $
- RUB ₽
- GBP £
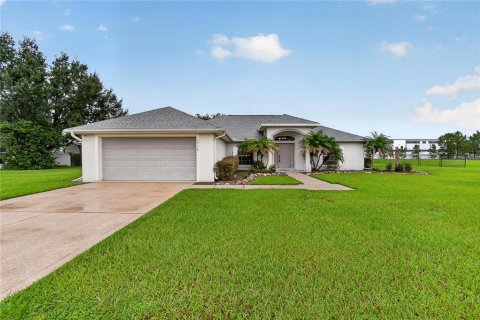 Rooms: 9Bedrooms: 3Bathrooms: 2Living space: 191.01 m²
3716 MCELVEEN AVENUE -
$ 499 000
- EUR €
- USD $
- RUB ₽
- GBP £
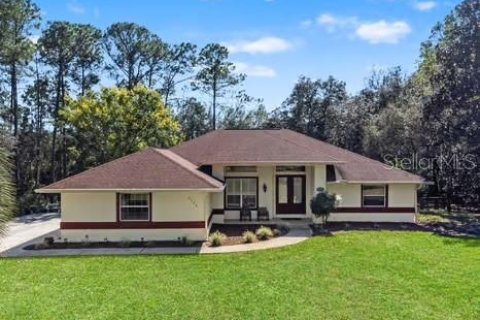 Rooms: 9Bedrooms: 3Bathrooms: 2Living space: 191.01 m²
1124 W PEARSON STREET