


House in Fish Hawk, Florida 4 bedrooms, 320.33 sq.m. № 2470349
ID2470349
$ 569 000
- EUR €
- USD $
- RUB ₽
- GBP £

Property description
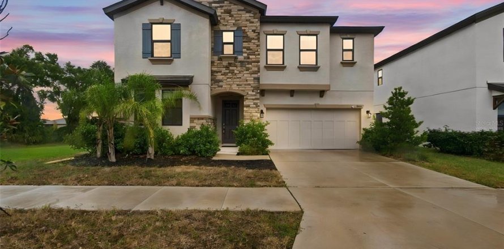
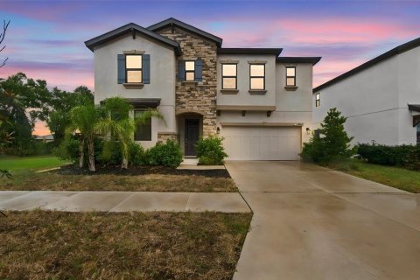
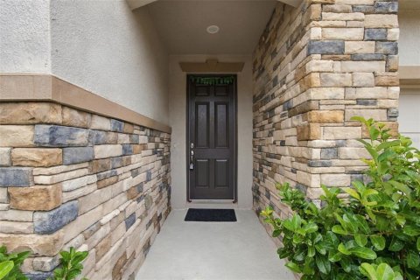
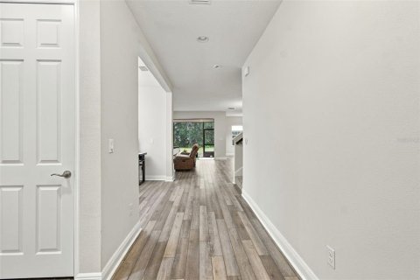
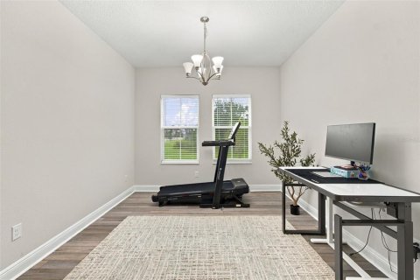
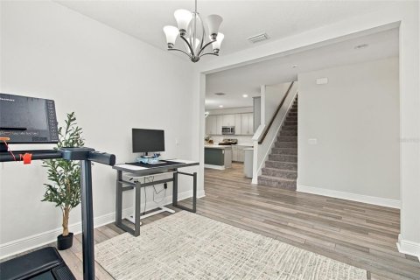
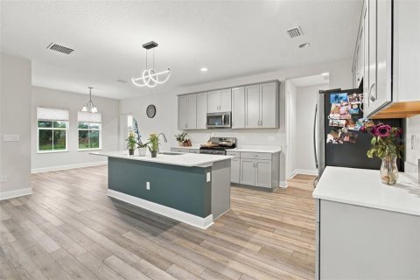
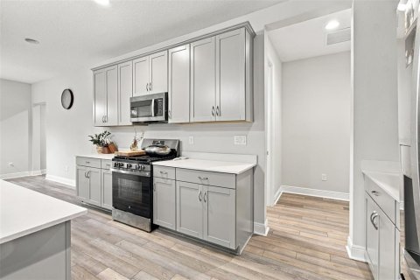
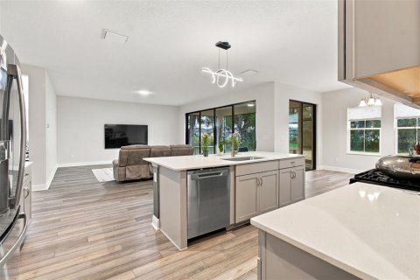
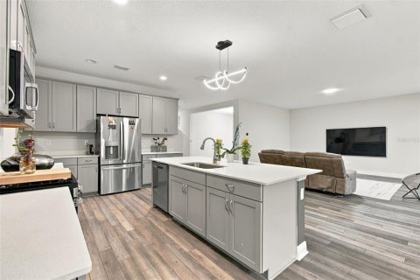
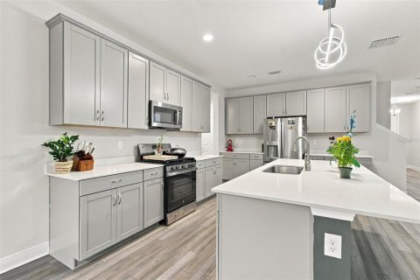
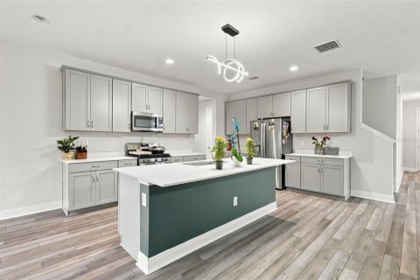
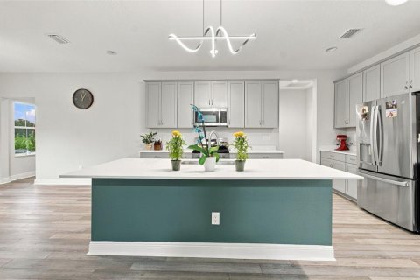
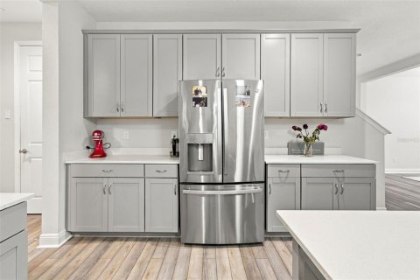
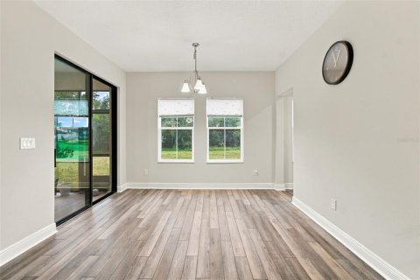
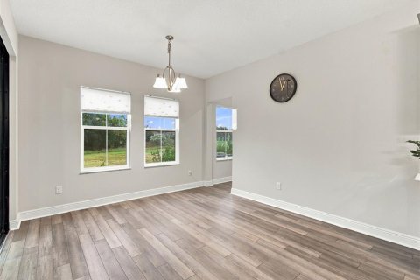
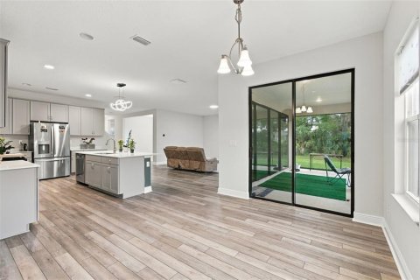
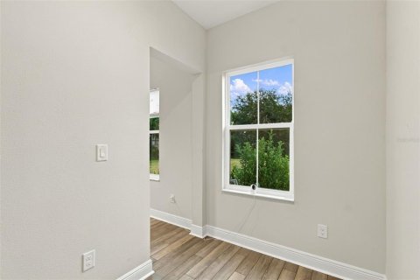
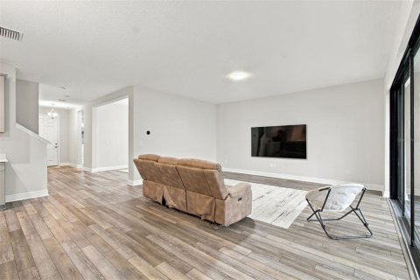
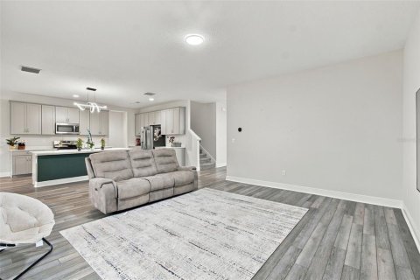
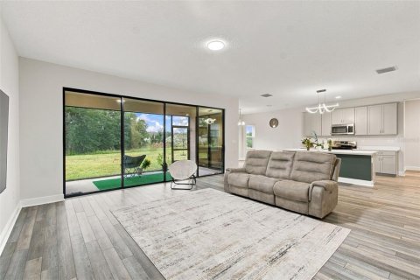
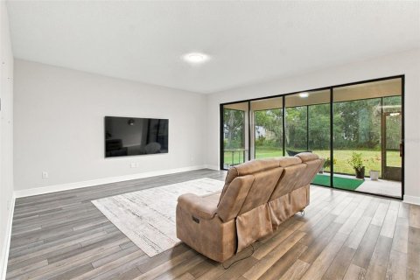
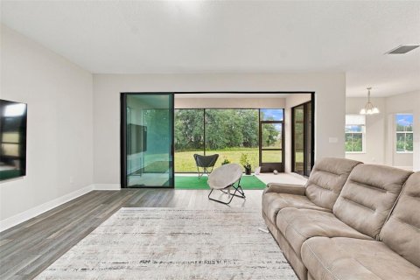
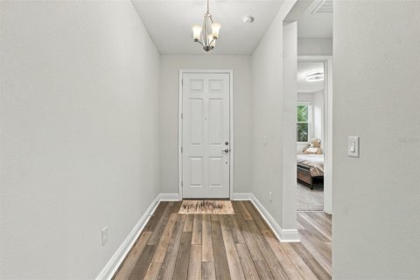
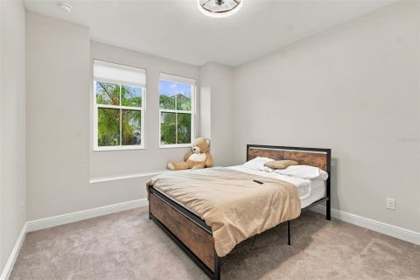
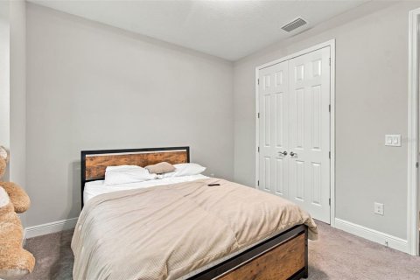
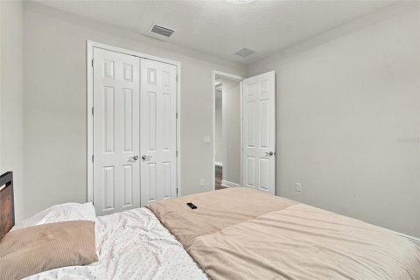
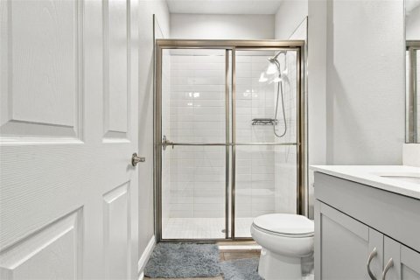
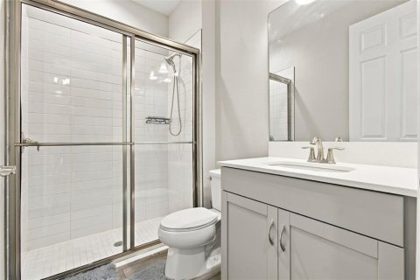
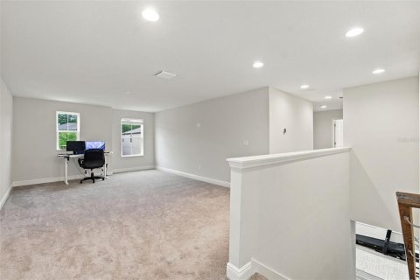
SPACE, FLEXIBILITY & OPEN GREEN SPACE VIEWS IN HAWKSTONE! Built in 2024, this Homes by WestBay Pelican floor plan offers 3,448 square feet of living area, 5 bedrooms, 3 full bathrooms, and an attached 2-car garage. A welcoming entry leads to a flexible front room, while the open-concept kitchen and living area create an inviting central gathering space. The kitchen features stone countertops, stainless steel appliances, abundant cabinetry, a large center island with seating, and a generously sized walk-in pantry. A separate dining area and additional flex space provide options for everyday living, dining, or working from home. The first floor also includes a bedroom and full bathroom, offering a convenient option for guests or an additional workspace. Upstairs, the spacious primary suite includes a walk-in closet and en-suite bathroom with dual sinks, a soaking tub, and a separate shower. Three additional bedrooms, a full bathroom, a sizable loft/bonus room, and an upstairs laundry room complete the second level. Sliding glass doors lead to a covered, screened lanai overlooking the backyard and adjoining open green space, with no immediate rear neighbors visible. Additional features include luxury vinyl plank, tile, and carpet flooring, plus a 2-car garage. Located in the Hawkstone community, with amenities that include a community pool, park, playground, and sidewalks. Enjoy a thoughtfully arranged floor plan with room to spread out, both indoors and out. Buyer to verify all property details, HOA/CDD fees, and community restrictions.
MLS #: TB8569225
Contact the seller
CityFish Hawk
Address14671 HORSE TROT ROAD
TypeHouse
Bedrooms4
Living space320.33 m²
- m²
- sq. ft
Completion dateIV quarter, 2024
Parking places2
Price
- Price
- per m²
$ 569 000
- EUR €
- USD $
- RUB ₽
- GBP £