




House in WELLEN PARK in Venice, Florida 3 bedrooms, 161.19 sq.m. № 2166041
ID2166041
$ 478 787
- EUR €
- USD $
- RUB ₽
- GBP £
Property description
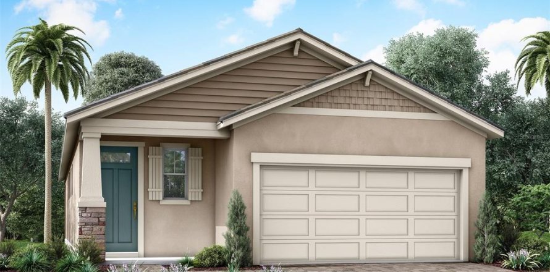
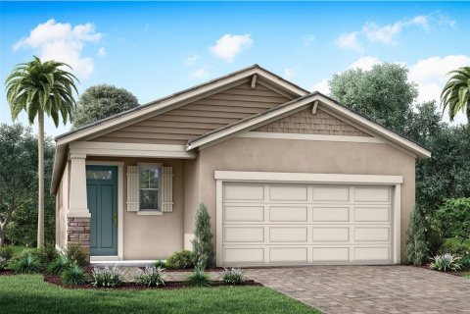
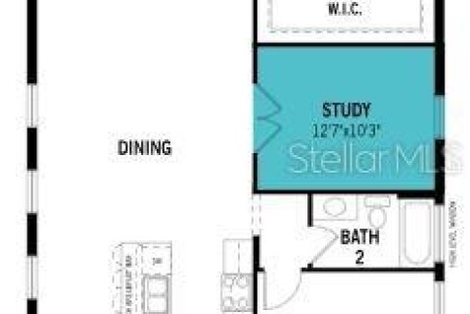
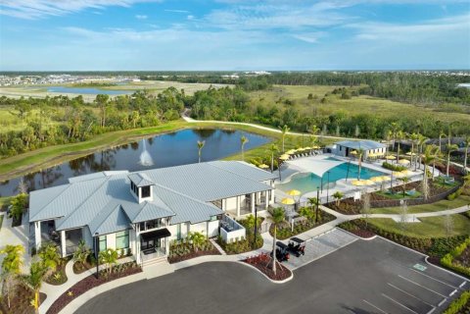
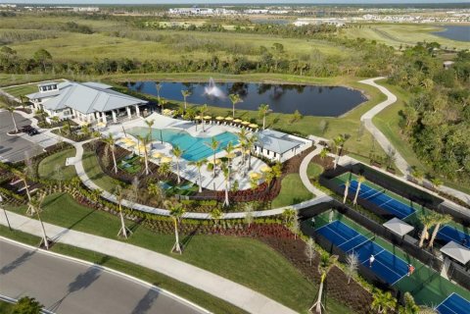
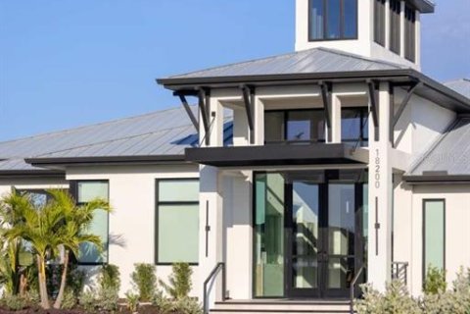
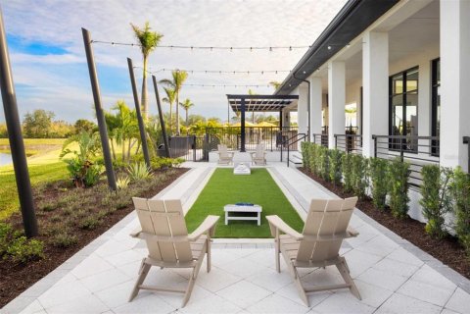
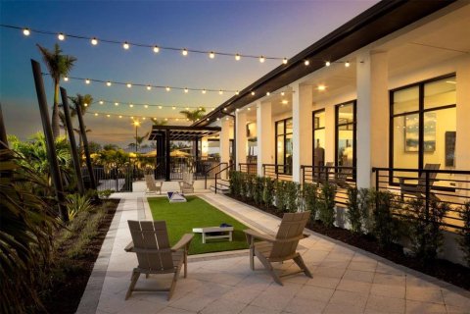
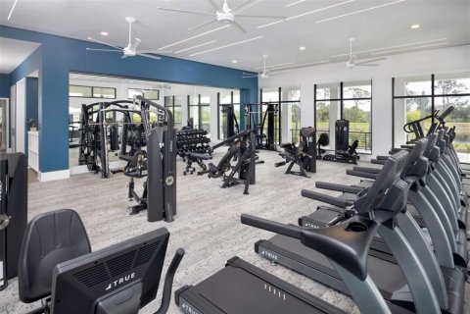
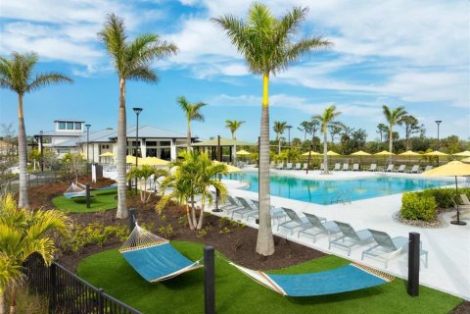
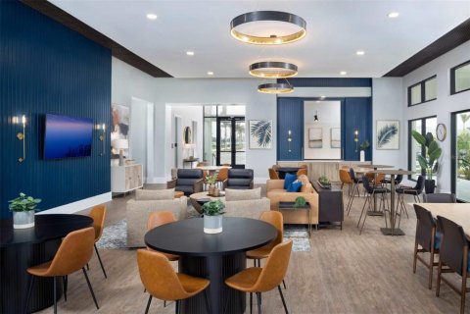
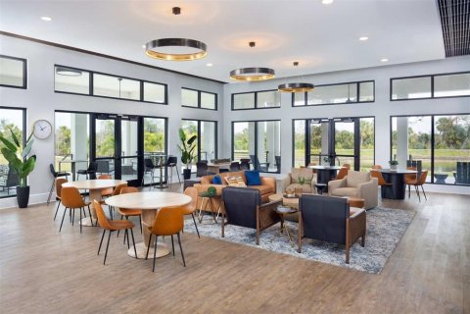
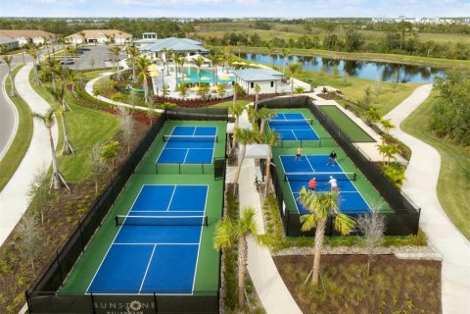
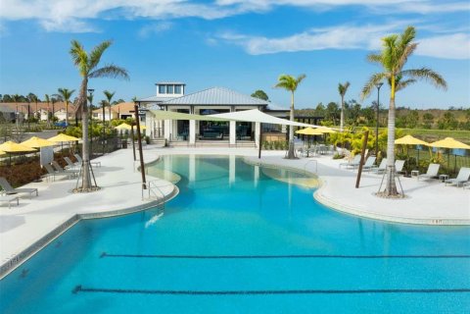
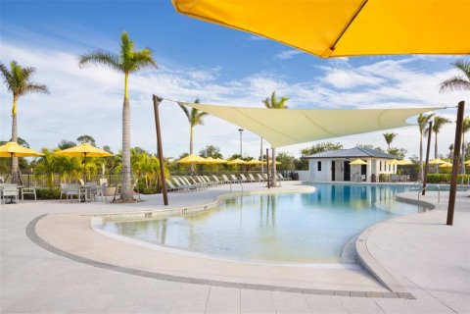
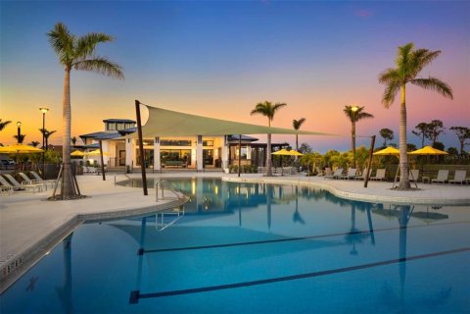
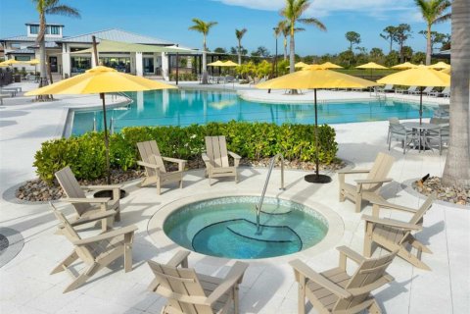
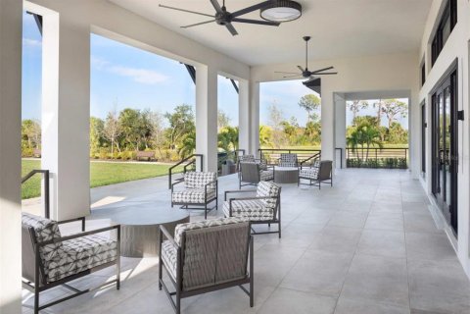
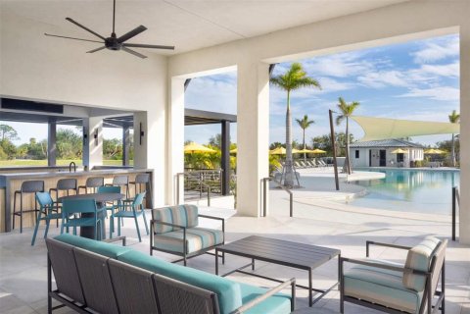
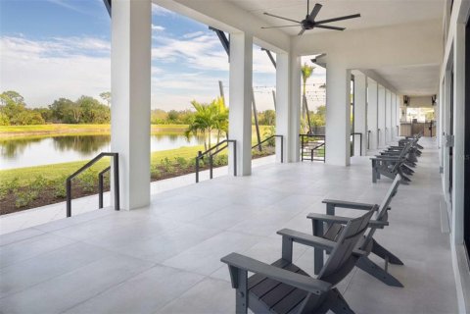
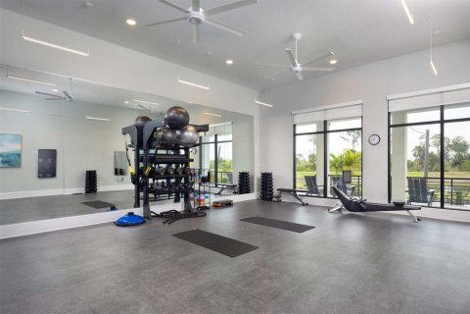
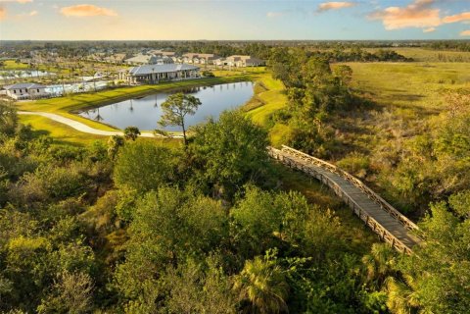
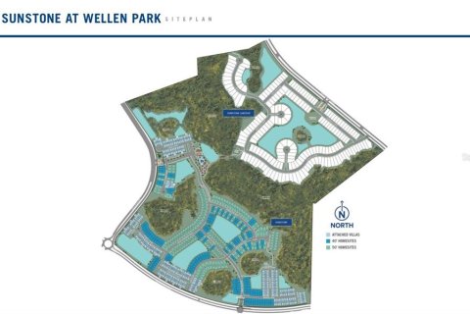
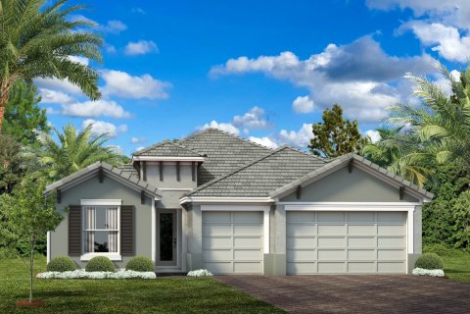
Under Construction. This Passage floor plan with a Craftsman elevation in Sunstone offers a thoughtfully designed layout accented by carefully selected finishes and upgraded spaces throughout. An open, light-filled interior is enhanced by stone-gray tile flooring set in a brick pattern through the foyer, kitchen, great room, study, and laundry area, creating a cohesive and inviting flow. The kitchen anchors the home with an oversized island, off-white quartz countertops with delicate gray and taupe veining reminiscent of natural marble, a glossy tile backsplash, and ENERGY STAR stainless steel Whirlpool appliances that blend efficiency with modern style. A dedicated study replaces the traditional flex room, providing a defined space ideal for a home office or quiet retreat. The private owner’s suite features a spacious bathroom with dual raised-height vanities, rectangular undermount sinks, coordinating tile flooring, and a tiled shower, while a secondary bedroom is complemented by a nearby bathroom with a tiled tub-shower combination and comfort-height fixtures. Neutral carpeting adds warmth to the bedrooms, impact windows are included throughout the home, and a covered lanai finished with craftsman-style pavers extends the living space outdoors. Washer and dryer are included for added convenience. Residents of Sunstone enjoy a vibrant, resort-style lifestyle supported by a dedicated lifestyle director and two expansive amenity centers featuring two resort-style pools, pickleball courts, a state-of-the-art fitness center, inviting clubhouse spaces for social gatherings and events, and scenic walking trails, all ideally located near shopping, dining, Wellen Park, and the Gulf Coast beaches.
***Photos, renderings and plans are for illustrative purposes only and should never be relied upon and may vary from the actual home. Pricing, dimensions and features can change at any time without notice or obligation. The photos may be from a furnished model home and not the home offered for sale.
MLS #: TB8500538
Location
Location
- Close to the beach
- Close to the countryside
- Close to shopping malls
- Close to the airport
- Close to schools
- Near golf course
Indoor facilities
Children facilities
- Children-friendly
Equipment and Appliances
- Heating system
Outdoor features
Children facilities
- School
Outdoor facilities
- Landscaped green area
- Transport accessibility
- Social and commercial facilities
Contact the seller
CityVenice
ZIP code34293
Address12209 NEW TRANQUILITY PATH
TypeHouse
Bedrooms3
Living space161.19 m²
- m²
- sq. ft
To sea19 km
To city center17.7 km
Completion dateIV quarter, 2026
Parking places2
Pool typeOutdoor
Parking typeCovered
Price
- Price
- per m²
$ 478 787
- EUR €
- USD $
- RUB ₽
- GBP £
Similar offers
-
 Distance to the sea: 14.8 km
11720 Renaissance Blvd -
 Gran Place in Venice, Florida № 564467DevelopmentDistance to the sea: 15.9 km
18075 Home Run Drive -
 Antigua in Venice, Florida № 573586DevelopmentDistance to the sea: 19 km
11490 Burgundy Drive -
 Distance to the sea: 14.3 km
12657 Pinnacle Ln


