




Townhouse in ANGELINE in Land O' Lakes, Florida 3 bedrooms, 155.43 sq.m. № 2093594
ID2093594
$ 2 125
- EUR €
- USD $
- RUB ₽
- GBP £
Property description
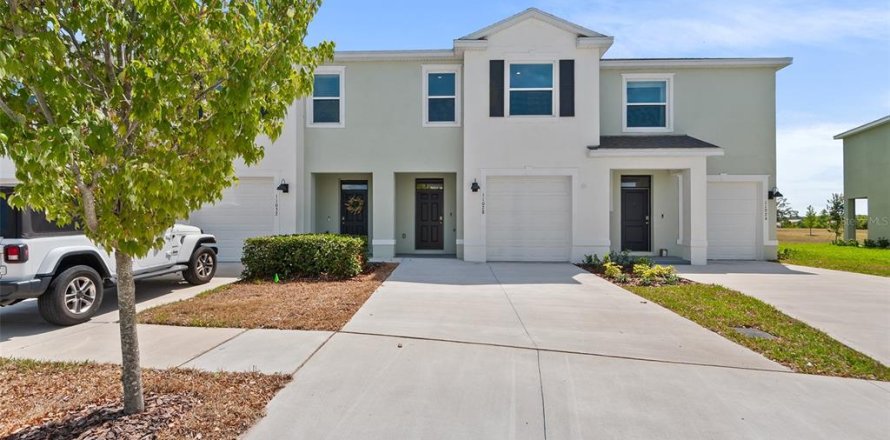
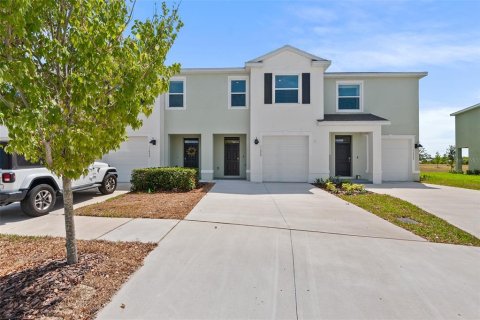
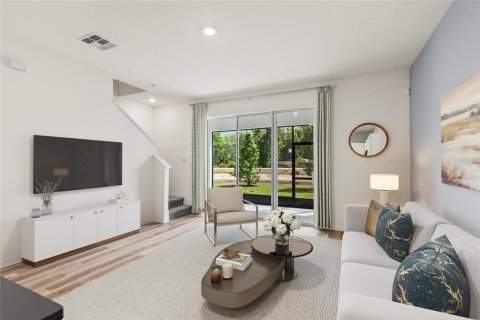
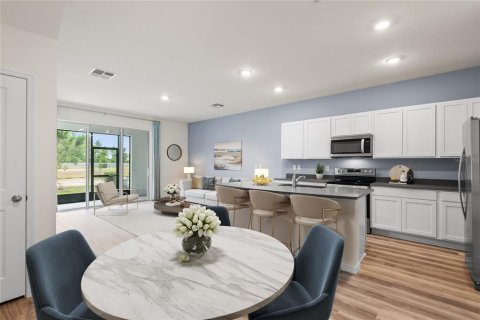
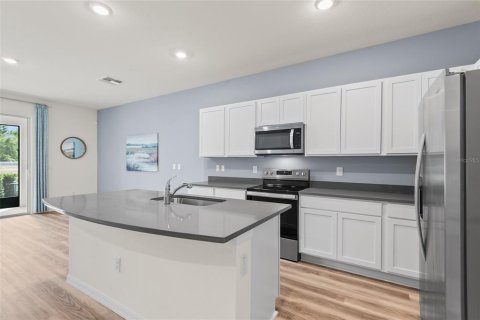
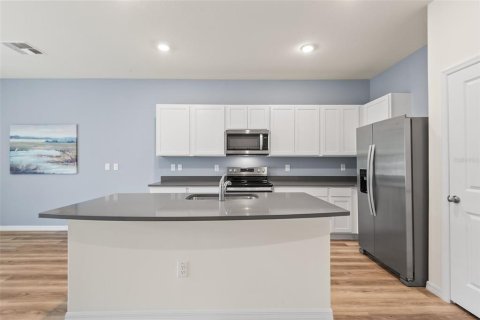
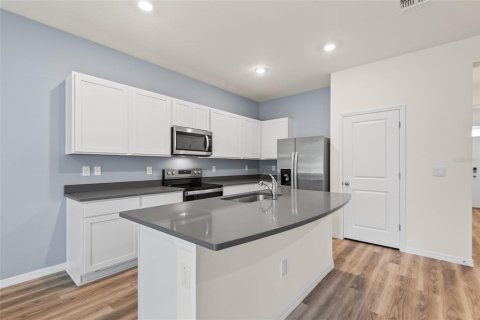
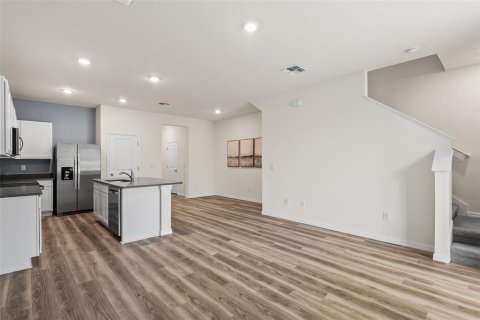
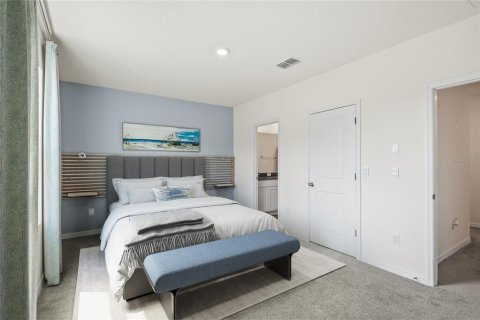
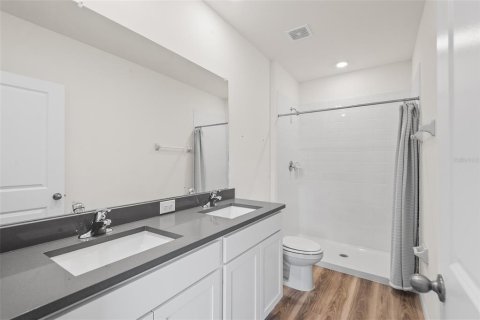
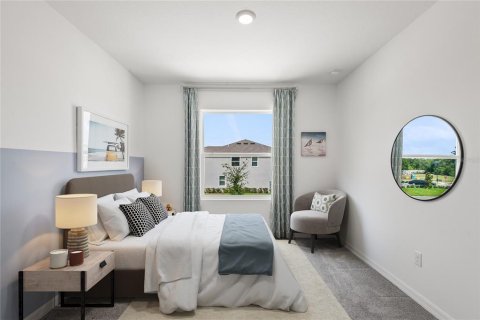
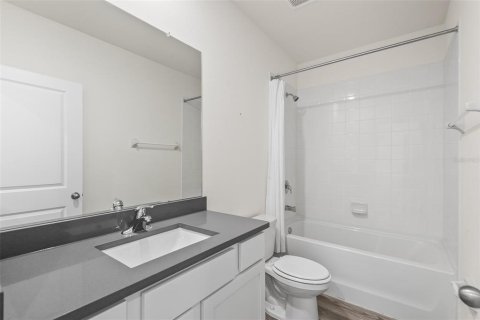
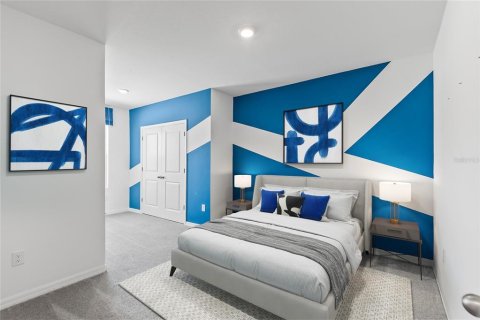
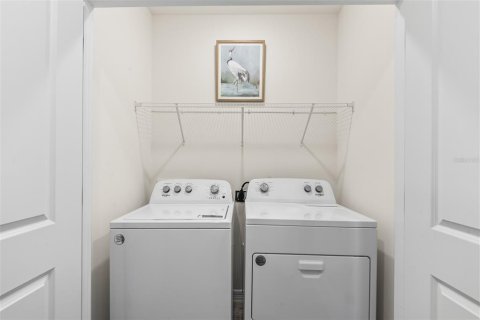
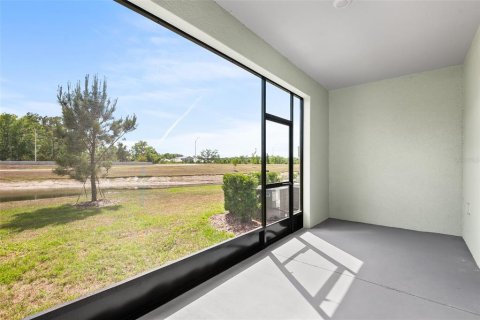
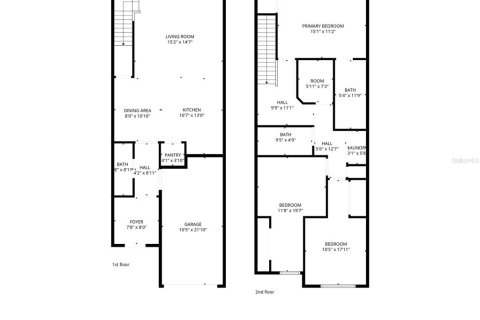
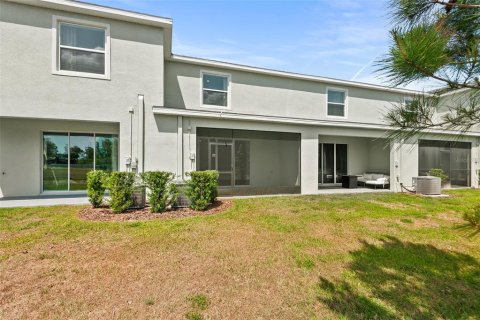
Welcome to this beautifully appointed MODEL HOME nestled in the highly sought-after Angeline community in Land O Lakes. Perfectly positioned just off the Veterans Expressway, this home delivers the ideal blend of modern living and unbeatable convenience, placing Tampa's employment corridors, premier shopping, top dining destinations, and the stunning Gulf Coast beaches all within easy reach. Step inside to find an open-concept first floor where the spacious living room flows seamlessly into the dining area and a stunning kitchen featuring bright white shaker cabinetry, sleek gray quartz countertops, a large center island and a full suite of stainless steel appliances including a French door refrigerator, electric range, built-in microwave, and dishwasher. A walk-in pantry and a convenient half bath round out the main level, which is finished throughout with durable luxury vinyl plank flooring. Upstairs, the generously sized primary suite offers plush carpet, a dedicated walk-in closet, and a private en-suite bath with dual vanities, gray quartz counters, and a walk-in shower. Two additional bedrooms provide flexible space for family, guests, or a home office, served by a full hallway bath with double vanity and a separate full bath with tub-shower combination. An upstairs laundry closet with a full-size Whirlpool washer and dryer set included adds everyday ease. Step outside through the sliding glass doors to enjoy your screened lanai overlooking open green space and serene natural views, giving you a private outdoor retreat with wide-open skies. A single-car garage completes this move-in-ready home. As a resident of Angeline, you will enjoy access to resort-style community amenities including trails, recreational facilities, and a vibrant active lifestyle campus. Homes in this community and at this price point do not last; schedule your private tour today.
MLS #: O6399467
Location
Location
- Close to the countryside
- Close to shopping malls
- Close to the airport
- Close to schools
- Prestigious district
- Near golf course
Indoor facilities
Children facilities
- Children-friendly
Equipment and Appliances
- Heating system
Outdoor features
Outdoor facilities
- Landscaped green area
- Transport accessibility
- Social and commercial facilities
Entertainment facilities
- Park
- Well-developed facilities
Contact the seller
CityLand O' Lakes
ZIP code34638
Address11028 CRESCENT DEER DRIVE
TypeTownhouse
Bedrooms3
Living space155.43 m²
- m²
- sq. ft
To sea19 km
Completion dateIV quarter, 2024
Parking places1
Pool typeOutdoor
Parking typeCovered
Price
- Price
- per m²
$ 2 125
- EUR €
- USD $
- RUB ₽
- GBP £
Similar offers
-
$ 2 100per month
- EUR €
- USD $
- RUB ₽
- GBP £
 Rooms: 7Bedrooms: 3Bathrooms: 2.5Living space: 155.43 m²
33028 TULIP PETAL LANE -
$ 2 150per month
- EUR €
- USD $
- RUB ₽
- GBP £
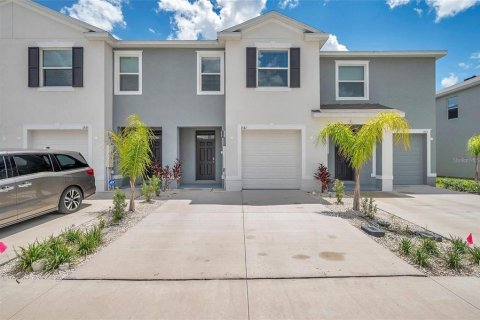 Rooms: 6Bedrooms: 3Bathrooms: 2.5Living space: 155.43 m²
1347 COLT CREEK PLACE -
$ 2 099per month
- EUR €
- USD $
- RUB ₽
- GBP £
Rooms: 1Bedrooms: 3Bathrooms: 2.5Living space: 155.43 m²
2883 PEONY PRAIRIE LANE -
$ 2 200per month
- EUR €
- USD $
- RUB ₽
- GBP £
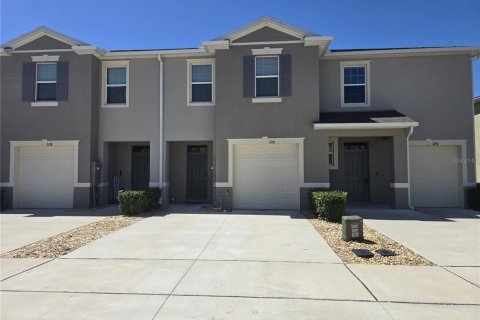 Rooms: 7Bedrooms: 3Bathrooms: 2.5Living space: 155.43 m²
1242 LIDO DRIVE