


House in ARDMORE RESERVE in Minneola, Florida 4 bedrooms, 266.16 sq.m. № 2440247
ID2440247
$ 620 000
- EUR €
- USD $
- RUB ₽
- GBP £
Property description
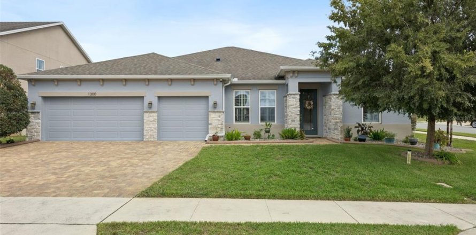
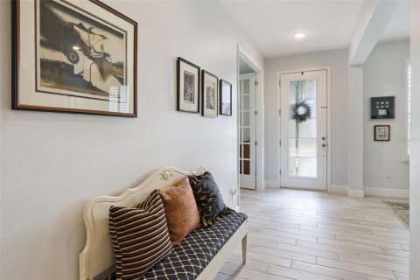
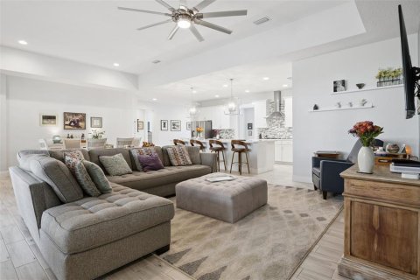
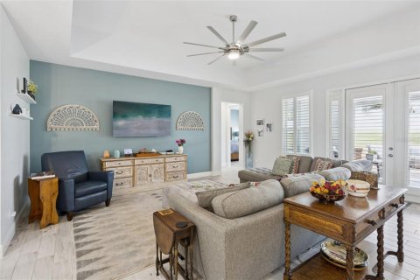
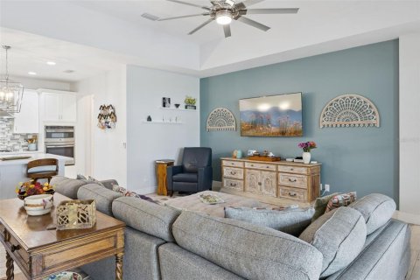
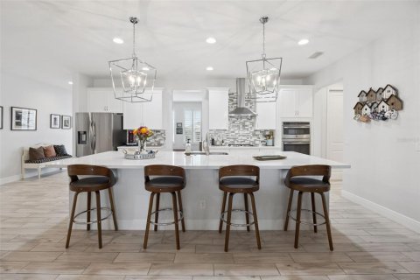
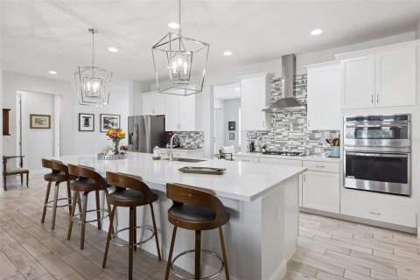
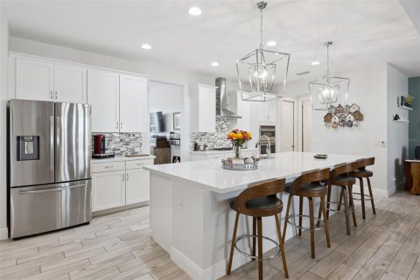
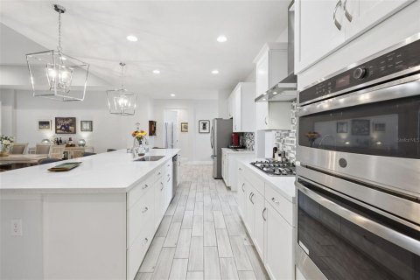
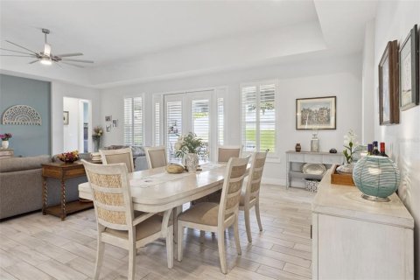
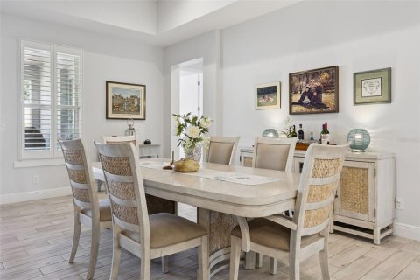
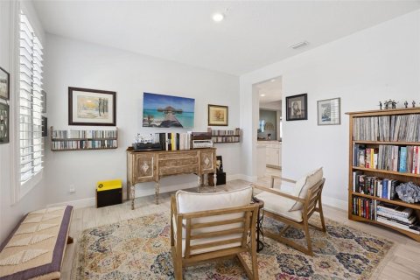
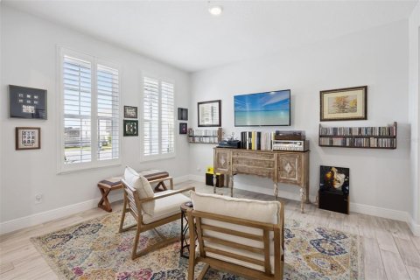
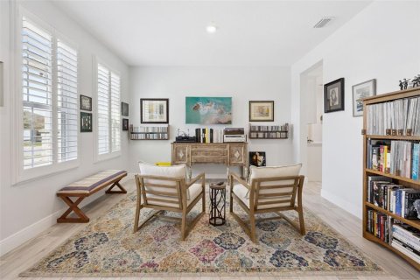
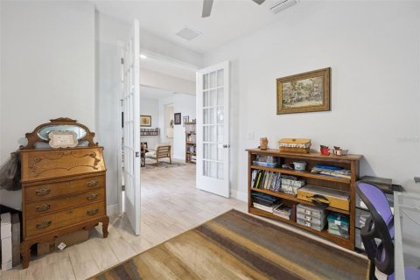
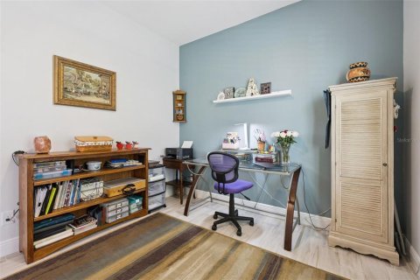
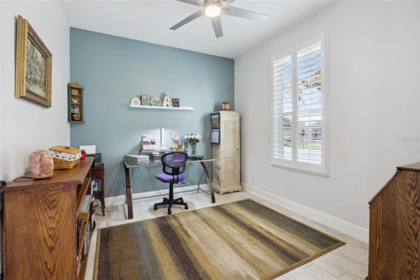
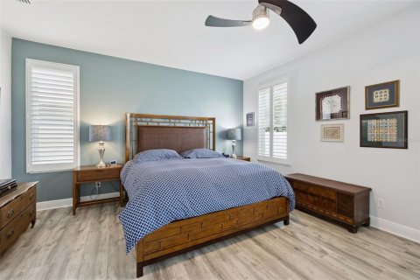
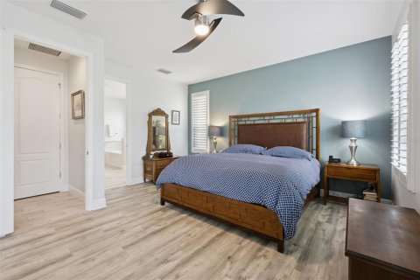
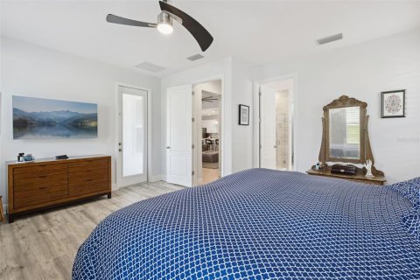
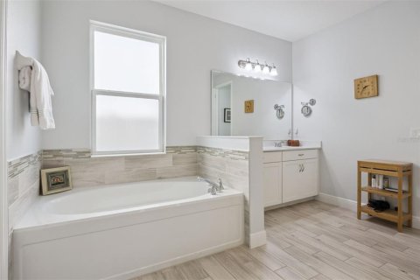
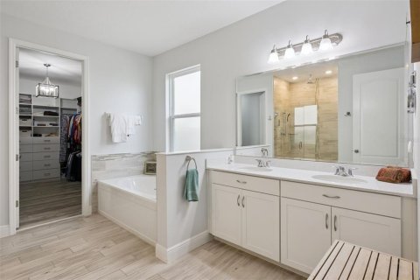
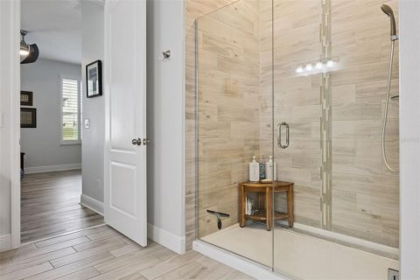
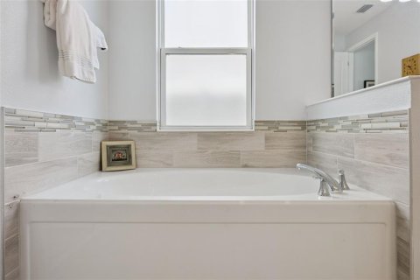
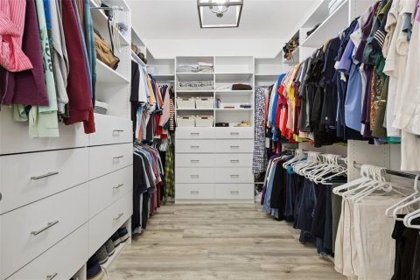
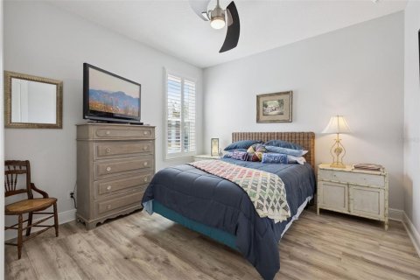
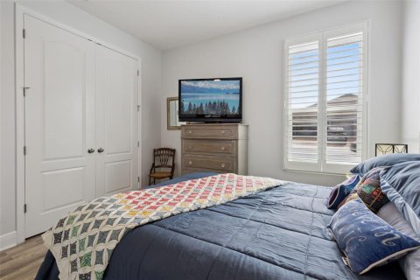
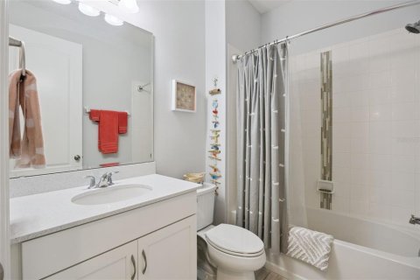
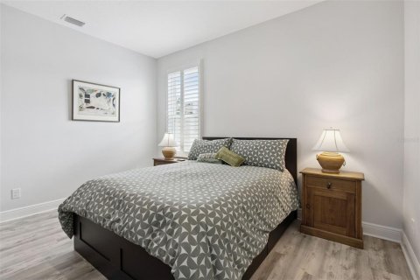
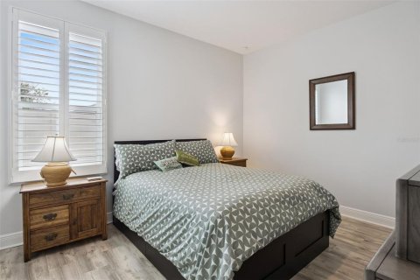
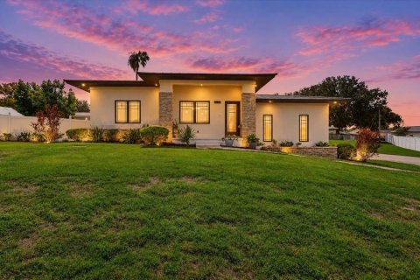
Beautifully maintained 4-bedroom, 3-bath home with a 3-car garage, situated on an oversized quarter-acre corner lot in the highly desirable Ardmore Reserve community of Minneola! Built in 2019, this impressive single-story home offers 2,865 square feet of living space with the popular Brentwood floor plan, featuring a desirable tri-split bedroom layout, separate den/office, spacious open-concept design, soaring ceilings, 8-foot interior doors, and beautiful wood-look ceramic tile flooring through main living area. Enjoy LVP in all the bedrooms. The expansive great room features an elegant coffered ceiling reaching approximately 12 feet, while the gourmet kitchen showcases white cabinetry, quartz countertops, an oversized island, gas cooktop, stainless steel hood vent, built-in oven, and stylish finishes. The generous primary suite offers a walk-in closet with custom built-ins and a luxurious bathroom with dual vanities and an oversized frameless glass shower with rainfall showerhead. Enjoy outdoor living on the covered lanai overlooking the fully fenced backyard with an extended patio, built-in firepit, and plenty of room to entertain. Additional highlights include an attractive paver driveway, oversized 3-car garage, and energy-efficient solar panels with whole-home battery backup. Best of all, the solar system is paid in full, allowing the new owner to enjoy the benefits without assuming a solar loan or lease! Ardmore Reserve offers a community pool and playground and is conveniently located near shopping, restaurants, Publix, highly desired schools and the Minneola Turnpike interchange for easy access to Orlando and surrounding areas. With its excellent condition, exceptional floor plan, generous corner lot, and desirable location, this home truly stands out! *Aerial photo property lines are an estimate and to be verified by buyer.
MLS #: G5119643
Location
Location
- Close to shopping malls
- Countryside
- Close to schools
- Environmentally pristine area
- Near golf course
- Lake nearby
Outdoor features
Children facilities
- Children's playground
Outdoor facilities
- Landscaped garden
- Landscaped green area
- Easy access to countryside
Contact the seller
CityMinneola
ZIP code34715
Address1300 WILDCAT LANE
TypeHouse
Bedrooms4
Living space266.16 m²
- m²
- sq. ft
To sea105.9 km
Completion dateIV quarter, 2019
Parking places3
Price
- Price
- per m²
$ 620 000
- EUR €
- USD $
- RUB ₽
- GBP £
Similar offers
-
$ 599 000
- EUR €
- USD $
- RUB ₽
- GBP £
 Rooms: 13Bedrooms: 4Bathrooms: 2.5Living space: 266.16 m²
3239 SUMMERLAND HILLS COURT -
$ 725 000
- EUR €
- USD $
- RUB ₽
- GBP £
 Bedrooms: 4Bathrooms: 3Living space: 266.16 m²
8017 Desmond Drive -
$ 605 000
- EUR €
- USD $
- RUB ₽
- GBP £
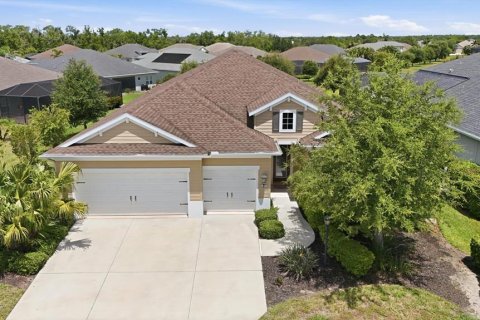 Rooms: 6Bedrooms: 4Bathrooms: 3.5Living space: 266.07 m²
1109 THORNBURY DRIVE -
$ 540 000
- EUR €
- USD $
- RUB ₽
- GBP £
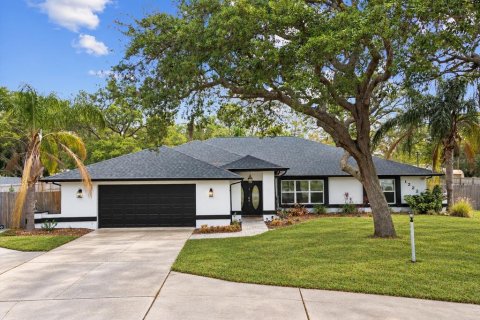 Rooms: 11Bedrooms: 4Bathrooms: 3Living space: 266.07 m²
1222 HUNTINGTON AVENUE