




House in BELLECHASE in Ocala, Florida 4 bedrooms, 212.93 sq.m. № 2218925
3
ID2218925
$ 508 750
- EUR €
- USD $
- RUB ₽
- GBP £
Property description
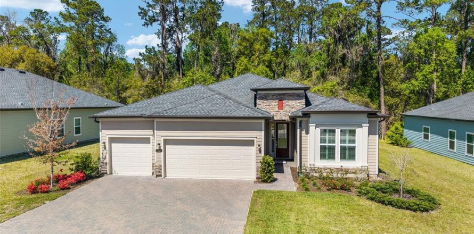
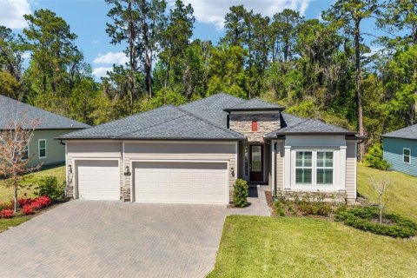
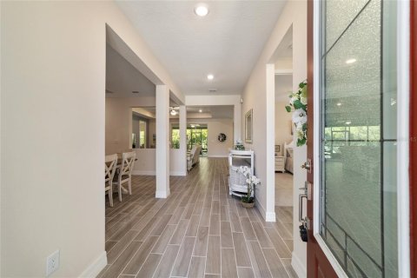
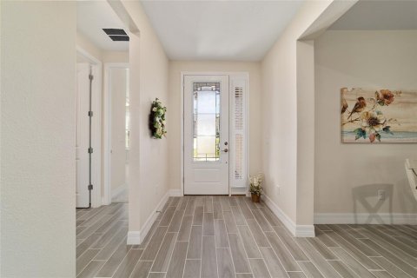
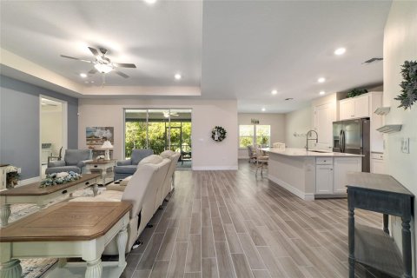
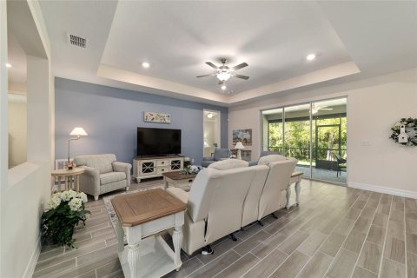
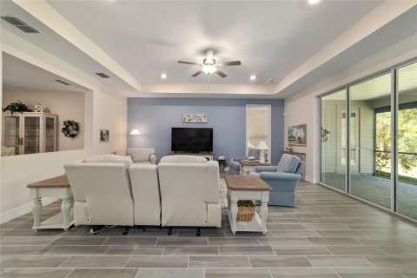
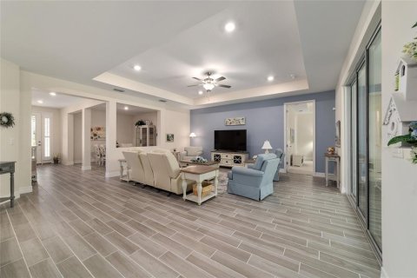
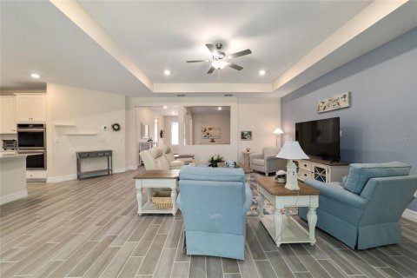
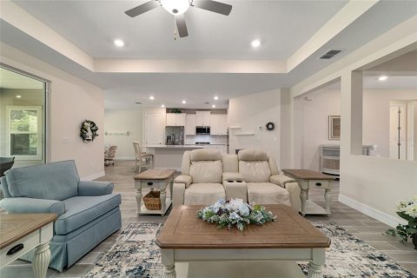
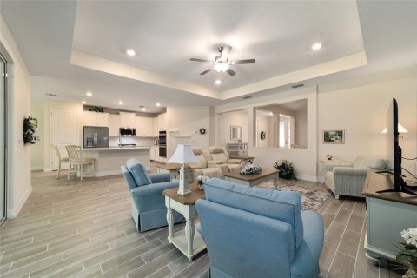
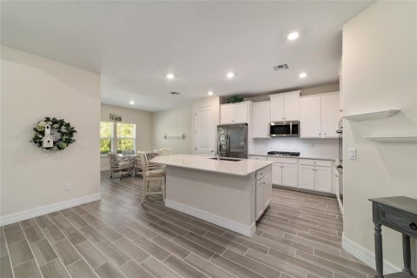
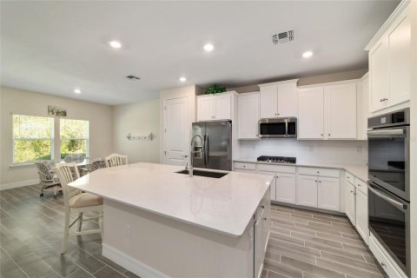
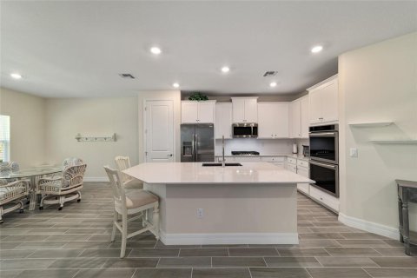
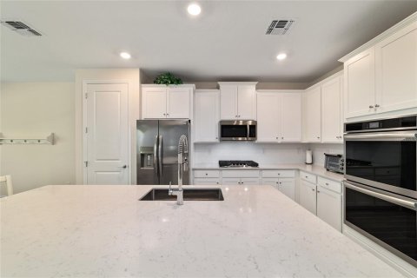
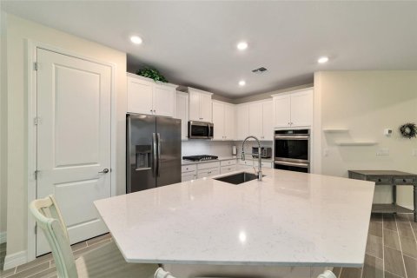
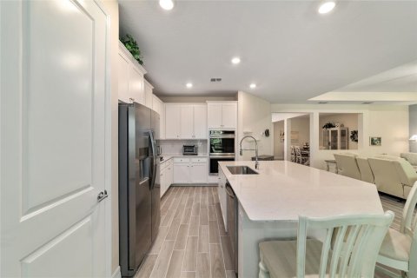
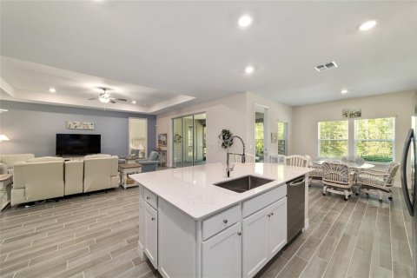
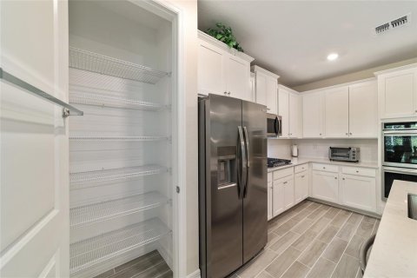
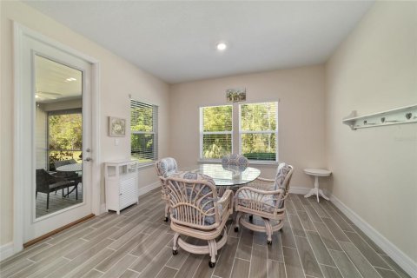
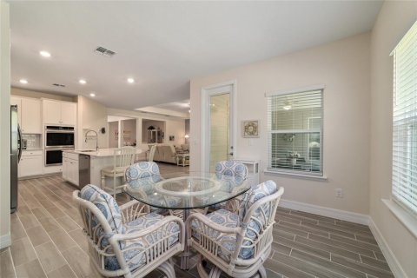
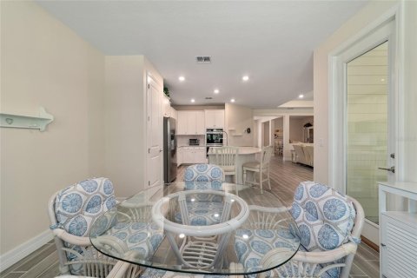
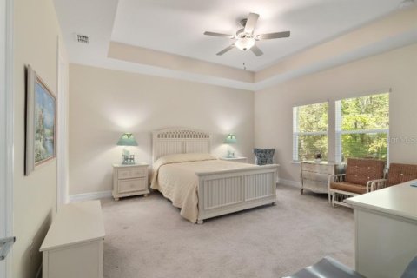
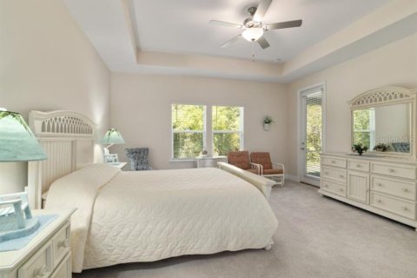
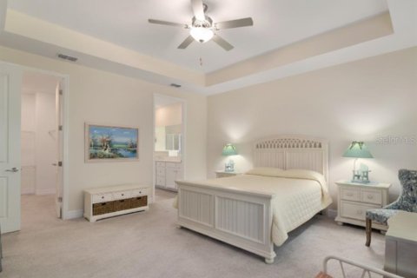
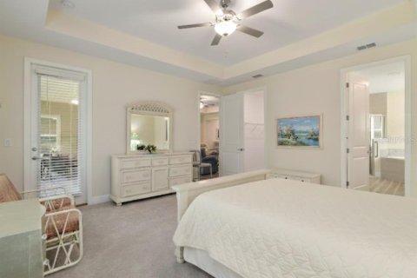
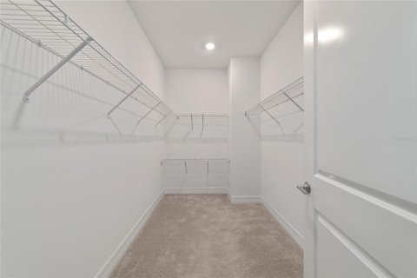
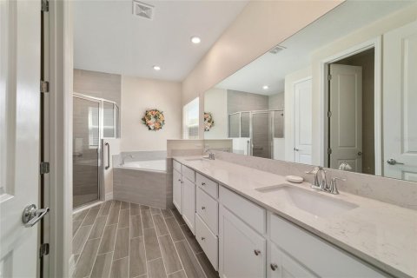
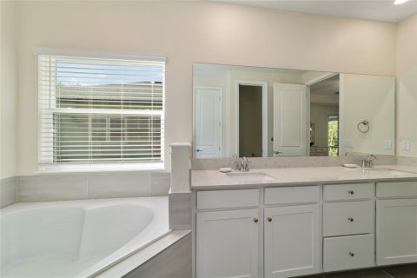
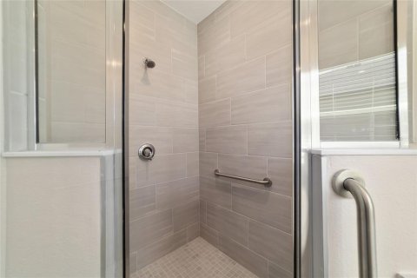
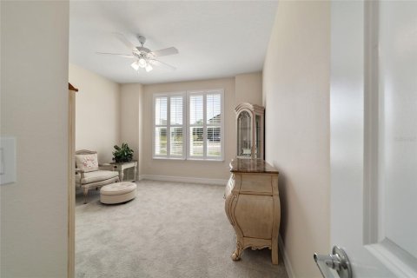
Welcome to Bellechase — an exclusive gated community in desirable SE Ocala, known for its natural beauty, sidewalks, and elegant estate-style homes. This nearly new-built residence offers IMMEDIATE OCCUPANCY and the perfect blend of modern comfort and timeless design, just minutes from downtown Ocala, shopping, dining, and everyday conveniences. This spacious 4-bedroom split floor plan features quality finishes throughout, including tile flooring in the main living areas, quartz countertops, and carpet in the three secondary bedrooms. The open-concept layout flows seamlessly from an inviting living room—accented by a pop-up ceiling—into a well-appointed kitchen and formal dining area, which doubles beautifully as a home office or flex space. The kitchen is built for everyday living and entertaining alike, offering a large breakfast bar, breakfast nook, stainless steel appliances, double oven, and microwave. The primary suite is a true retreat, featuring a pop-up ceiling, walk-in closet, and spacious en-suite bath with dual vanities, a soaking tub, and separate shower. A versatile fourth bedroom easily flexes as a guest room, hobby space, or office. The indoor laundry room includes washer, dryer, and utility sink. Step outside to the private screen-enclosed lanai with paver flooring—ideal for grilling and entertaining—all set against beautifully landscaped grounds and a paver driveway that boosts curb appeal. Offered furnished for a true move-in-ready experience, this home also includes a spacious 3-car garage with room for vehicles, storage, or a workshop. Top your days off with a stroll through the area of nature paths to enjoy your neighborhood! Make your appointment to preview today.
MLS #: OM715164
Location
Location
- Countryside
- Close to schools
- Environmentally pristine area
- Near golf course
- Pond nearby
- Near Hospital
Outdoor features
Outdoor facilities
- Landscaped green area
- Easy access to countryside
- Backyard
Pets
- Pets allowed
Contact the seller
CityOcala
ZIP code34480
Address1129 SE 42ND ROAD
TypeHouse
Bedrooms4
Living space212.93 m²
- m²
- sq. ft
To sea71.9 km
Completion dateIV quarter, 2023
Parking places3
Parking typeOpen air
Price
- Price
- per m²
$ 508 750
- EUR €
- USD $
- RUB ₽
- GBP £
Similar offers
-
$ 499 999
- EUR €
- USD $
- RUB ₽
- GBP £
 Rooms: 8Bedrooms: 4Bathrooms: 2Living space: 212.93 m²
3737 CHANDLER ESTATES DRIVE -
$ 499 000
- EUR €
- USD $
- RUB ₽
- GBP £
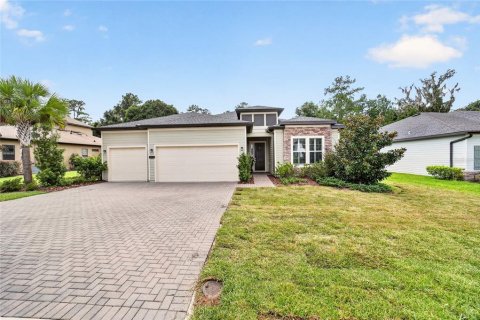 Rooms: 7Bedrooms: 4Bathrooms: 2Living space: 212.93 m²
4310 SE 11TH AVENUE -
$ 492 990
- EUR €
- USD $
- RUB ₽
- GBP £
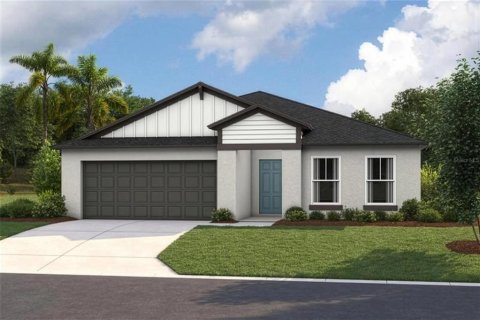 Rooms: 3Bedrooms: 4Bathrooms: 3Living space: 212.93 m²
36559 THORNHEDGE DRIVE -
$ 490 290
- EUR €
- USD $
- RUB ₽
- GBP £
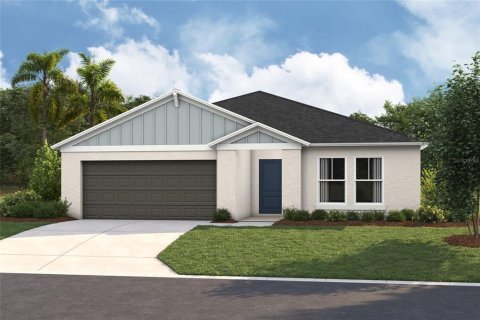 Rooms: 3Bedrooms: 4Bathrooms: 3Living space: 212.93 m²
36659 THORNHEDGE DRIVE