




House in BELMONT in Sun City Center, Florida 4 bedrooms, 177.81 sq.m. № 2142300
ID2142300
$ 359 900
- EUR €
- USD $
- RUB ₽
- GBP £
Property description
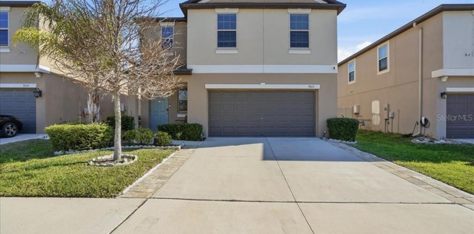
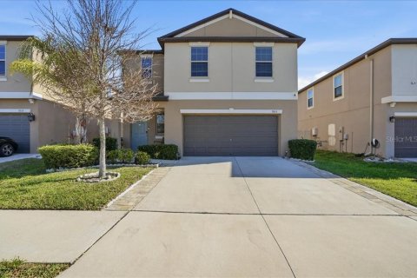
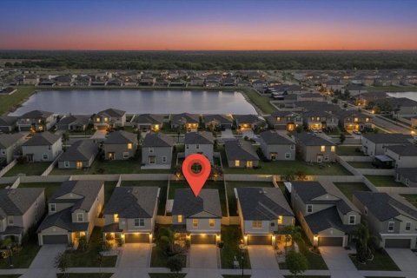
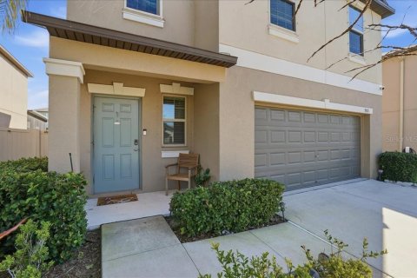
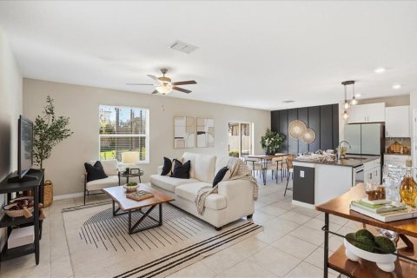
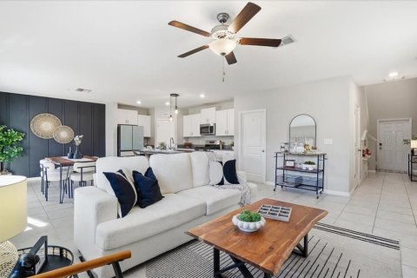
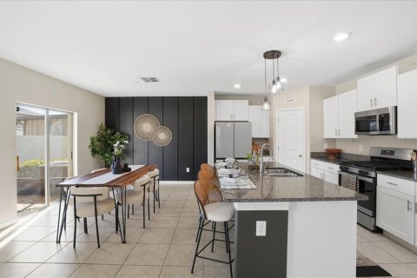
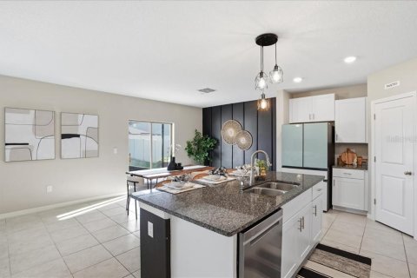
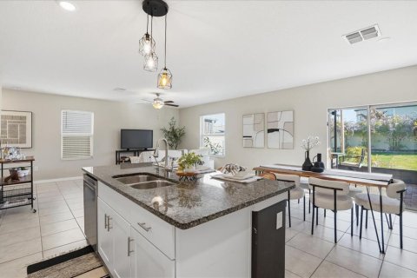
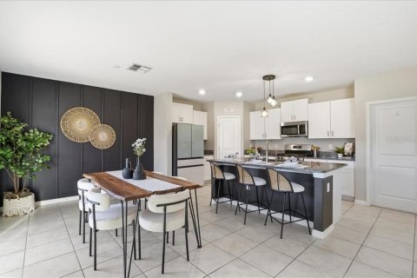
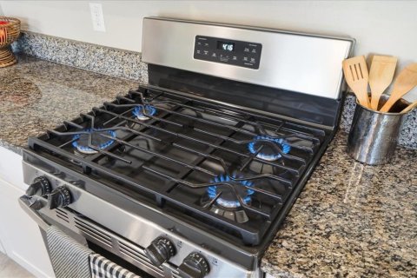
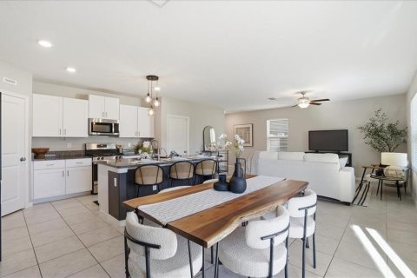
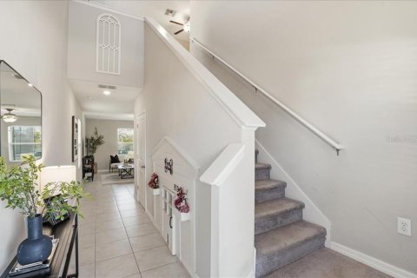
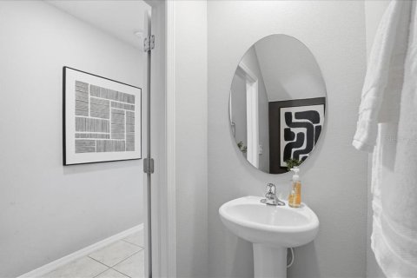
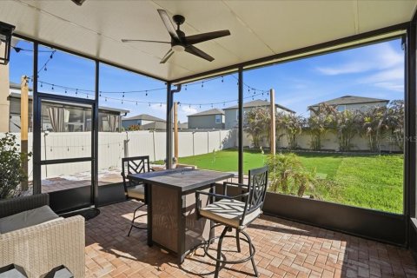
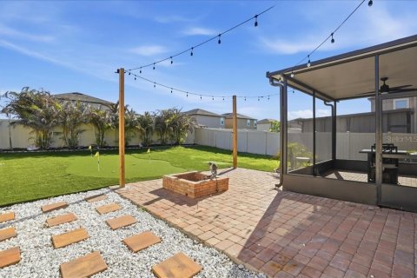
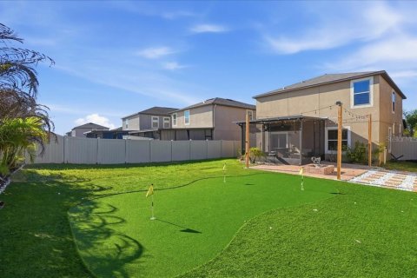
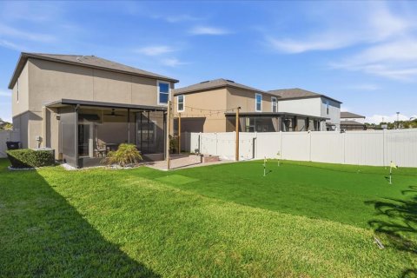
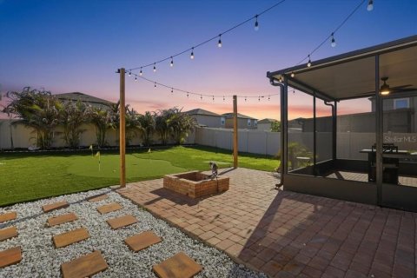
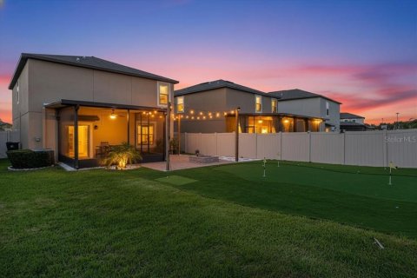
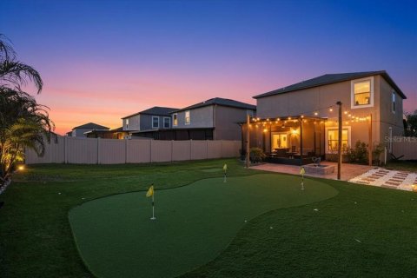
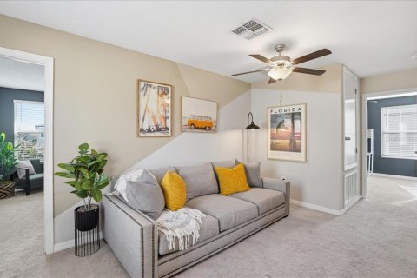
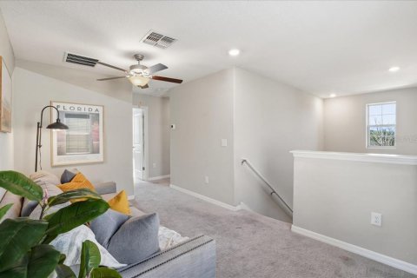
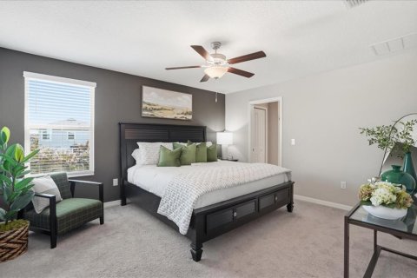
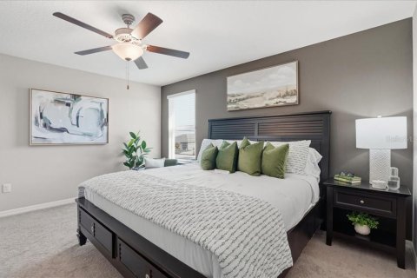
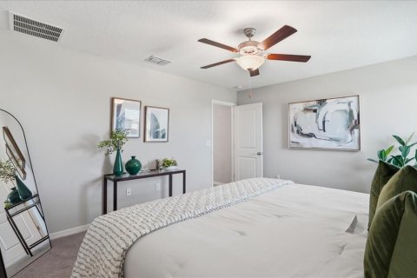
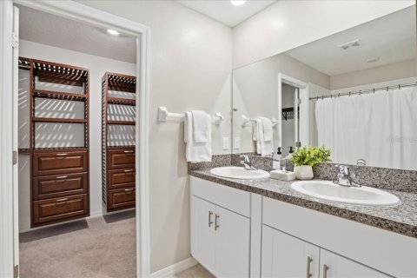
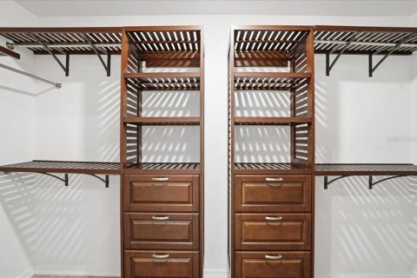
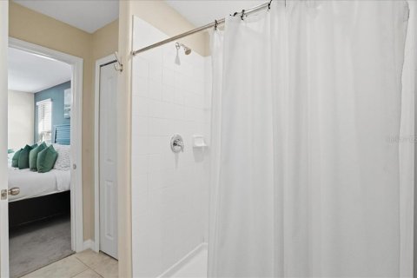
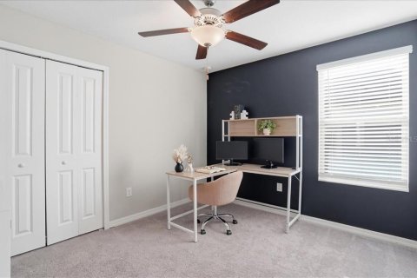
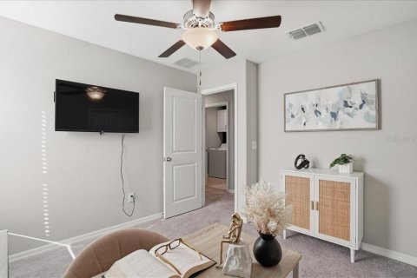
Welcome to this 2021-built home offering a great combination of modern design, functionality, and everyday living. This spacious 4-bedroom, 2.5-bathroom, 2-car garage home with 1,914 sq ft features an open-concept floor plan with all bedrooms conveniently located upstairs. As you enter, you're welcomed by high ceilings and a well-defined entry space that flows into the main living area, creating a comfortable and functional layout. The kitchen is the heart of the home, featuring stainless steel appliances, a large island with sink, walk-in pantry, and ample cabinet space—ideal for both entertaining and daily living. Upstairs, you’ll find a versatile loft space that adds flexibility—perfect for a second living area, playroom, or home office. The laundry room is conveniently located upstairs for added ease. The primary suite offers a spacious bathroom and large walk-in closet, providing a private retreat. This home is equipped with natural gas, including a gas stove, gas dryer, and gas tankless water heater, offering energy efficiency and modern convenience. Step outside to a backyard featuring a chipping and putting green, perfect for golf enthusiasts or enjoying time outdoors. Located in a low HOA community, residents enjoy access to a community pool, parks, playground, tennis courts, and basketball courts. Conveniently located near I-75 and US-301, with a short drive to Apollo Beach, Little Harbor in Ruskin for waterfront dining, shopping, dining, newer schools, and South Bay Hospital.
This home is a great option for first-time buyers, growing families, or move-up buyers looking for space, convenience, and community amenities.
MLS #: A4687486
Location
Location
- Close to the countryside
- Close to shopping malls
- Close to the airport
- Close to schools
- Prestigious district
- Near golf course
Indoor facilities
Children facilities
- Children-friendly
Equipment and Appliances
- Heating system
Outdoor features
Children facilities
- Children's playground
- School
Outdoor facilities
- Landscaped green area
- Transport accessibility
- Social and commercial facilities
Contact the seller
CitySun City Center
ZIP code33573
Address9513 CHANNING HILL DRIVE
TypeHouse
Bedrooms4
Living space177.81 m²
- m²
- sq. ft
To sea10.2 km
Completion dateIV quarter, 2021
Parking places2
Pool typeOutdoor
Parking typeOpen air
Price
- Price
- per m²
$ 359 900
- EUR €
- USD $
- RUB ₽
- GBP £
Similar offers
-
$ 360 000
- EUR €
- USD $
- RUB ₽
- GBP £
 Rooms: 14Bedrooms: 4Bathrooms: 2.5Living space: 177.81 m²
10232 COOL WATERLILY AVENUE -
$ 357 800
- EUR €
- USD $
- RUB ₽
- GBP £
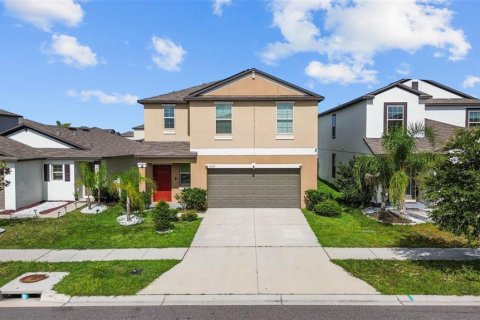 Rooms: 10Bedrooms: 4Bathrooms: 2.5Living space: 177.81 m²
16671 KINGMAN REEF STREET -
$ 369 000
- EUR €
- USD $
- RUB ₽
- GBP £
Rooms: 8Bedrooms: 4Bathrooms: 2.5Living space: 177.81 m²
7412 ROSY PERIWINKLE COURT -
$ 369 000
- EUR €
- USD $
- RUB ₽
- GBP £
Rooms: 5Bedrooms: 4Bathrooms: 2.5Living space: 177.81 m²
416 ROYAL EMPRESS DRIVE