




House in BELMONT in Ruskin, Florida 5 bedrooms, 402.08 sq.m. № 2208878
ID2208878
$ 799 000
- EUR €
- USD $
- RUB ₽
- GBP £
Property description
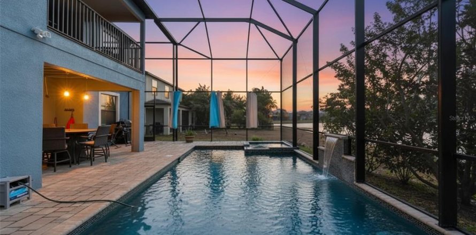
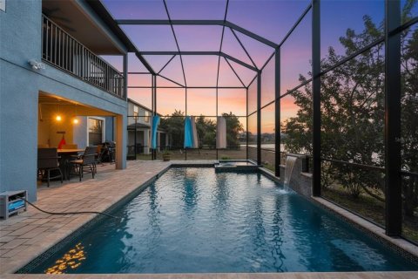
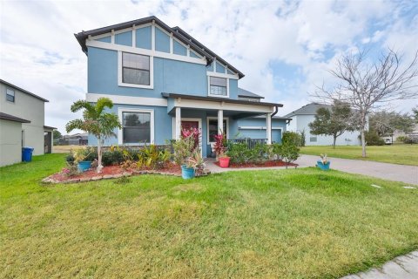
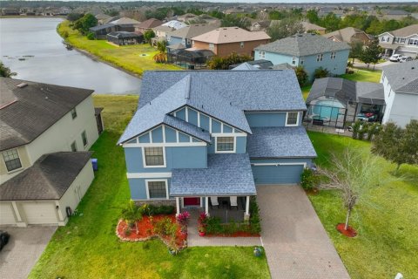
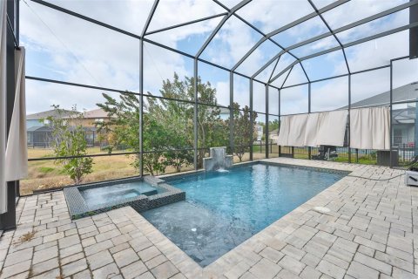
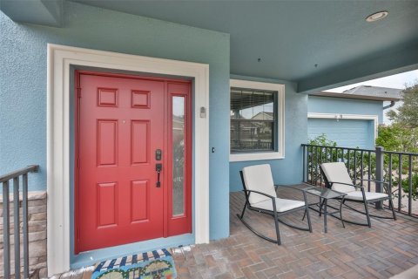
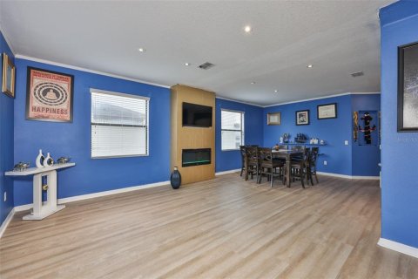
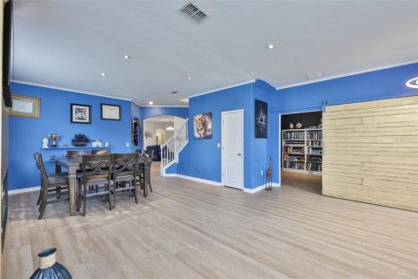
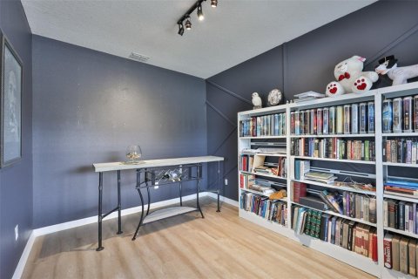
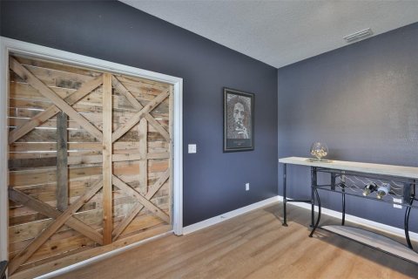
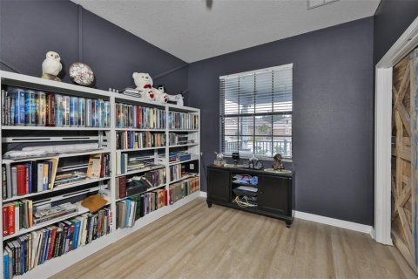
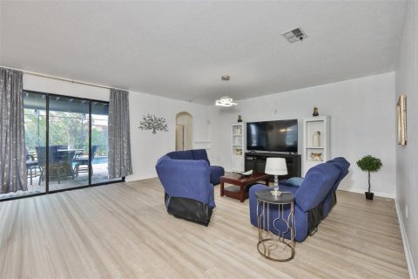
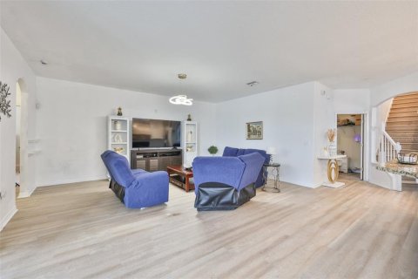
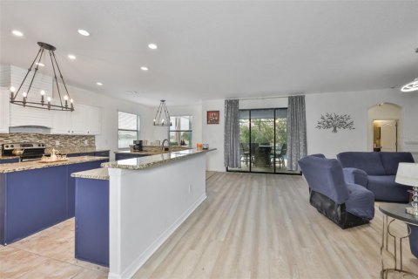
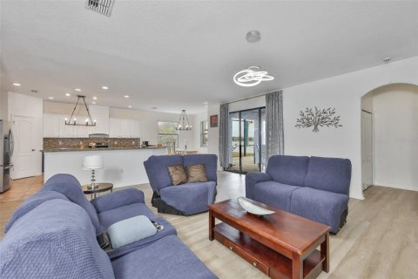
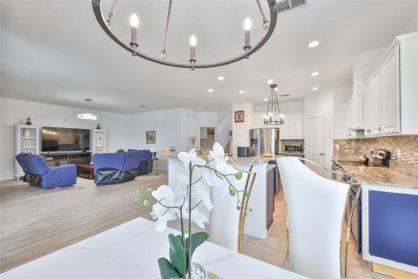
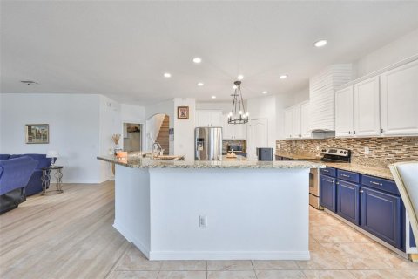
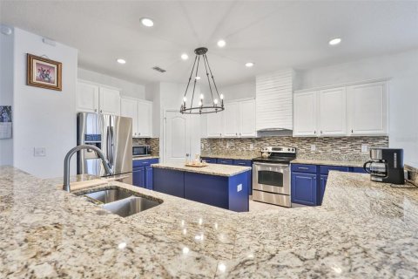
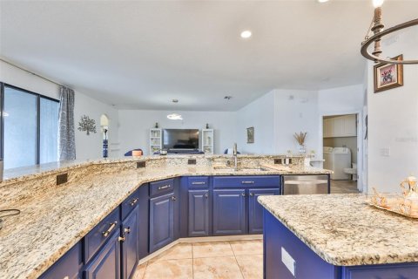
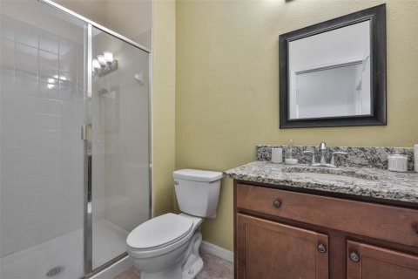
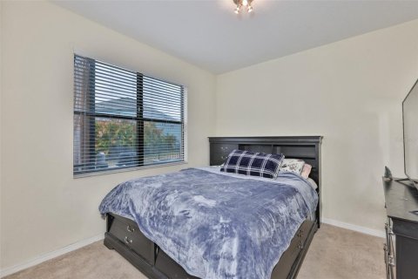
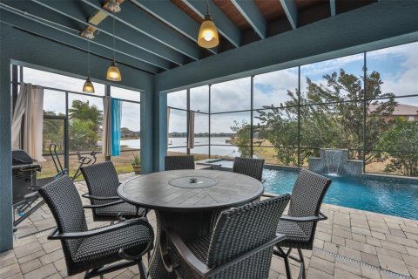
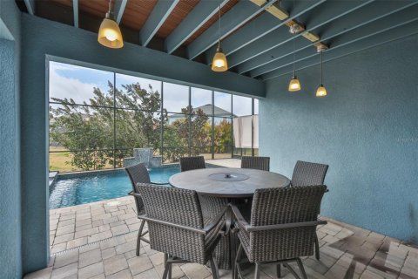
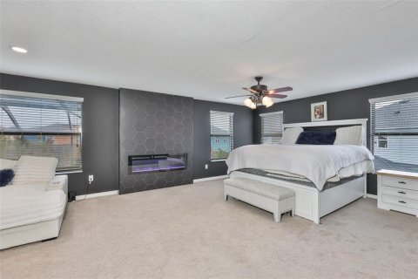
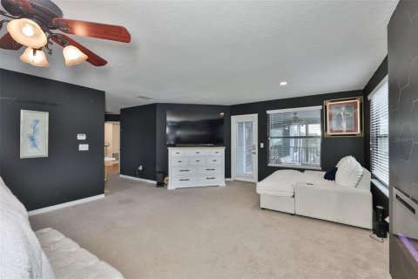
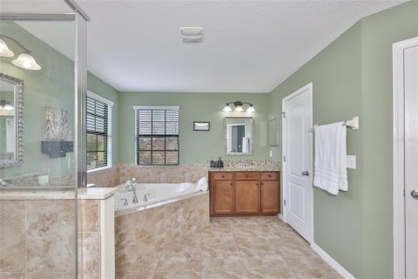
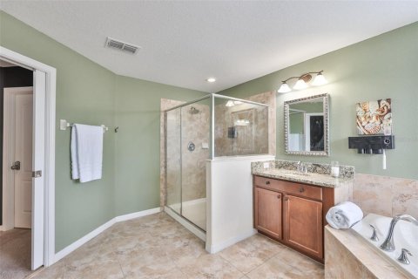
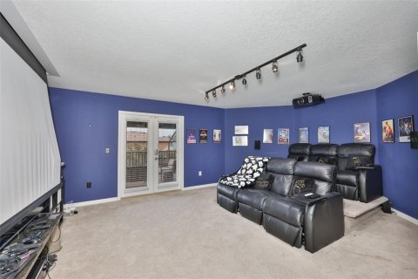
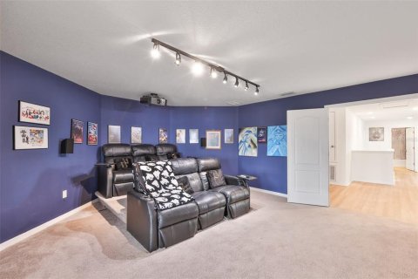
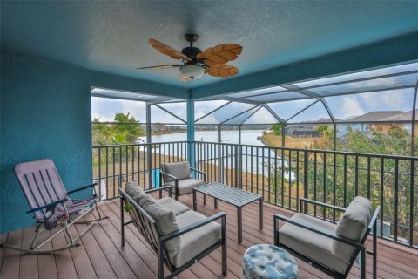
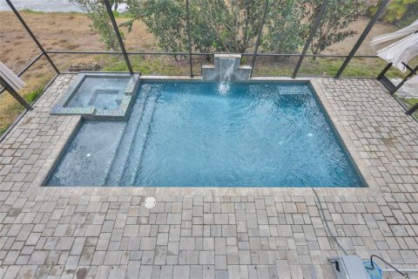
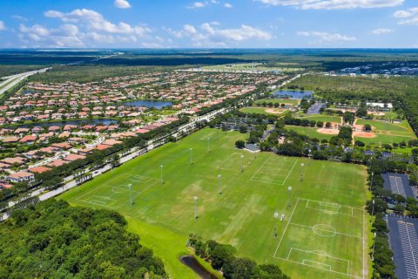
Short Sale. Motivated Seller! Check out this fabulous home featuring a spacious and functional floor plan with a POOL and peaceful WATER view. This 2 story home offers over 4,000 square feet with 5 bedrooms, 4 full bathrooms, a MEDIA room, and an oversized 3 car tandem garage. Major updates include a NEW ROOF in 2025, exterior paint in 2025, a heated POOL in 2021, and a 2 story screened lanai in 2022. As you enter, you are welcomed by a combined living and dining room with a modern fireplace. On the right is a flex room with a custom barn door that can be used as an office, man cave, or whatever best fits your lifestyle. The kitchen is perfect for gatherings with granite countertops, an island, a food pantry, a custom vent hood, and stainless steel appliances. It opens to the large family room and breakfast nook overlooking the pool and pond. The first floor also includes a bedroom and full bathroom, perfect for guests or as a mother-in-law suite. Upstairs, you will find 4 additional bedrooms, 2 bathrooms, and a spacious primary suite featuring a cozy fireplace, sitting area, 2 walk-in closets, and access to a balcony. The primary bathroom includes double sinks, a garden tub, and a separate shower. The home theater room is ready for movie nights with comfortable custom seating, surround sound, a projection screen, and balcony access. Step outside and relax in your private heated pool and spa with waterfall features, custom tile, and a paver deck with plenty of covered seating while enjoying beautiful sunset views over the pond. Located in the popular Belmont community with amenities that include two pools, tennis courts, a basketball court, playground, clubhouse, walking trails, open green space, and a dog park. Check out the 3D tour to get a better feel for this fabulous property. Utilities are currently off. Buyer will be responsible for turning on utilities for inspections if needed.
MLS #: TB8480417
Location
Location
- Close to the countryside
- Close to shopping malls
- Close to the airport
- Close to schools
- Prestigious district
- Near golf course
Indoor facilities
Children facilities
- Children-friendly
Equipment and Appliances
- Heating system
Outdoor features
Children facilities
- Children's playground
- School
Outdoor facilities
- Landscaped green area
- Transport accessibility
- Social and commercial facilities
Contact the seller
CityRuskin
ZIP code33573
Address10039 SMARTY JONES DRIVE
TypeHouse
Bedrooms5
Living space402.08 m²
- m²
- sq. ft
To sea10.2 km
Completion dateIV quarter, 2013
Parking places3
Pool typeOutdoor
Parking typeCovered
Price
- Price
- per m²
$ 799 000
- EUR €
- USD $
- RUB ₽
- GBP £
Similar offers
-
$ 875 000
- EUR €
- USD $
- RUB ₽
- GBP £
 Rooms: 8Bedrooms: 5Bathrooms: 4Living space: 402.08 m²
1602 COUNTRY CLUB ROAD -
$ 1 749 000
- EUR €
- USD $
- RUB ₽
- GBP £
 Bedrooms: 5Bathrooms: 6Living space: 402.08 m²
7021 Mallorca Crescent -
$ 2 075 000
- EUR €
- USD $
- RUB ₽
- GBP £
 Bedrooms: 5Bathrooms: 5Living space: 402.08 m²
152 Umbrella Place -
$ 1 950 000
- EUR €
- USD $
- RUB ₽
- GBP £
Rooms: 10Bedrooms: 5Bathrooms: 5Living space: 402.17 m²
15680 PANTHER LAKE DRIVE