


House in BELMONT in Ruskin, Florida 5 bedrooms, 356.19 sq.m. № 2279890
3
ID2279890
$ 4 100
- EUR €
- USD $
- RUB ₽
- GBP £
Property description
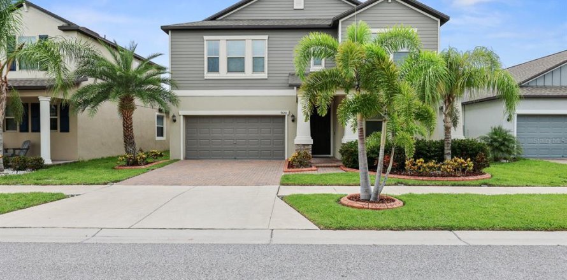
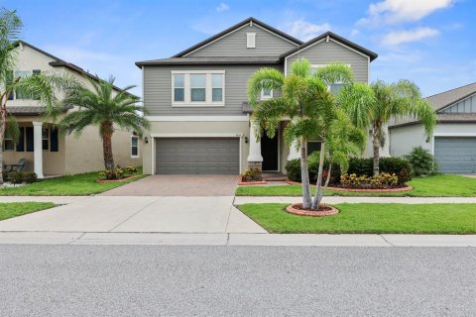
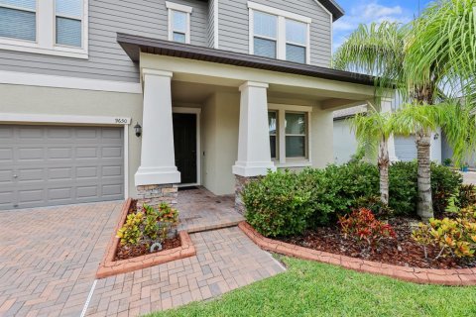
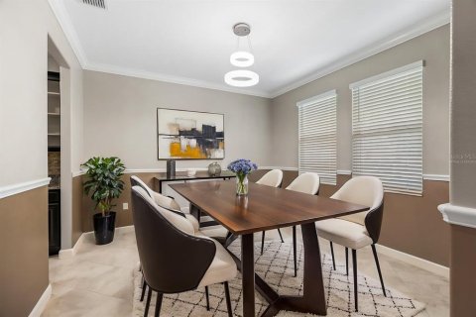
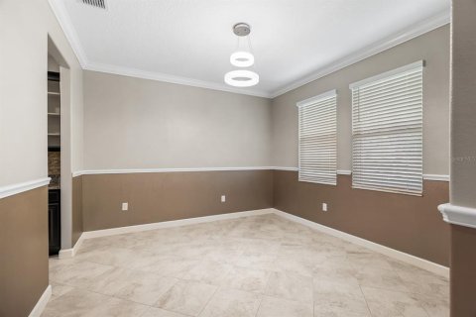
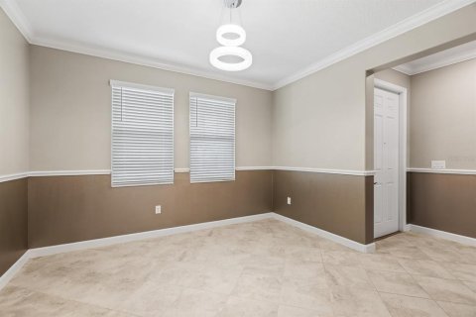
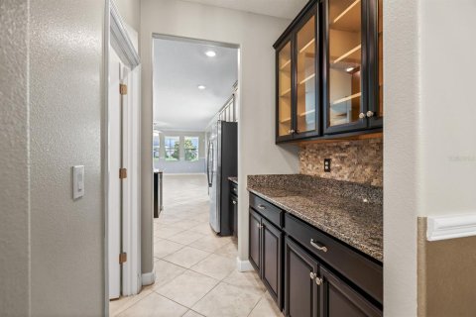
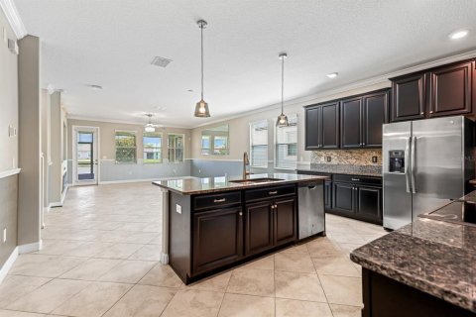
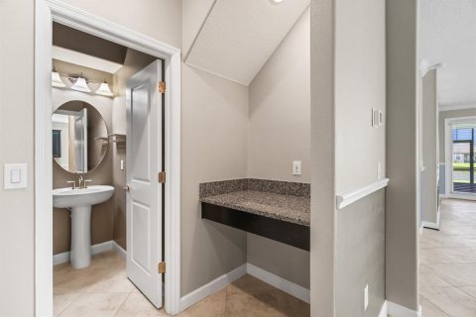
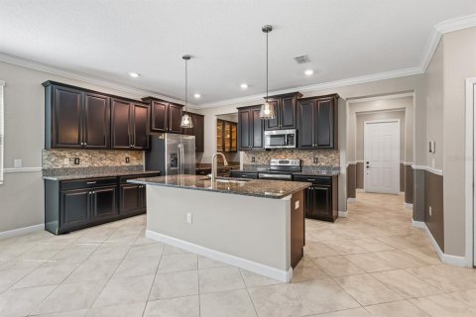
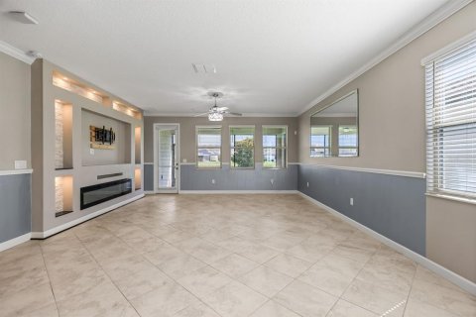
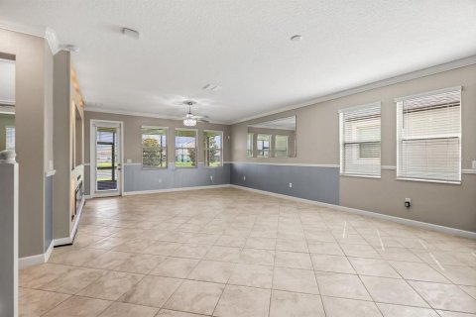
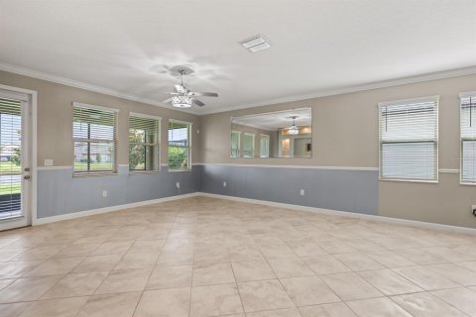
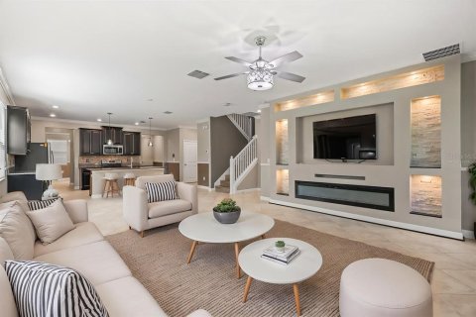
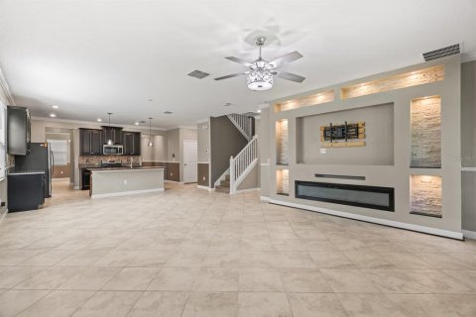
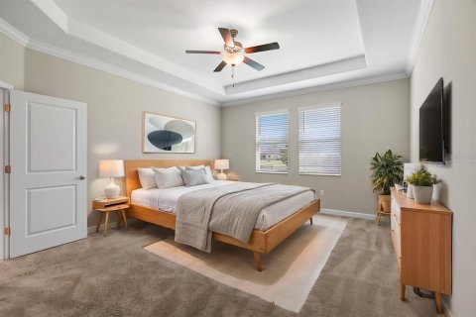
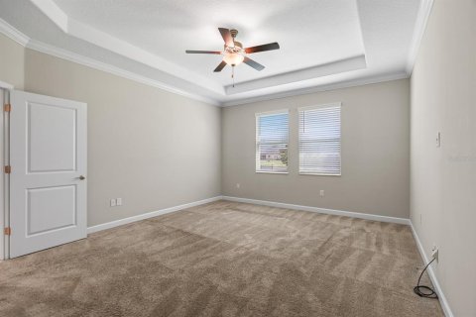
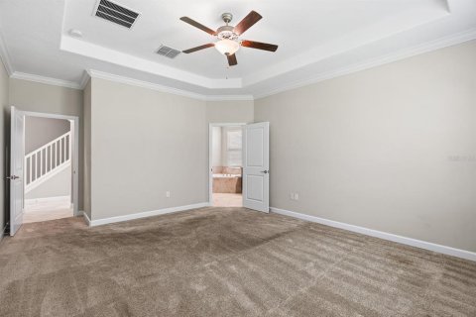
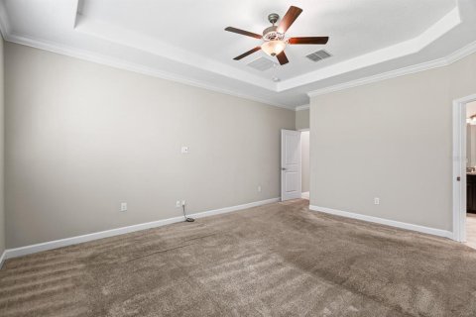
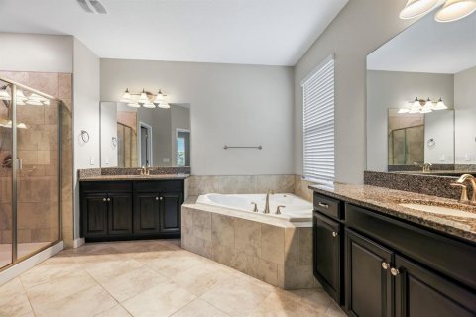
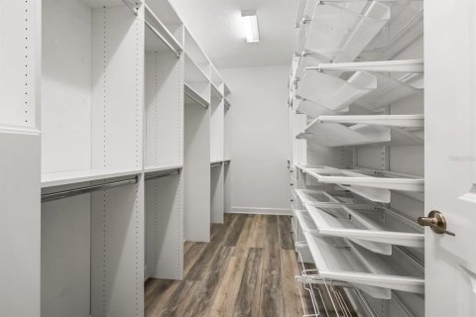
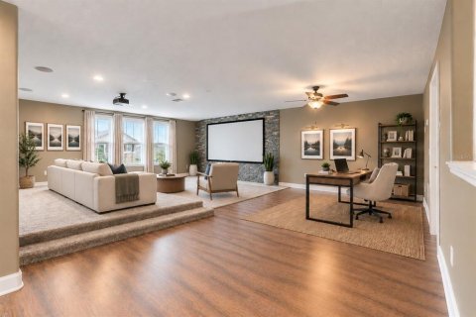
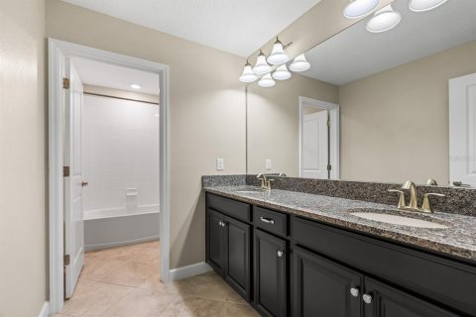
Virtually Staged. This spacious two-story home offers 5 bedrooms, 3.5 baths, a welcoming covered front porch, a 3-car tandem garage, and 3,777 square feet of thoughtfully designed living space with an ideal layout for everyday living and entertaining. A formal dining room welcomes you just off the entry and connects to the kitchen through a convenient butler's pantry. The open-concept kitchen is designed for both function and style with espresso-toned cabinetry, a decorative stone tile backsplash, a large center island with sink and breakfast bar seating, and an oversized walk-in pantry. The kitchen overlooks the expansive living room, highlighted by a custom media wall with built-in lighting and a sleek electric fireplace. The first floor features a private primary suite complete with a spacious walk-in closet and an en-suite bath showcasing dual vanities separated by a relaxing soaking tub, a separate walk-in shower, and a private water closet. Also on the main level are a convenient guest half bath, a built-in workstation/drop zone, and a full laundry room. A second laundry room upstairs adds even more convenience.
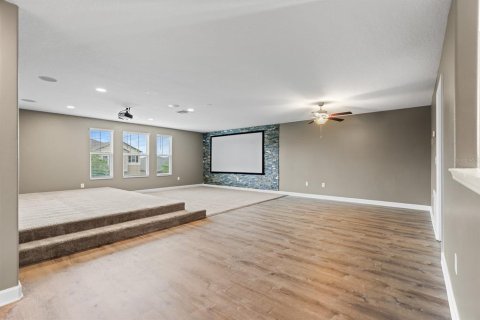
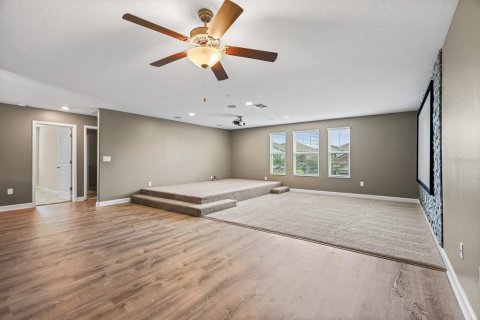
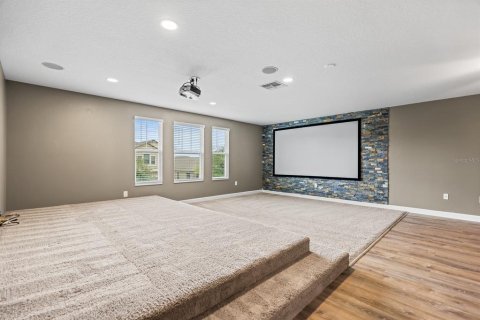
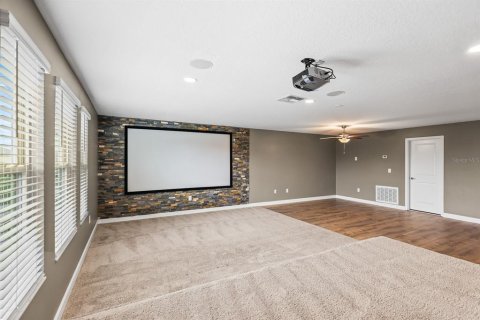
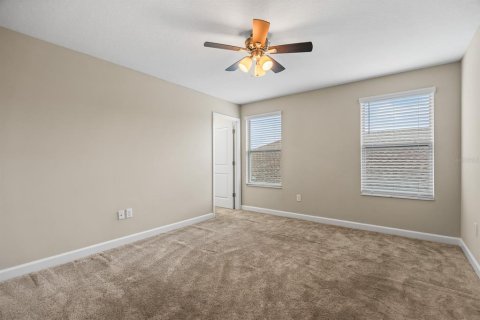
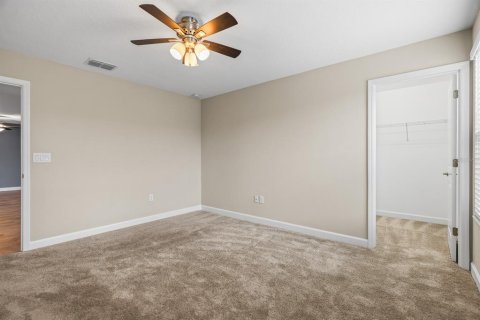
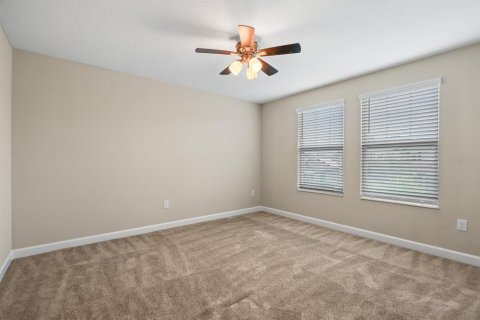
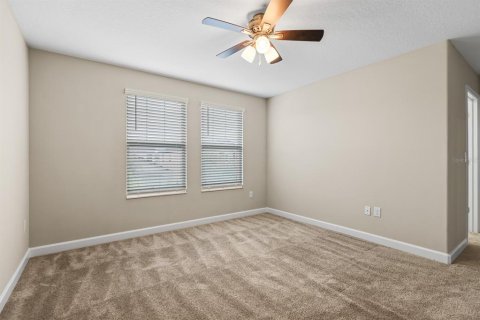
The second floor offers four generously sized bedrooms, each with its own walk-in closet and plush carpeting, along with a massive bonus room complete with a projector and screen—perfect for movie nights, gaming, or a media room.
Sliding glass doors lead to a screened-in lanai overlooking a peaceful pond with no rear neighbors, creating a private outdoor retreat. New privacy fencing being added to the home with a completion date of end of November 2026!
Complete lawn maintenance, including mowing, shrub pruning, turf, and plant fertilization and plant pest control are included in rent services saving you time and money! Tenants to independently verify HOA restrictions, community rules, amenity access, and associated fees.
NOTE: Additional $59/mo. Resident Benefits Package is required and includes a host of time and money-saving perks, including monthly air filter delivery, Express Connect utility setup, on-time rent rewards, $1M identity fraud protection, credit building, online maintenance and rent payment portal, one lockout service, and one late-rent pass. Renters Liability Insurance Required. Call to learn more about our Resident Benefits Package.
MLS #: TB8535353
Location
Location
- Close to the countryside
- Close to shopping malls
- Close to the airport
- Close to schools
- Prestigious district
- Near golf course
Indoor facilities
Children facilities
- Children-friendly
Equipment and Appliances
- Heating system
Outdoor features
Children facilities
- Children's playground
- School
Outdoor facilities
- Landscaped green area
- Transport accessibility
- Social and commercial facilities
Contact the seller
CityRuskin
ZIP code33573
Address9650 IVORY DRIVE
TypeHouse
Bedrooms5
Living space356.19 m²
- m²
- sq. ft
To sea10.2 km
Completion dateIV quarter, 2019
Parking places3
Pool typeOutdoor
Parking typeCovered
Price
- Price
- per m²
$ 4 100
- EUR €
- USD $
- RUB ₽
- GBP £
Similar offers
-
$ 7 500per month
- EUR €
- USD $
- RUB ₽
- GBP £
 Bedrooms: 5Bathrooms: 3Living space: 356.37 m²
8309 NW 123rd Way -
$ 28 000per year
- EUR €
- USD $
- RUB ₽
- GBP £
 Bedrooms: 5Bathrooms: 5Living space: 356.37 m²
415 Rovino Ave, Coral Gables FL 33156 -
$ 12 950per month
- EUR €
- USD $
- RUB ₽
- GBP £
 Bedrooms: 5Bathrooms: 4Living space: 355.91 m²
7300 SW 77th Ave, Miami FL 33143 -
$ 29 995per month
- EUR €
- USD $
- RUB ₽
- GBP £
 Bedrooms: 5Bathrooms: 5Living space: 355.54 m²
2929 Center Ave
