




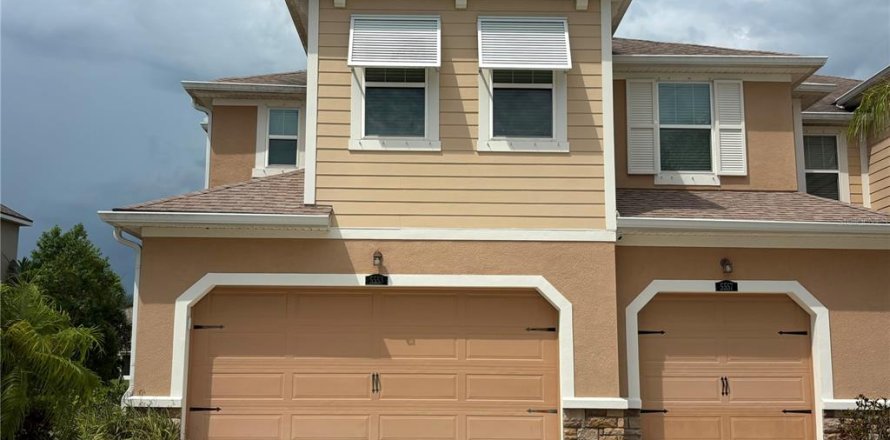
Townhouse in HARMONY AT LAKEWOOD RANCH in Bradenton, Florida 3 bedrooms, 161.56 sq.m. № 2232048
9
ID2232048
$ 2 400
- EUR €
- USD $
- RUB ₽
- GBP £
Property description
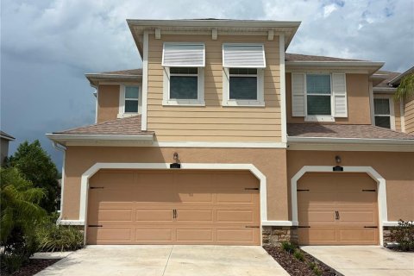
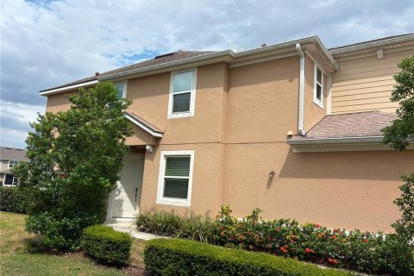
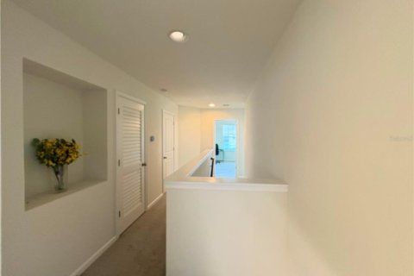
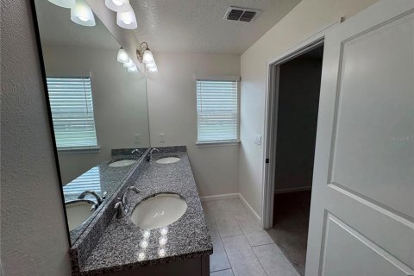
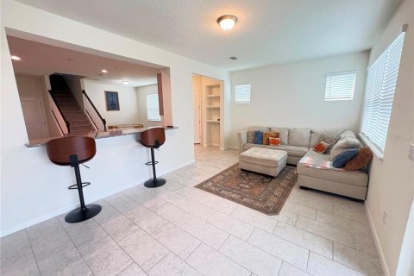
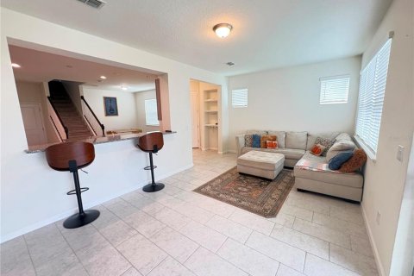
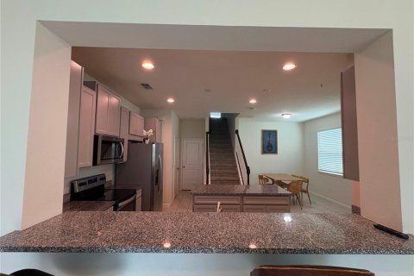
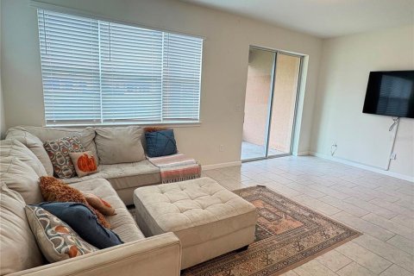
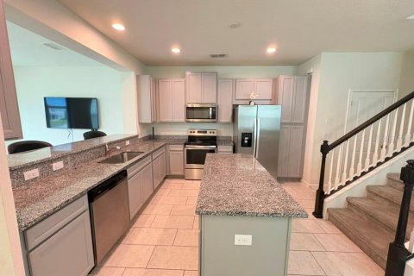
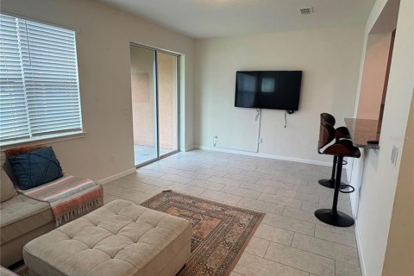
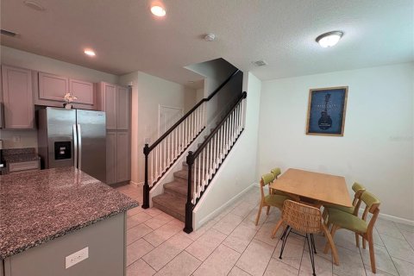
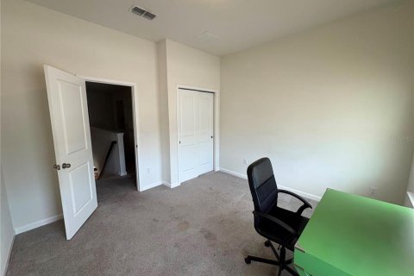
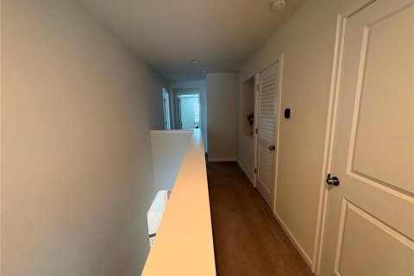
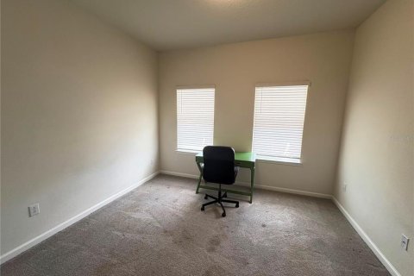
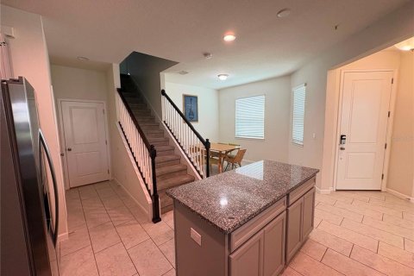
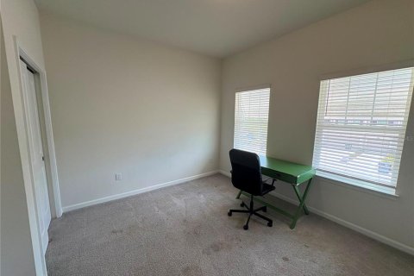
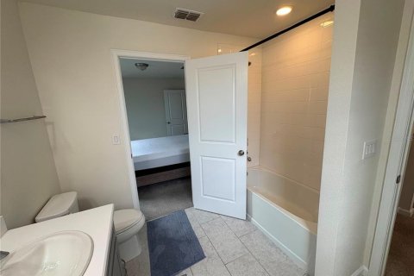
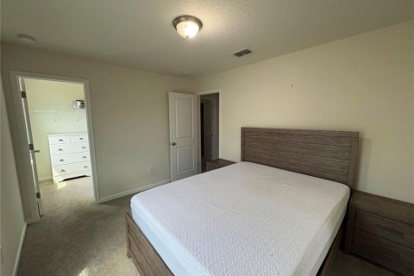
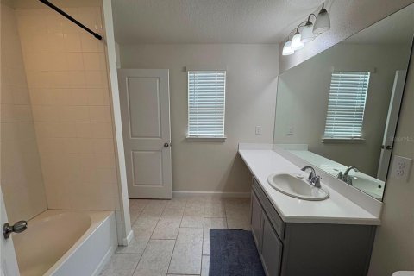
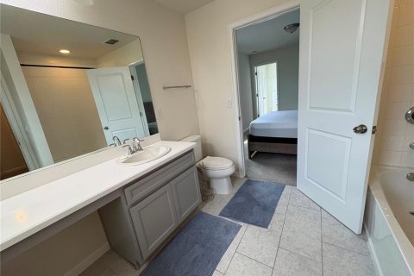
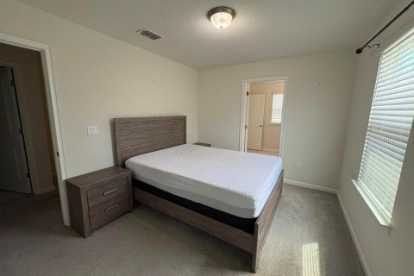
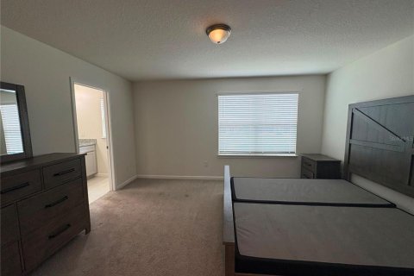
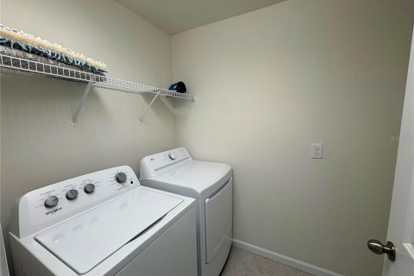
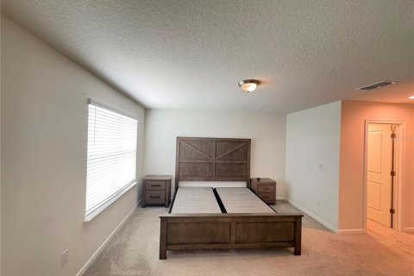
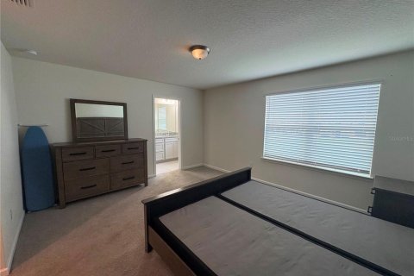
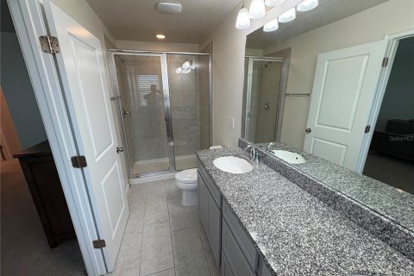
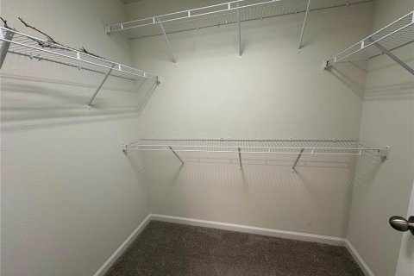
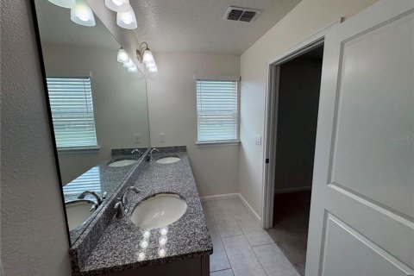
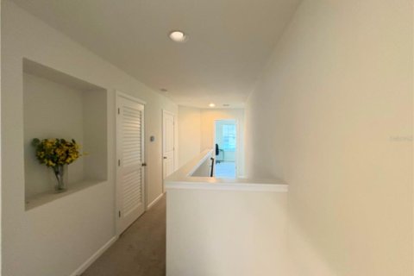
Welcome to this beautifully maintained townhome in the sought-after Harmony at Lakewood Ranch community. Featuring the popular Seaside Craftsman floor plan, this home offers an open-concept design with stylish stone-colored cabinetry, stainless steel appliances, a spacious center island, breakfast bar, and 12x24 tile flooring throughout the main living area. The bright and inviting great room flows seamlessly to the screened private lanai, creating the perfect space for relaxing or entertaining. Upstairs, the spacious primary suite boasts a tray ceiling, dual vanities, a large walk-in shower, and two walk-in closets, while two additional bedrooms, a full bath, and a conveniently located laundry room provide comfort and functionality. Residents enjoy resort-style amenities including a clubhouse, pool, fitness center, playground, and walking trails, all just minutes from shopping, dining, top-rated schools, and the beautiful Gulf Coast beaches.MLS #: A4695610
Location
Location
- Close to shopping malls
- Close to the airport
- Close to schools
- Prestigious district
- Great location
- Near Hospital
Indoor facilities
Children facilities
- Children-friendly
Equipment and Appliances
- Heating system
Outdoor features
Children facilities
- Children's playground
- School
Outdoor facilities
- Landscaped green area
- Transport accessibility
- Social and commercial facilities
Contact the seller
CityBradenton
ZIP code34211
Address5553 PLEASANTVIEW COURT
TypeTownhouse
Bedrooms3
Living space161.56 m²
- m²
- sq. ft
To sea32 km
Completion dateIV quarter, 2019
Parking places2
Price
- Price
- per m²
$ 2 400
- EUR €
- USD $
- RUB ₽
- GBP £
Similar offers
-
$ 2 600per month
- EUR €
- USD $
- RUB ₽
- GBP £
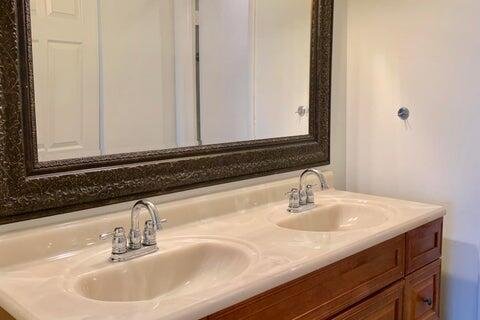 Bedrooms: 3Bathrooms: 3Living space: 161.65 m²
12468 Westhampton Circle -
$ 2 150per month
- EUR €
- USD $
- RUB ₽
- GBP £
 Bedrooms: 3Bathrooms: 2.5Living space: 161.65 m²
745 ASHWORTH OVERLOOK DRIVE UNIT A -
$ 2 650per year
- EUR €
- USD $
- RUB ₽
- GBP £
Bedrooms: 3Bathrooms: 2Living space: 161.65 m²
5310 61ST TERRACE N -
$ 2 750per month
- EUR €
- USD $
- RUB ₽
- GBP £
 Bedrooms: 3Bathrooms: 3Living space: 161.65 m²
1457 SW 25th Place D