


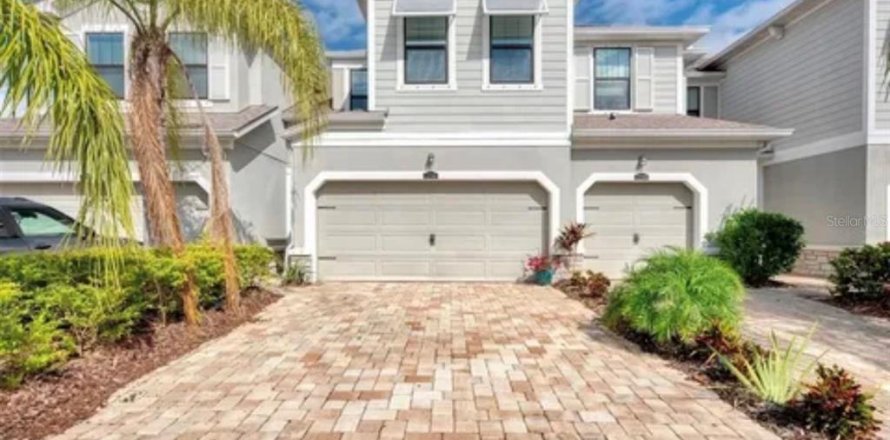
Townhouse in HARMONY AT LAKEWOOD RANCH in Bradenton, Florida 3 bedrooms, 156.82 sq.m. № 2453059
ID2453059
$ 2 650
- EUR €
- USD $
- RUB ₽
- GBP £
Property description
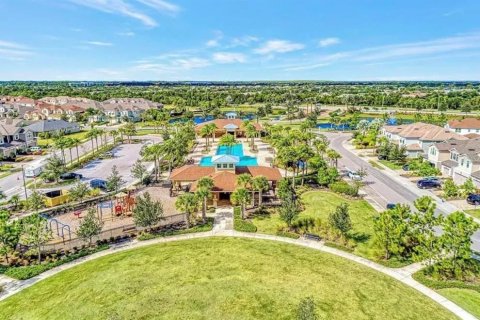
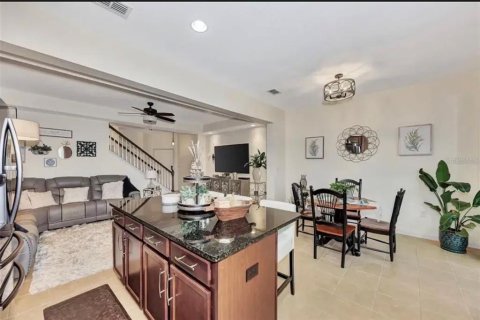
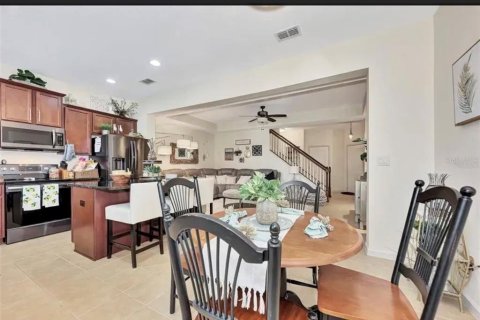
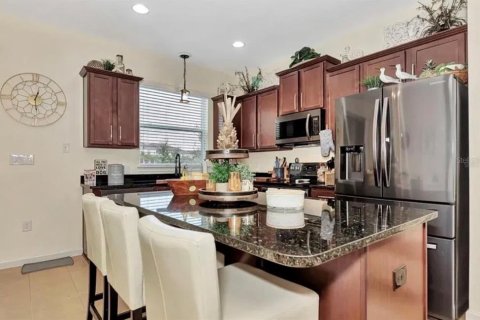
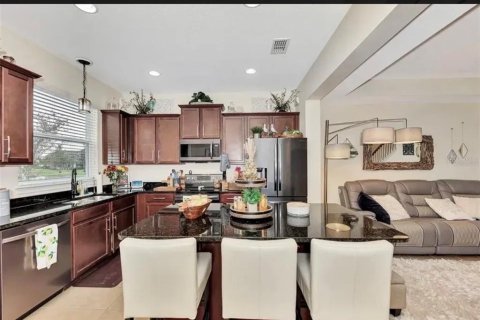
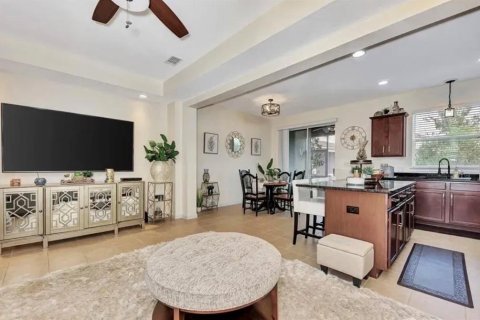
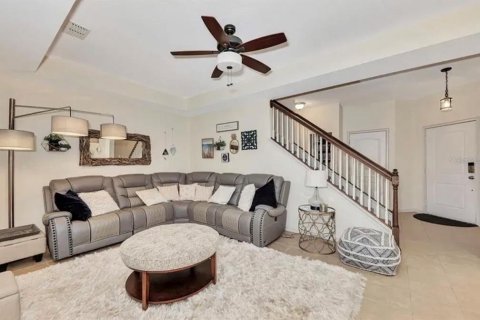
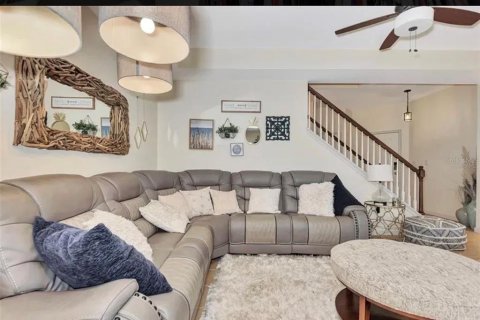
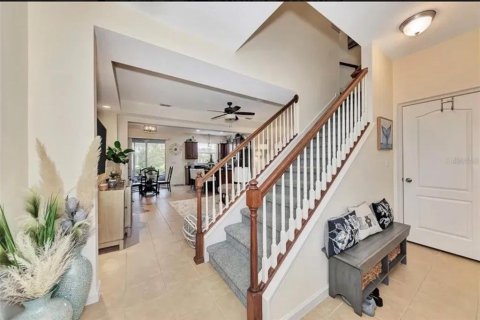
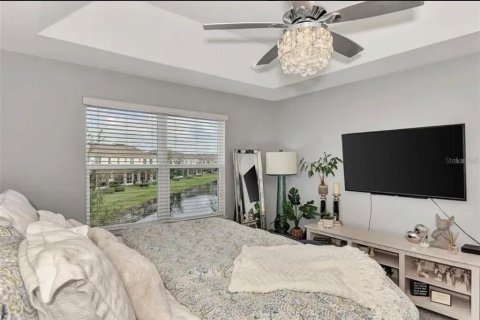
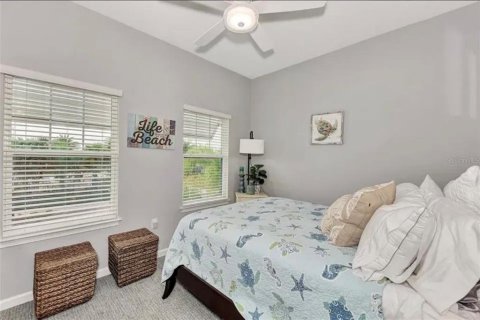
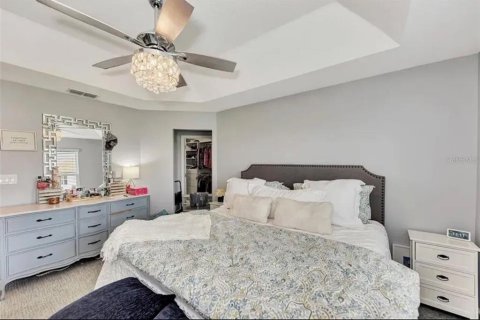
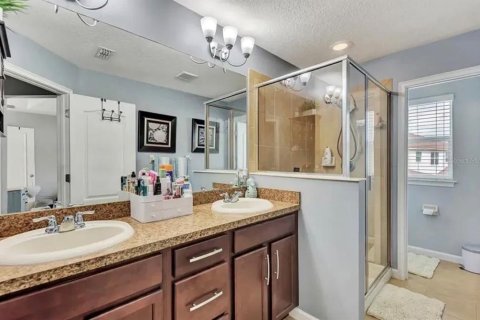
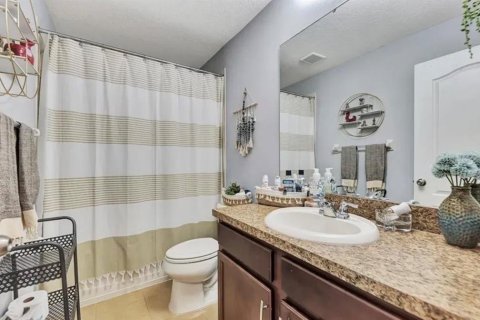
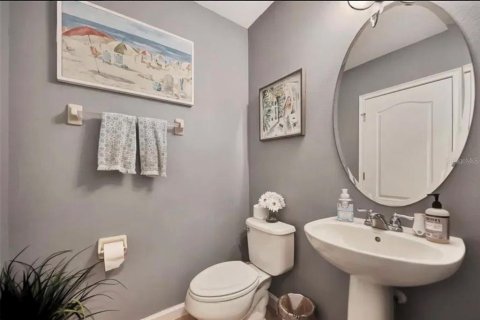
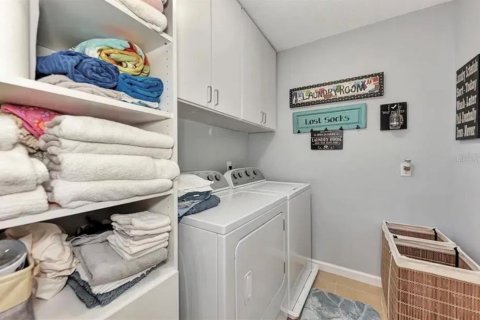
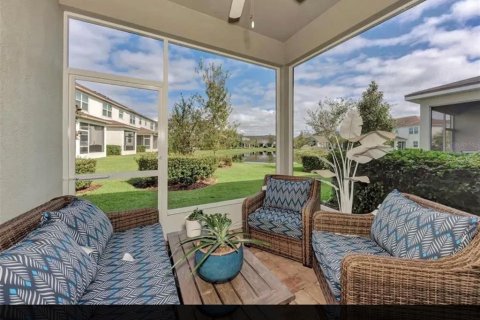
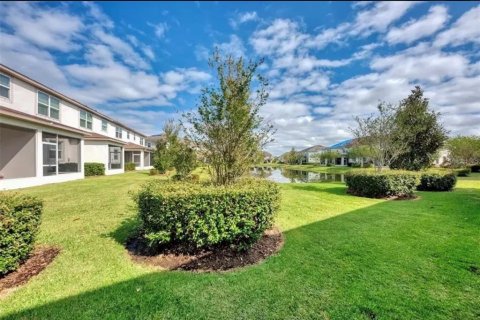
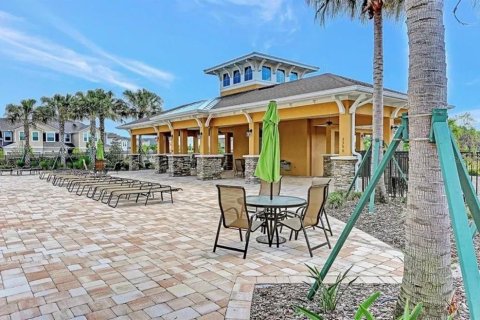
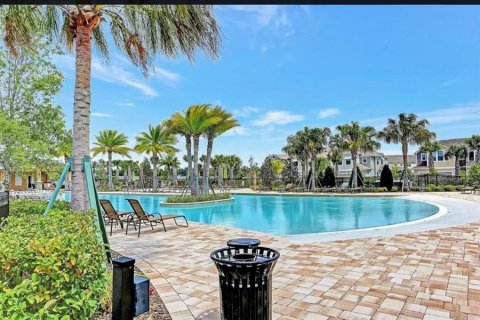
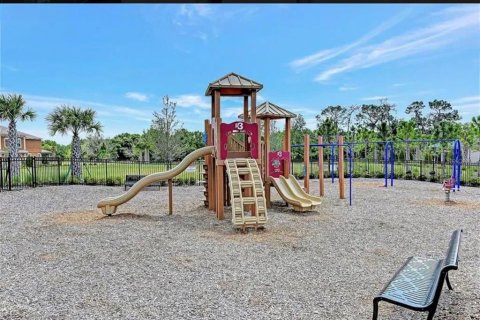
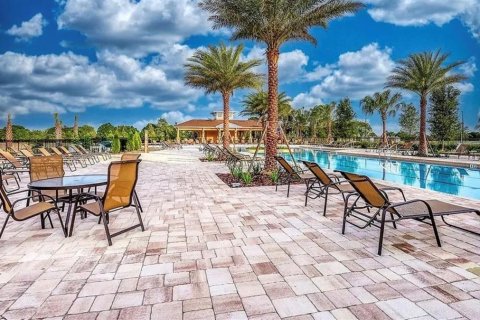
Welcome home to the beautiful 3 bedroom, 2.5 bathroom townhome located in the highly desirable Harmony community of Lakewood Ranch! Offering 1,688 square feet of living space, this spacious two story residence combines comfort, style, and convenience. The open concept floor plan features a spacious kitchen with granite countertops, a large center island, and plenty of cabinet space, making it perfect for entertaining or everyday living. Enjoy peaceful pond views from the kitchen and the covered, screened lanai. The thoughtfully designed floor plan offers generous living areas, a functional kitchen, and three spacious bedrooms. The primary living spaces provide and inviting atmosphere for relaxing or entertaining, while the upstairs bedrooms offer privacy and comfort. Enjoy living in the desirable Harmony community, featuring wonderful neighborhood amenities, including a community pool, fitness center, playground and sidewalks. Conveniently located near shopping, restaurants, grocery stores, entertainment and major roadways. Beautiful Gulf Coast beaches are within driving distance.MLS #: A4712298
Location
Location
- Close to shopping malls
- Close to the airport
- Close to schools
- Prestigious district
- Great location
- Near Hospital
Indoor facilities
Children facilities
- Children-friendly
Equipment and Appliances
- Heating system
Outdoor features
Children facilities
- Children's playground
- School
Outdoor facilities
- Landscaped green area
- Transport accessibility
- Social and commercial facilities
Contact the seller
CityBradenton
ZIP code34211
Address12248 TRAILHEAD DRIVE
TypeTownhouse
Bedrooms3
Living space156.82 m²
- m²
- sq. ft
To sea32 km
Completion dateIV quarter, 2015
Parking typeOpen air
Price
- Price
- per m²
$ 2 650
- EUR €
- USD $
- RUB ₽
- GBP £
Similar offers
-
$ 2 500per month
- EUR €
- USD $
- RUB ₽
- GBP £
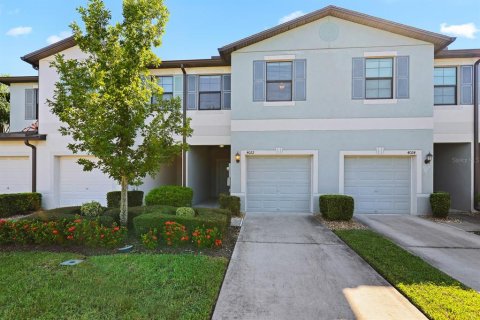 Rooms: 8Bedrooms: 3Bathrooms: 2.5Living space: 156.82 m²
4022 WILD SENNA BOULEVARD -
$ 2 000per month
- EUR €
- USD $
- RUB ₽
- GBP £
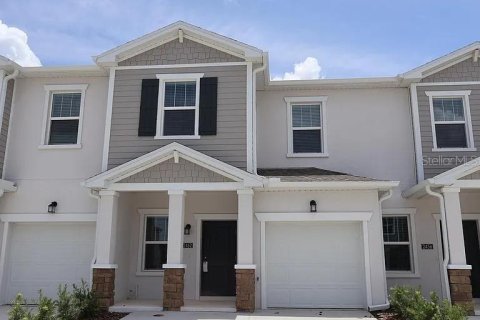 Rooms: 6Bedrooms: 3Bathrooms: 2.5Living space: 156.82 m²
2452 SKYLINE LOOP -
$ 2 000per month
- EUR €
- USD $
- RUB ₽
- GBP £
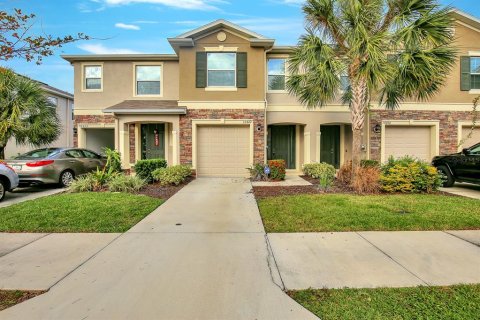 Rooms: 6Bedrooms: 3Bathrooms: 2.5Living space: 156.82 m²
10422 RED CARPET COURT -
$ 3 350per month
- EUR €
- USD $
- RUB ₽
- GBP £
 Bedrooms: 3Bathrooms: 3Living space: 156.82 m²
10343 Wellington Parc Drive