




House in LORRAINE LAKES in Lakewood Ranch, Florida 5 bedrooms, 372.54 sq.m. № 2093175
ID2093175
$ 1 195 000
- EUR €
- USD $
- RUB ₽
- GBP £
Property description
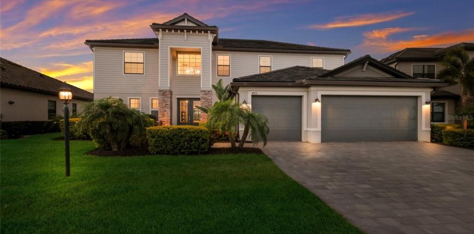
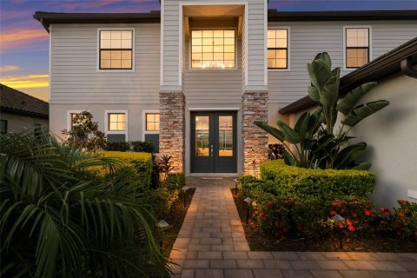
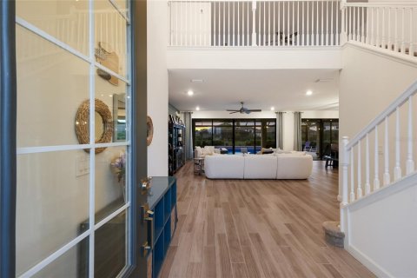
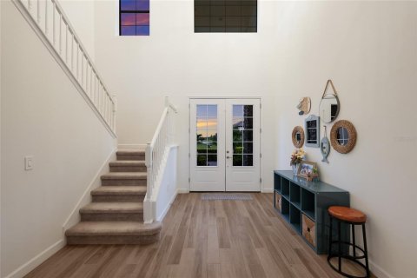
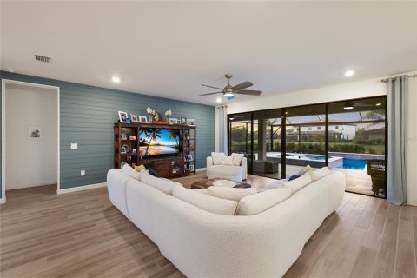
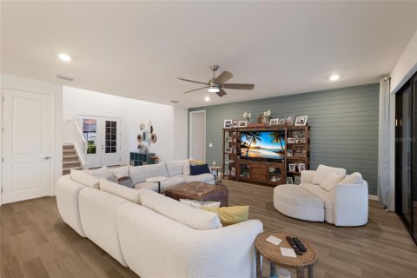
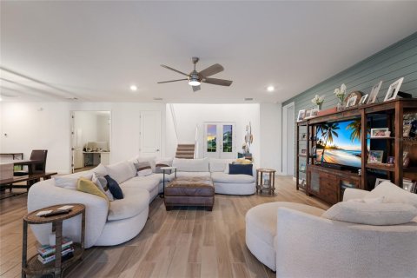
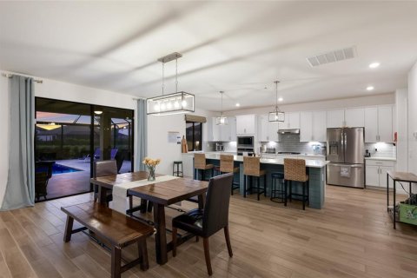
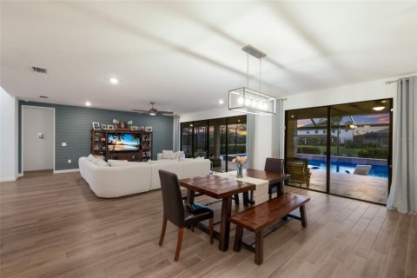
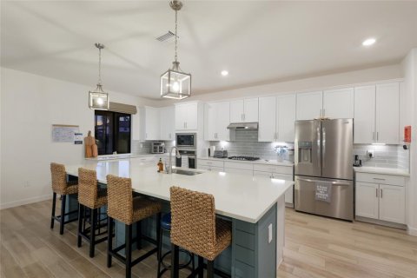
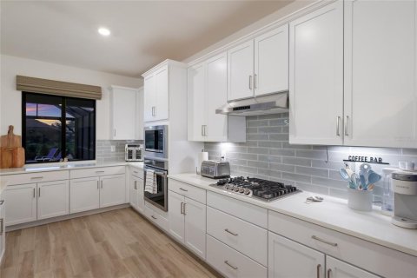
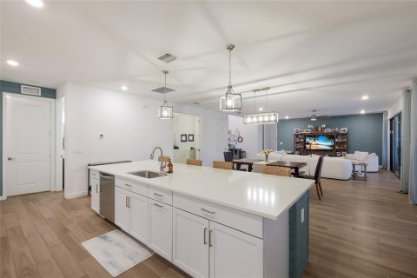
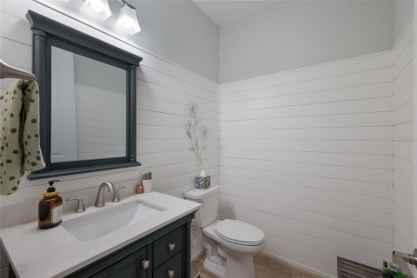
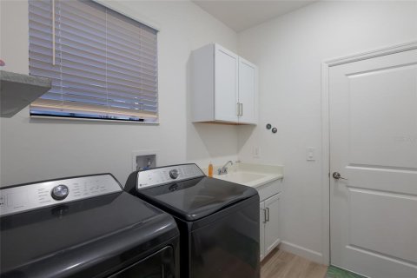
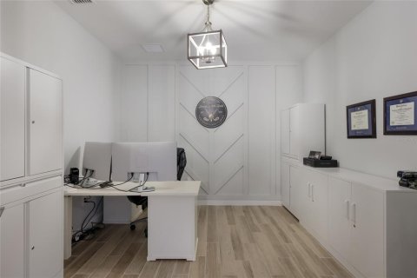
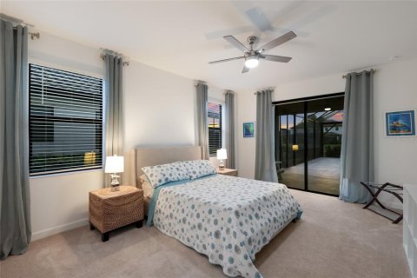
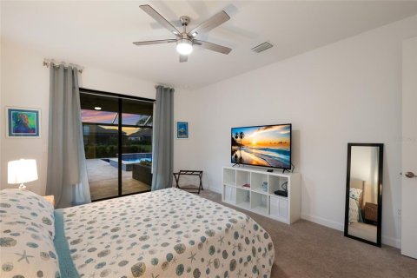
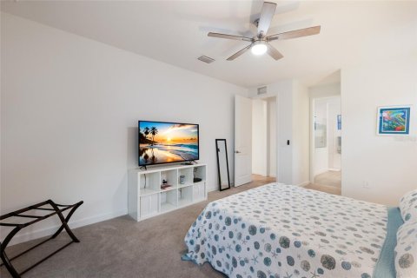
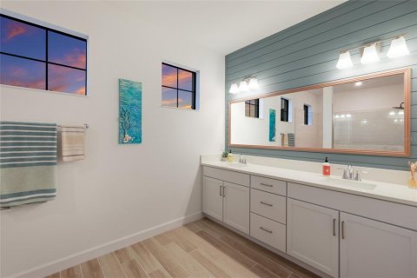
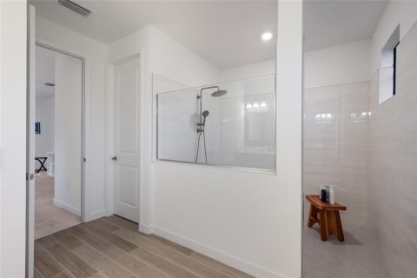
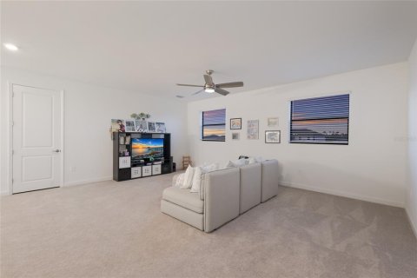
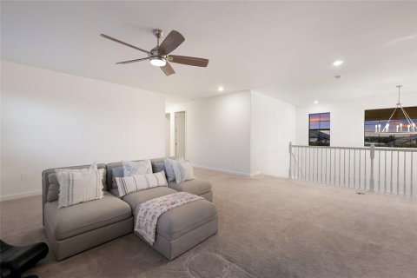
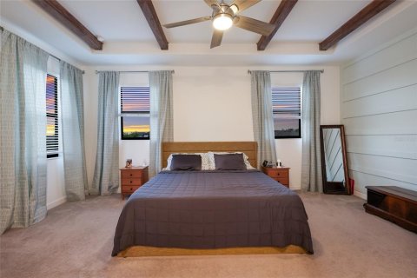
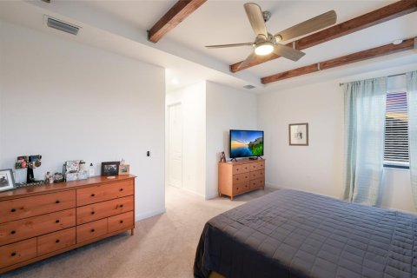
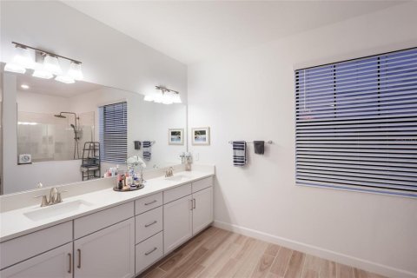
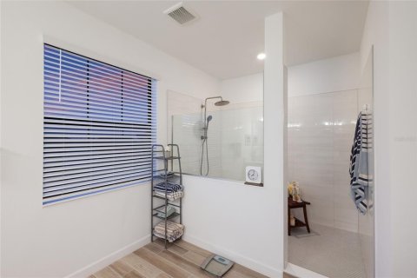
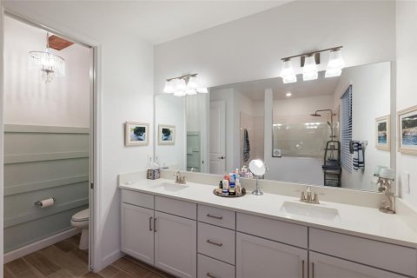
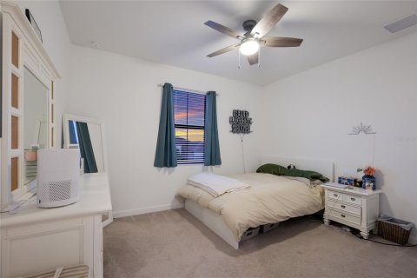
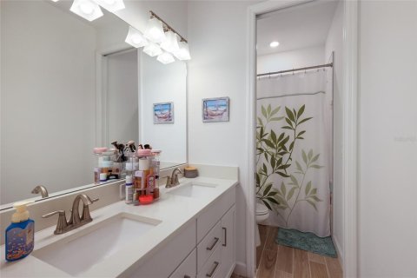
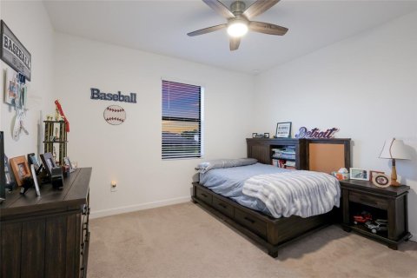
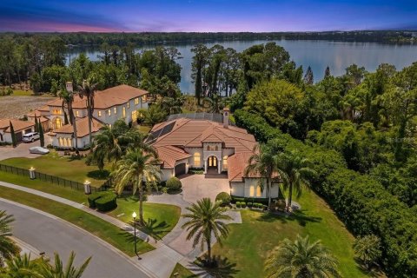
Experience the pinnacle of Florida luxury in this masterfully upgraded Wynwood floor plan, the crown jewel of the Estate Collection in the gated enclave of Lorraine Lakes. This 4,000+ square-foot sanctuary boasts a sprawling five-bedroom, 4.5-bath layout featuring porcelain plank tile throughout the main living areas and designer-planned lighting, including custom chandeliers in the kitchen, dining room, office, and foyer. The gourmet kitchen showcases crisp white cabinetry, premium quartz countertops, a custom high-end tile backsplash, an upgraded stove vent, and a massive social island finished with custom shiplap. This elegance extends to the living room and the reimagined powder room, which features a high-end vanity, faucet, mirror, and custom shiplap. The home’s rare dual-owner-suite configuration is ideal for multi-generational living, offering a downstairs suite with a custom mirror and an upstairs primary retreat featuring custom wood beams and board and batten millwork. Both primary suites and the living room are elevated by custom drapery, while all four full bathrooms feature custom high-end tile and both primary showers are equipped with upgraded dual-head systems. The interior is completed by a private office with custom millwork, a spacious 21' x 20' bonus room, and three additional guest bedrooms. Outside, a 600-square-foot covered lanai with three upgraded fans overlooks tranquil lake views and a one-of-a-kind, 34-foot heated pool featuring waterfalls, a 12-person spa, and a massive sunledge. The grounds are a tropical paradise with palms and birds of paradise maintained by a custom Rain Bird irrigation system and professional spot lighting. Practical features include an upgraded large-capacity washer and dryer, speckled epoxy garage floors, and a Tesla car charger. Residents enjoy exclusive access to Lorraine Lakes’ resort-style restaurant, bar, fitness center, and sports courts—widely regarded as having some of the best amenities in all of Lakewood Ranch. This exceptional property is ideally located near top-rated schools and is just minutes from the area's best beaches, world-class shopping, and diverse dining
MLS #: A4691094
Indoor facilities
Entertainment facilities
- Mini club
Sport facilities
- Fitness room
- Pilates and yoga room
- Golf course
Outdoor features
Security
- Gated community
Children facilities
- Children's playground
- Kids' slides
- Children's pool
Contact the seller
CityLakewood Ranch
ZIP code34211
Address4913 COASTAL DAYS LANE
TypeHouse
Bedrooms5
Living space372.54 m²
- m²
- sq. ft
To sea36.5 km
Completion dateIV quarter, 2022
Parking places3
Pool typeOutdoor
Parking typeOpen air
Price
- Price
- per m²
$ 1 195 000
- EUR €
- USD $
- RUB ₽
- GBP £
Similar offers
-
$ 2 055 000
- EUR €
- USD $
- RUB ₽
- GBP £
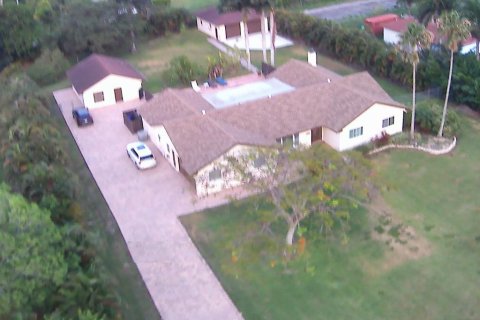 Rooms: 4Bedrooms: 5Bathrooms: 3Living space: 372.54 m²
5400 SW 196th Ln -
$ 2 949 000
- EUR €
- USD $
- RUB ₽
- GBP £
 Rooms: 8Bedrooms: 5Bathrooms: 4Living space: 372.54 m²
10633 LAGO BELLA DRIVE -
$ 1 350 000
- EUR €
- USD $
- RUB ₽
- GBP £
 Bedrooms: 5Bathrooms: 5Living space: 372.45 m²
8858 Club Estates Way -
$ 1 450 000
- EUR €
- USD $
- RUB ₽
- GBP £
 Bedrooms: 5Bathrooms: 5Living space: 372.72 m²
923 Hookline Circle