




House in Gainesville, Florida 3 bedrooms, 150.5 sq.m. № 1371006
133
ID1371006
$ 415 000
- EUR €
- USD $
- RUB ₽
- GBP £


Property description
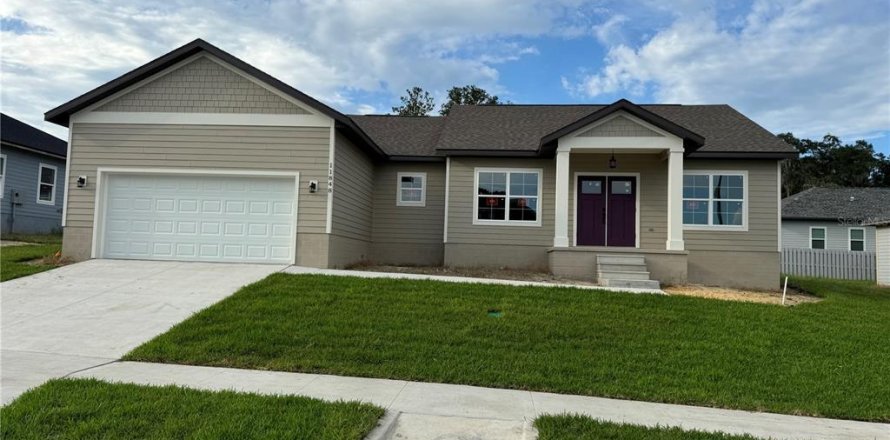
SELLER IS OFFERING $10,000 TOWARDS CLOSING COSTS OR ADDITIONAL UPGRADES! Welcome to the Brandy floor plan, offering 3 bedrooms, 2.5 baths, and 1,620 square feet of thoughtfully designed living space. This home features a grand double-door entry with elegant glass inlays, leading into a bright, open-concept layout. The kitchen is beautifully appointed with white shaker cabinets, granite countertops, a stylish backsplash, and stainless-steel appliances. The main living area showcases durable vinyl plank flooring and crown molding throughout, creating a cohesive and modern feel. Additional highlights include a large custom pantry, a convenient laundry/mudroom, and ceiling fans in all bedrooms as well as the great room. Enjoy outdoor living on the screened porch, perfect for relaxing or entertaining.MLS #: GC525200
Contact the seller
CityGainesville
Address11848 NW 15TH ROAD
TypeHouse
Bedrooms3
Living space150.5 m²
- m²
- sq. ft
Completion dateIV quarter, 2025
Parking places2
Price
- Price
- per m²
$ 415 000
- EUR €
- USD $
- RUB ₽
- GBP £
Similar offers
-
$ 414 900
- EUR €
- USD $
- RUB ₽
- GBP £
 Rooms: 4Bedrooms: 3Bathrooms: 2Living space: 150.5 m²
25427 SEVEN RIVERS CIRCLE -
$ 419 000
- EUR €
- USD $
- RUB ₽
- GBP £
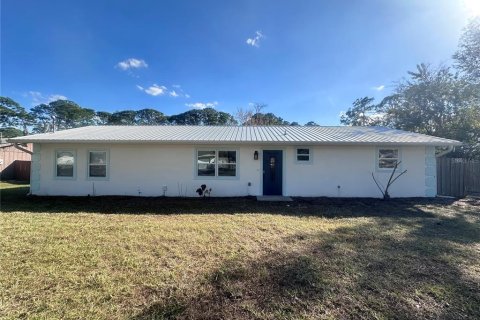 Rooms: 6Bedrooms: 3Bathrooms: 3Living space: 150.5 m²
200 28TH STREET -
$ 407 900
- EUR €
- USD $
- RUB ₽
- GBP £
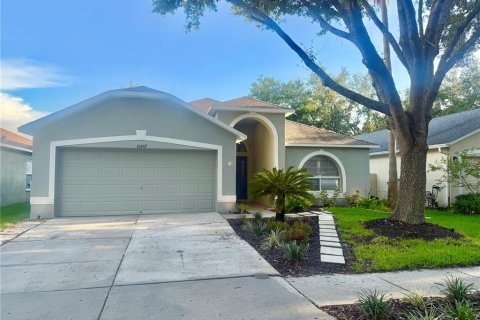 Rooms: 7Bedrooms: 3Bathrooms: 2Living space: 150.5 m²
10467 LUCAYA DRIVE -
$ 400 000
- EUR €
- USD $
- RUB ₽
- GBP £
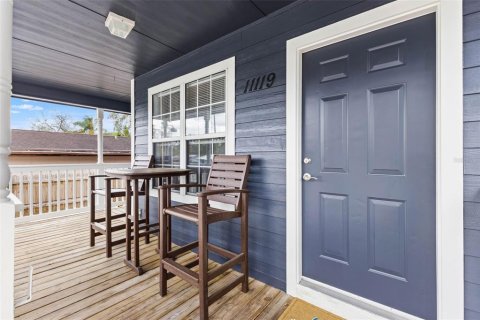 Rooms: 6Bedrooms: 3Bathrooms: 2.5Living space: 150.5 m²
11119 MAHIN LANE