




House in Tampa, Florida 4 bedrooms, 342.07 sq.m. № 1562025
75
ID1562025
$ 2 000 000
- EUR €
- USD $
- RUB ₽
- GBP £





Property description
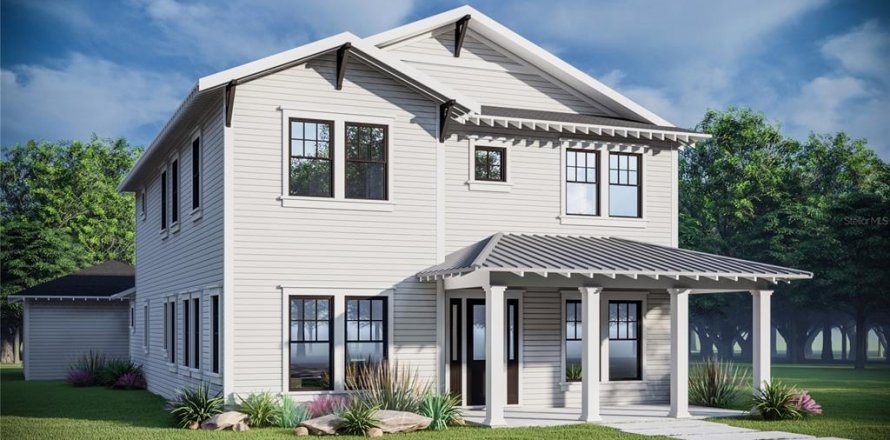

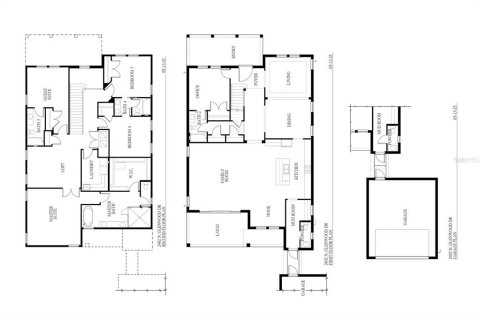
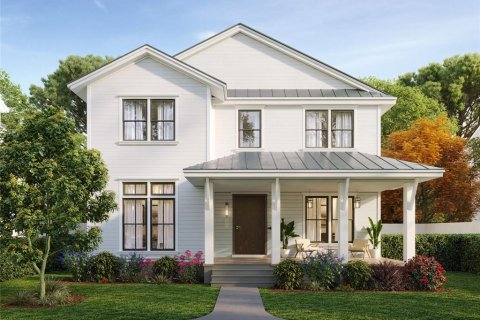
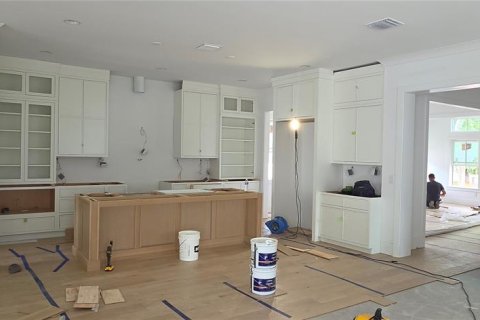
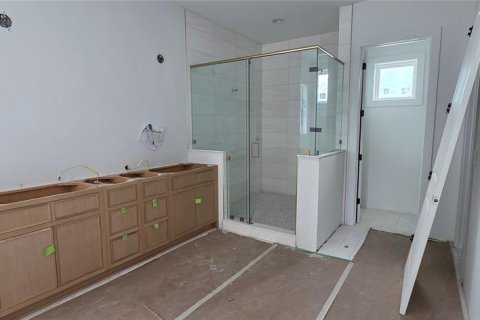
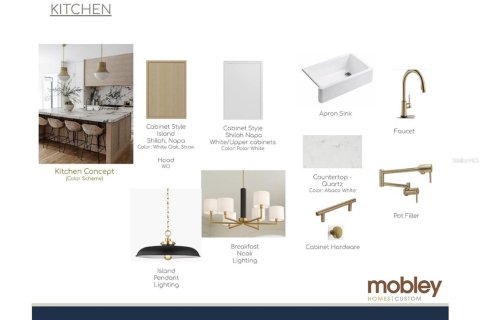
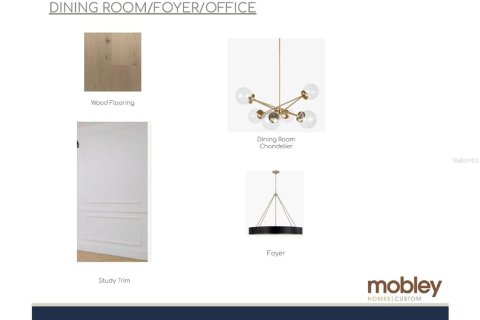
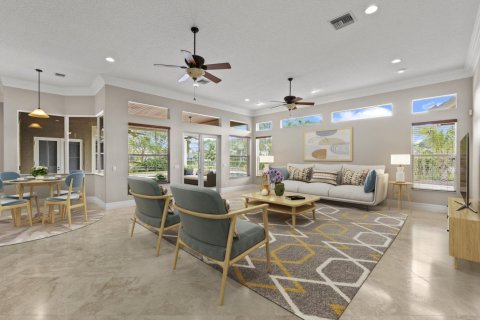
Under Construction. This exquisite modern farmhouse by Mobley Homes Custom epitomizes luxury and exceptional craftsmanship. Bedrooms/Bathrooms: Five spacious bedrooms plus a loft, and four and one-half elegantly appointed bathrooms. The first floor includes a bedroom with bath and closet, perfect for guests or a private office. Great Room: Open modern layout with the family room flowing directly off the kitchen, bathed in natural light with 10' ceilings, 5.25" crown molding, and 7" baseboards throughout. Gourmet Kitchen: Shiloh Napa cabinetry in Polar White with a White Oak Straw island, apron sink, pot filler, and Abaco White quartz countertops. The appliance package includes a Sub-Zero 42" French door refrigerator, Wolf 36" dual fuel 6-burner range with custom hood, Cove 24" dishwasher, and Wolf 24" drawer microwave. Gold-toned fixtures and pendants complete the elevated look. The dining room sits just off the kitchen, anchored by a sculptural sputnik-style chandelier. Master Suite: A private sanctuary on the second floor featuring a standalone soaking tub, double sink vanity with Shiloh Napa White Oak cabinetry, Abaco White quartz countertops, brushed gold plumbing fixtures, a walk-in shower with 12x24 horizontal tile, marble penny round mosaic floor and niche, and a 3x12 chevron bath floor — all finished with Schluter brushed gold trim.
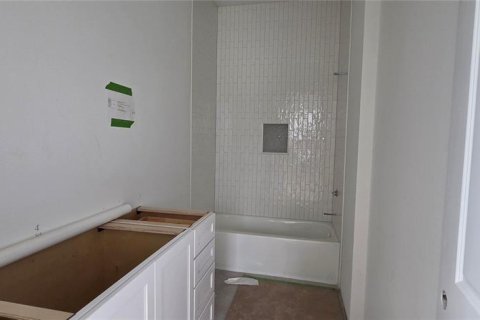
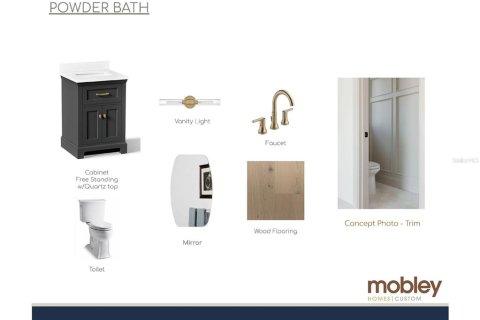
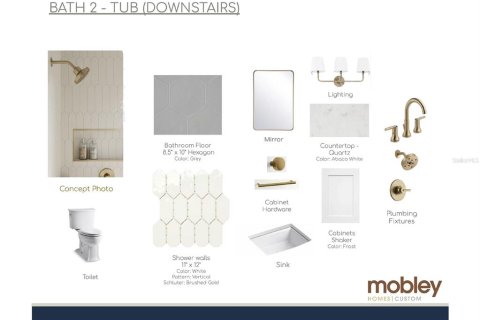
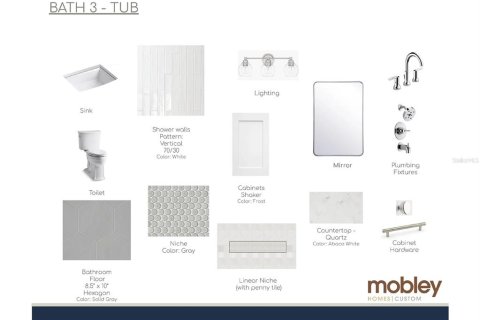
Secondary Baths: Each thoughtfully designed with Shaker cabinetry in Frost, Abaco White quartz, and distinctive tile selections — including grey hexagon floors, white vertical subway shower walls, and penny tile niches — with brushed gold or polished fixtures depending on the space. The powder bath features a freestanding dark vanity with quartz top and warm gold accents.
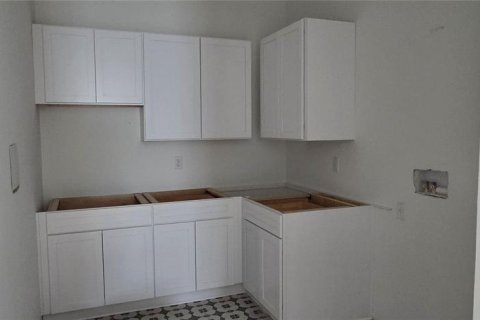
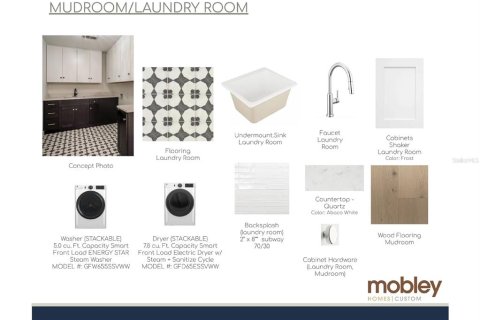

Mudroom & Laundry: Shaker cabinets in Frost, Abaco White quartz, a patterned tile floor, subway tile backsplash, undermount sink, and a GE stackable smart washer and dryer.
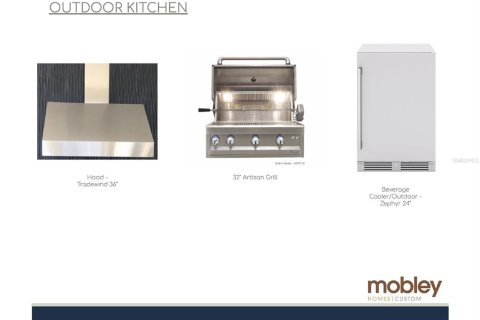
Outdoor Kitchen: Built-in 32" Artisan grill, Tradewind 36" hood, and a Zephyr 24" outdoor beverage cooler — ready for year-round entertaining.
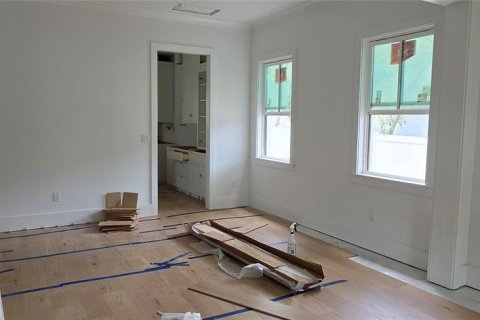
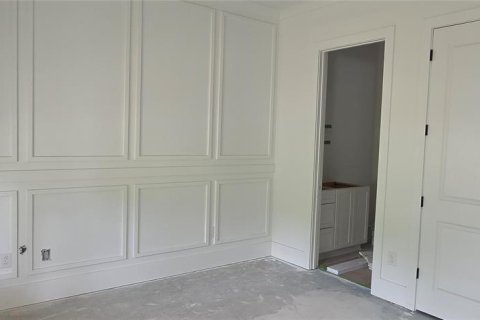
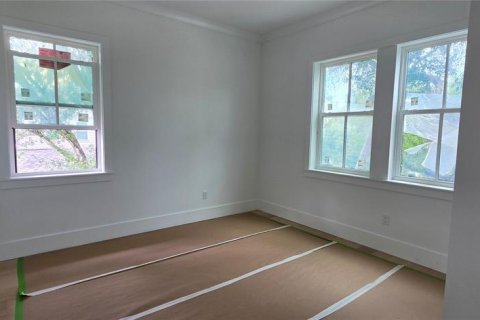
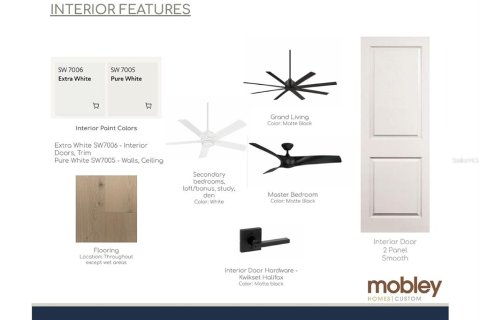
Interior Finishes: 7" engineered hardwood floors throughout except wet areas, Pure White walls and ceilings (SW7005), Extra White trim and doors (SW7006), 2-panel smooth interior doors with matte black Kwikset Halifax hardware, and a curated lighting package including a statement foyer pendant and dining chandelier.
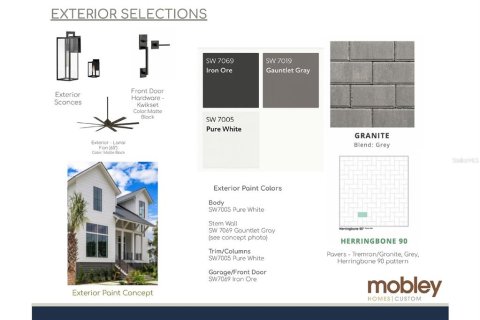
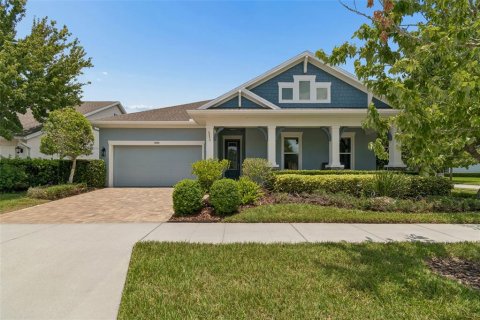
Exterior: Modern farmhouse elevation in Pure White (SW7005) with Gauntlet Gray stem wall accents, Iron Ore front door, Tremron Granite Grey pavers in a herringbone 90 pattern, matte black sconces and Kwikset hardware, and a covered front porch with 65" matte black lanai fan.
Additional Features: Impact-resistant windows and doors, large two-car detached garage, paver driveway, and an expansive rear lanai opening to a generous backyard. Designer lighting package throughout. Just blocks from the Riverwalk, Armature Works, and Tampa's most walkable dining and entertainment.
MLS #: TB8354420
Contact the seller
CityTampa
Address2402 N GLENWOOD DRIVE
TypeHouse
Bedrooms4
Living space342.07 m²
- m²
- sq. ft
Completion dateIV quarter, 2025
Parking places2
Price
- Price
- per m²
$ 2 000 000
- EUR €
- USD $
- RUB ₽
- GBP £
Similar offers
-
$ 1 499 000
- EUR €
- USD $
- RUB ₽
- GBP £
 Bedrooms: 4Bathrooms: 4Living space: 342.16 m²
13172 88th Place N -
$ 2 899 000
- EUR €
- USD $
- RUB ₽
- GBP £
 Bedrooms: 4Bathrooms: 4Living space: 342.16 m²
14984 Roan Court -
$ 975 000
- EUR €
- USD $
- RUB ₽
- GBP £
 Rooms: 11Bedrooms: 4Bathrooms: 4Living space: 341.97 m²
4000 BLUE LANTANA LANE -
$ 810 000
- EUR €
- USD $
- RUB ₽
- GBP £
 Rooms: 3Bedrooms: 4Bathrooms: 2.5Living space: 341.97 m²
1950 FOXHOLLOW DRIVE E