




House in Sarasota, Florida 3 bedrooms, 287.81 sq.m. № 1603291
81
ID1603291
$ 1 249 900
- EUR €
- USD $
- RUB ₽
- GBP £




Property description

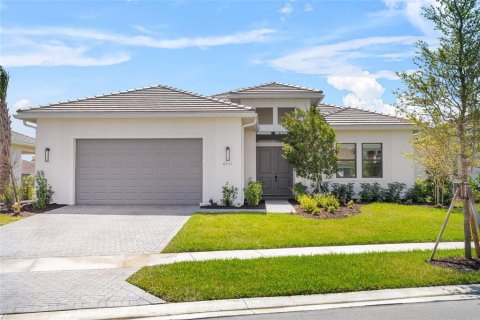

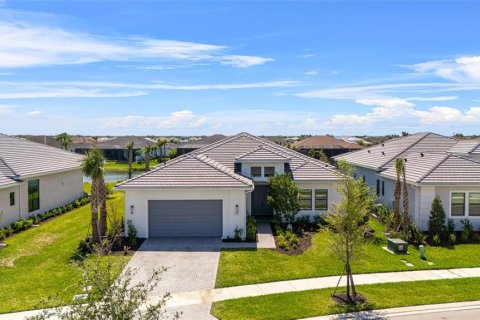
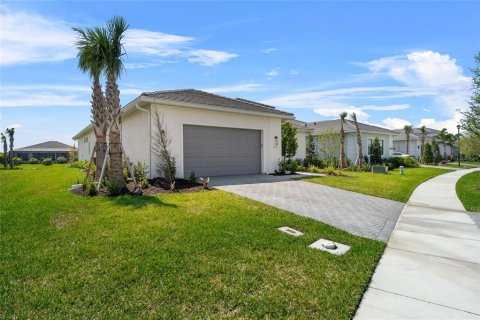
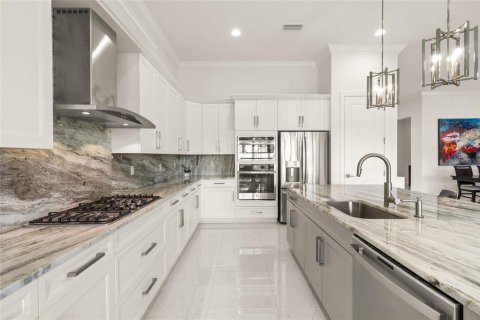

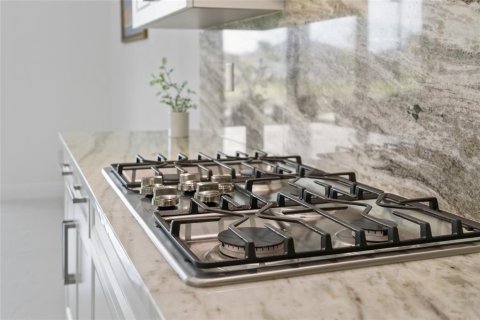
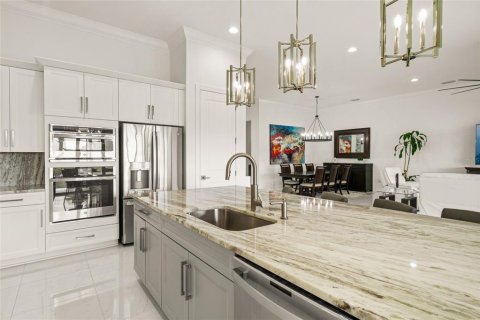
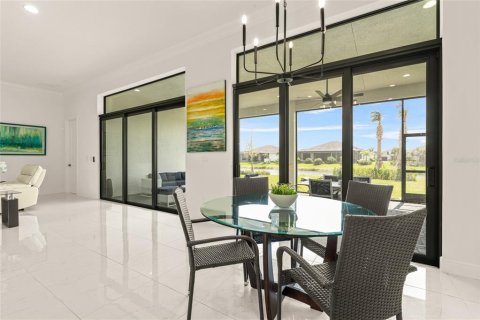

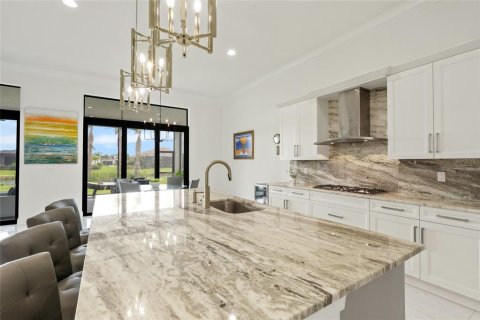
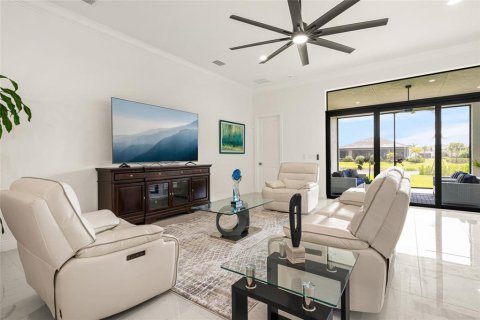
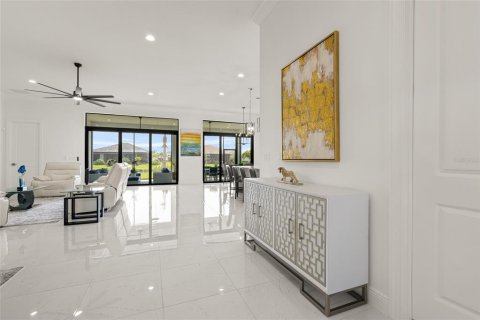

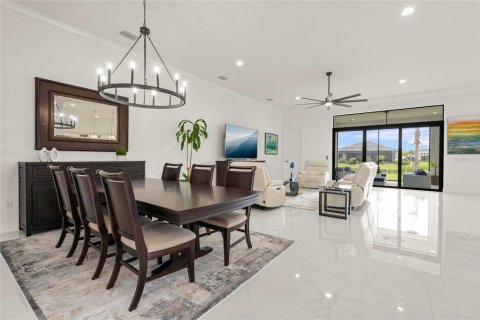
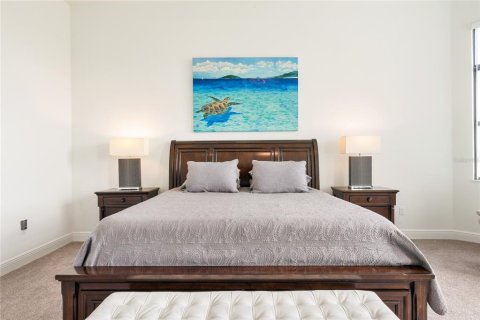
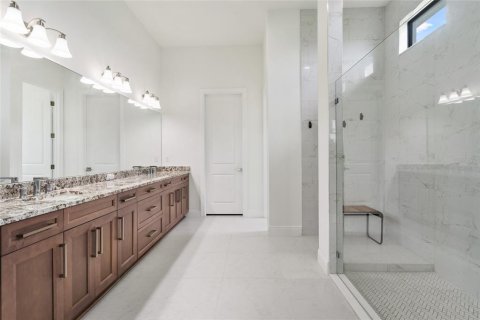
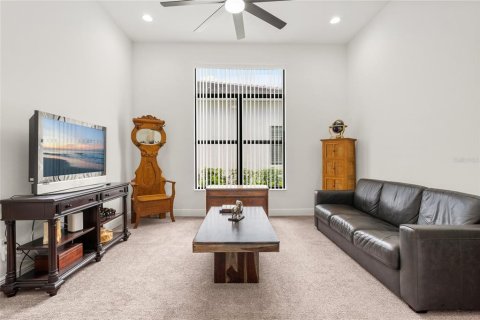
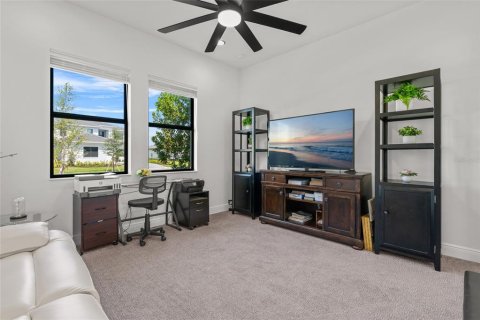
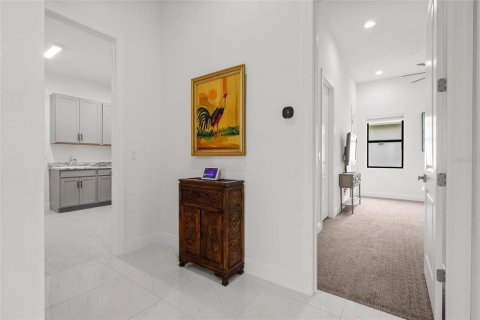
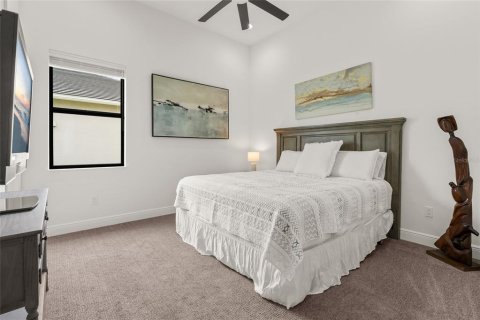
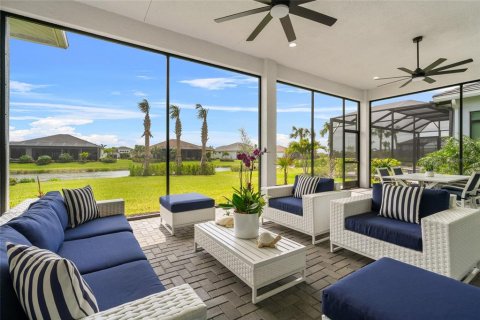
One or more photo(s) has been virtually staged. Wide, open lake views from one of the largest lots in Artistry — the sellers selected this oversized homesite intentionally, positioned across from an easement so you look out over open space and water, never into a neighbor's home. $959,000 | 3,009 SF | 3 Bedrooms + Double-Door Den | Tandem 3-Car Garage Tucked on a quiet interior street, this upgraded Van Gogh model is clean, bright, and intentionally finished: high ceilings, crisp architectural lines, and a soft neutral palette that feels elevated without forcing a specific style. The kitchen is built for real living and entertaining — quartzite backsplash, 36" gas cooktop, wall oven, oversized island, and generous storage. The expanded primary suite is a standout, framed by panoramic bay windows that bring the lake into the room and flood the space with natural light. Two guest bedrooms are positioned for privacy, and the double-door den offers true flexibility — office, media room, or optional fourth bedroom.

Outside, the extended lanai overlooks the water, and the oversized, uniquely shaped lot adds width and depth — room to create the outdoor setup you actually want. A detail most buyers miss: the builder prep for a future pool is already done, with gas, water, and drainage pre-installed, so if you ever add a custom pool, you're not starting from scratch.
The tandem 3-car garage adds rare versatility — extra vehicle space, golf cart storage, a workshop, a gym corner, or simply the storage everyone wishes they had.
Artistry sits near Lorraine Road and Palmer Boulevard with quick access to downtown Sarasota, Waterside Place, UTC, Lakewood Ranch, and the Gulf beaches — and the soon-to-open Lorraine Road entrance will give residents direct access to Lakewood Ranch, putting Waterside just a short drive away. With no CDD fees, a reasonable HOA, and amenities including pickleball and tennis courts, a state-of-the-art fitness center, resort-style pool, community center, and playground, the lifestyle and long-term ownership costs align.
MLS #: A4646513
Contact the seller
CitySarasota
Address4711 CEDRON COURT
TypeHouse
Bedrooms3
Living space287.81 m²
- m²
- sq. ft
Completion dateIV quarter, 2024
Parking places3
Price
- Price
- per m²
$ 1 249 900
- EUR €
- USD $
- RUB ₽
- GBP £
Similar offers
-
$ 1 300 000
- EUR €
- USD $
- RUB ₽
- GBP £
 Rooms: 9Bedrooms: 3Bathrooms: 3Living space: 287.72 m²
9979 CHERRY HILLS AVENUE CIRCLE -
$ 2 750 000
- EUR €
- USD $
- RUB ₽
- GBP £
 Bedrooms: 3Bathrooms: 4Living space: 287.72 m²
5570 SE Miles Grant Road -
$ 749 900
- EUR €
- USD $
- RUB ₽
- GBP £
 Rooms: 12Bedrooms: 3Bathrooms: 3Living space: 287.63 m²
1340 APOLLO BEACH BOULEVARD S -
$ 2 700 000
- EUR €
- USD $
- RUB ₽
- GBP £
Rooms: 3Bedrooms: 3Bathrooms: 3.5Living space: 287.63 m²
7554 NW 33RD PLACE