




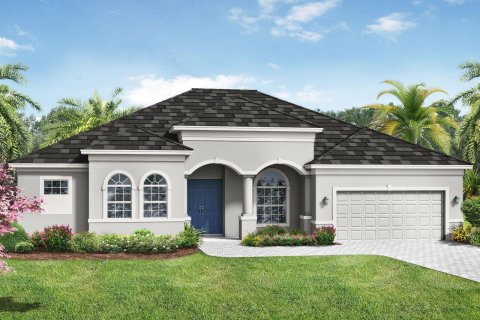
House in Sarasota, Florida 3 bedrooms, 260.96 sq.m. № 1757711
70
ID1757711
$ 799 999
- EUR €
- USD $
- RUB ₽
- GBP £
Property description
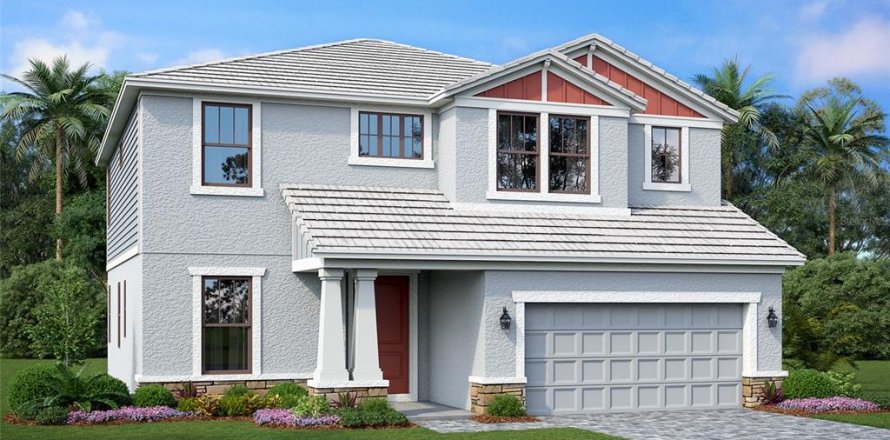
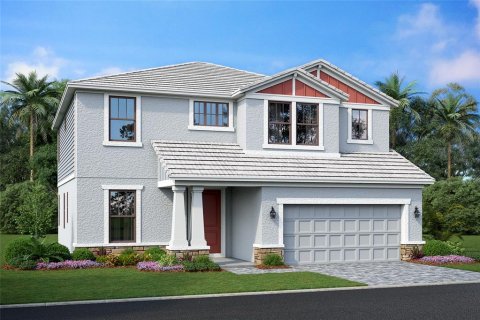
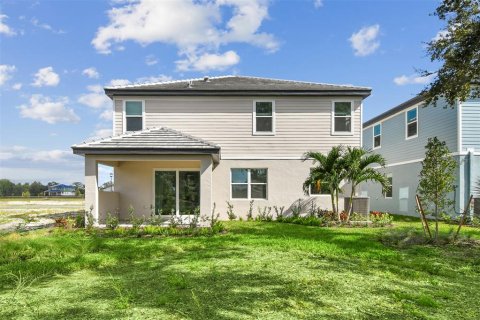
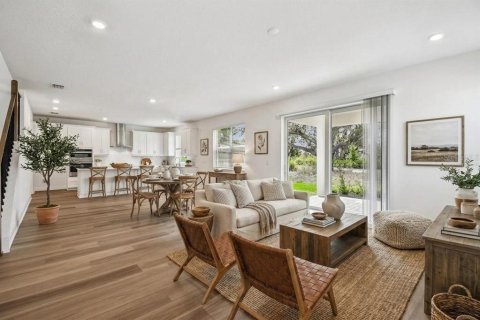
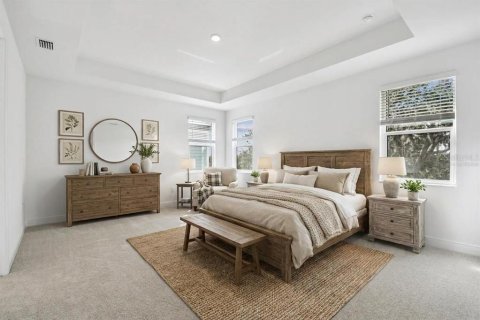
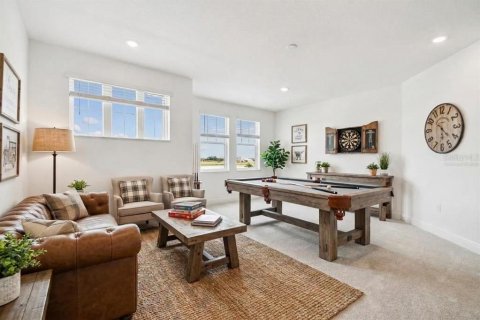
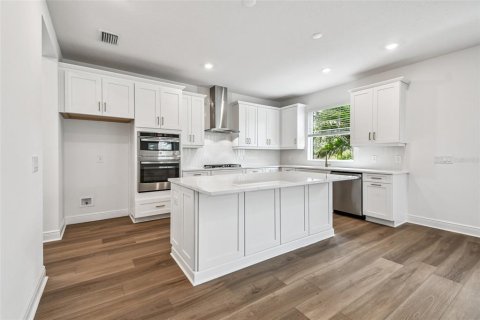
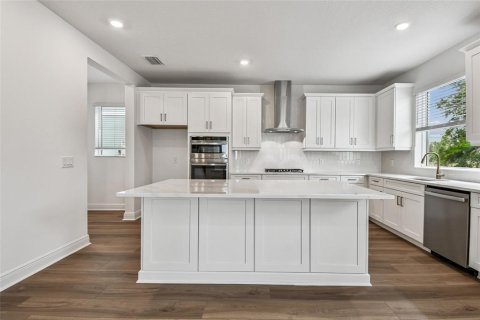
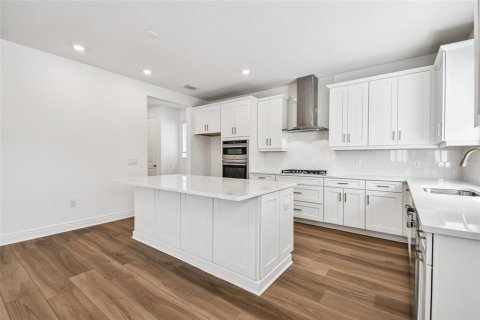
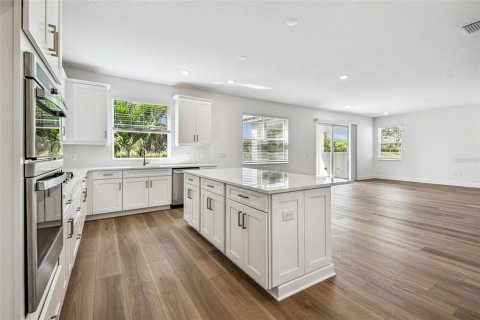
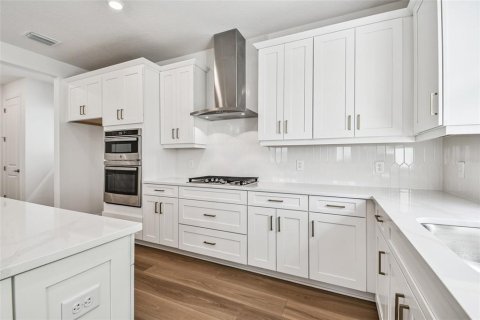
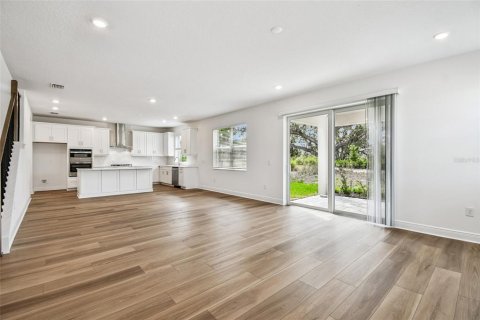
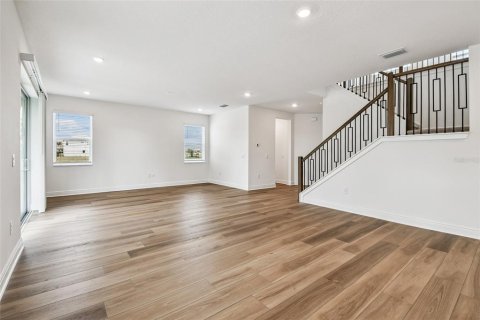
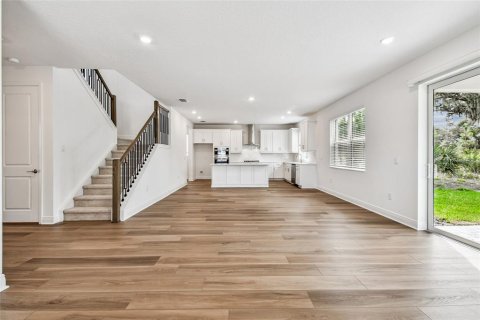
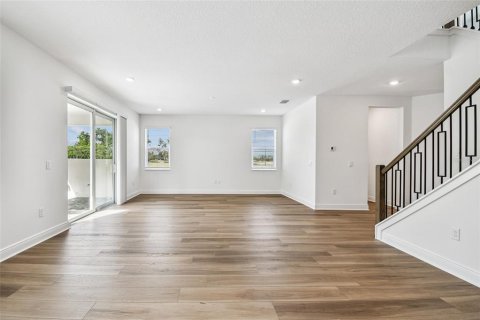
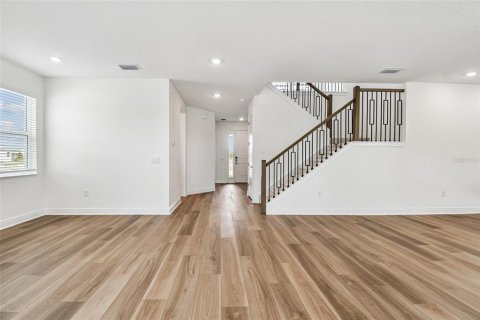
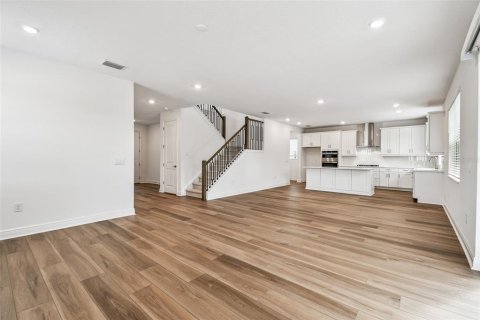
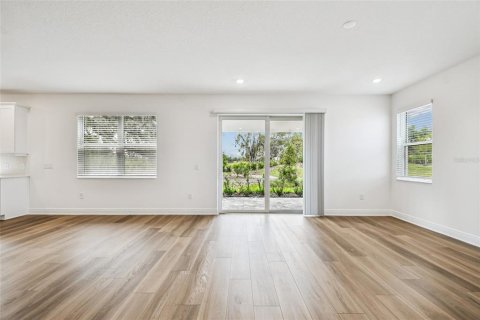
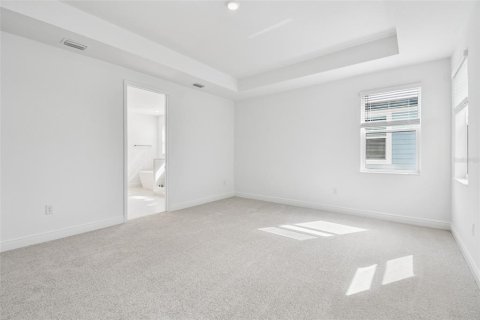
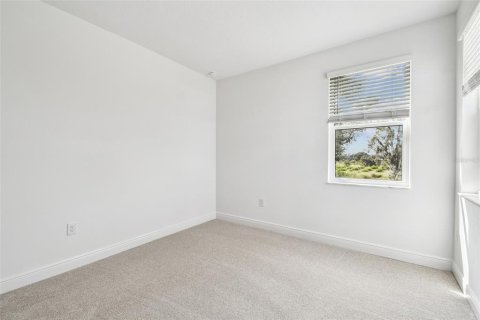
One or more photo(s) has been virtually staged. ****SPECIAL FINANCING AVAILABLE FOR A LIMITED TIME ONLY FROM PREFERRED LENDER. RESTRICTIONS APPLY, FOR QUALIFIED BUYERS, SUBJECT TO APPLICABLE TERMS AND CONDITIONS. SUBJECT TO CHANGE WITHOUT NOTICE**** MODEL NOW OPEN! Welcome to the Estuary, a thoughtfully designed home offering three bedrooms, two and a half bathrooms, a versatile den, and a two-car garage. This unique floor plan makes a strong first impression from the moment you arrive. Step into the foyer, where a private den sits just off the entry—perfect for a home office or quiet retreat. Continuing inside, the staircase leads to the second level, while the hallway opens into an expansive open-concept living area featuring the great room, dining space, and kitchen. The kitchen is designed for both functionality and style, boasting a large center island with seating, abundant cabinetry and counter space, and a spacious walk-in pantry. Just beyond the great room, sliding glass doors open to a covered lanai, creating an effortless indoor-outdoor living experience.
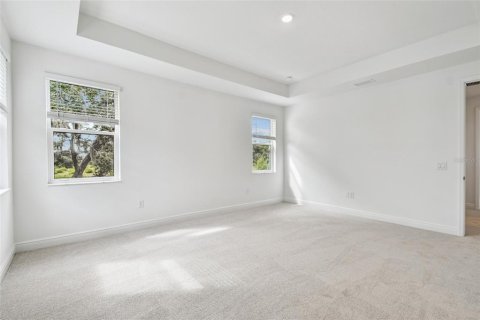
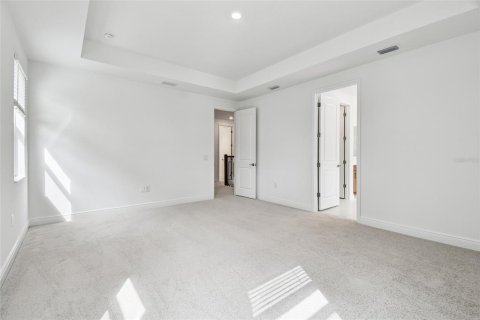
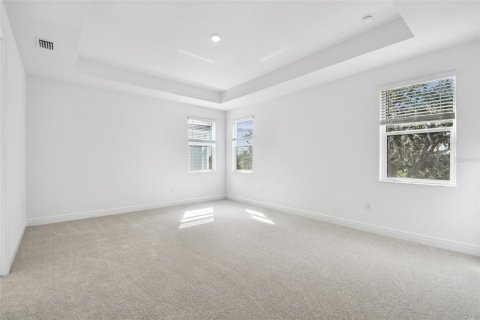
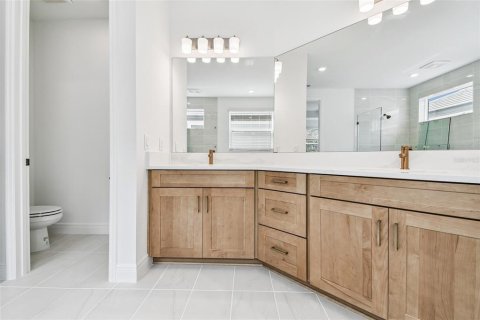
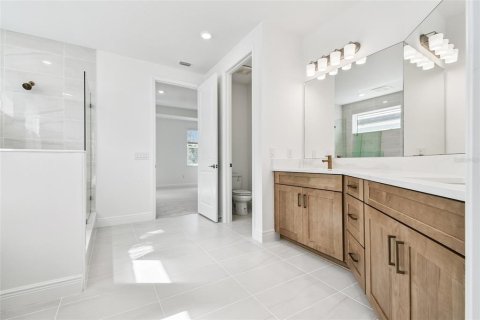
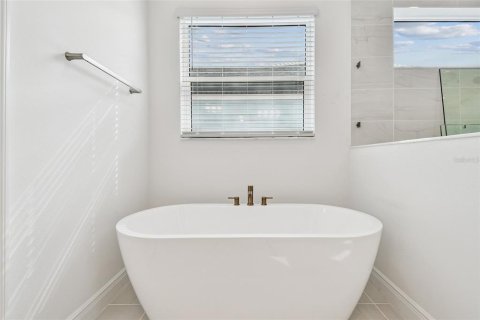
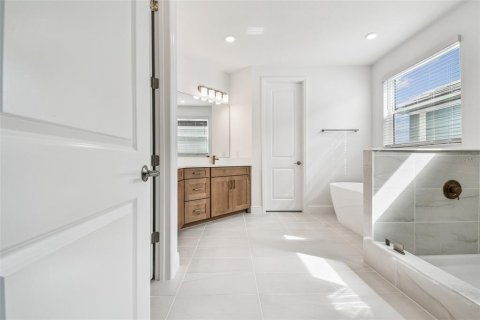
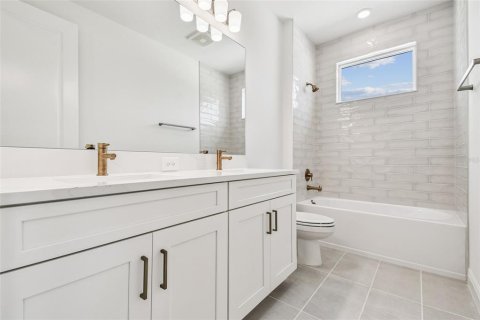
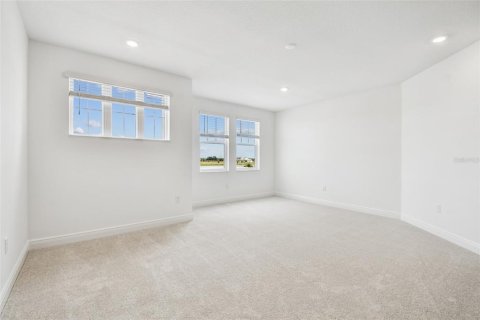
Upstairs, the open-to-below layout adds to the home’s light and airy feel. A generous loft sits at the top of the stairs, offering flexible space for a media room, play area, or lounge. The owner’s suite occupies one side of the second level, providing a private and relaxing retreat complete with a spa-inspired bath featuring dual vanities, an enclosed shower and separate tub, a water closet, and a large walk-in closet.
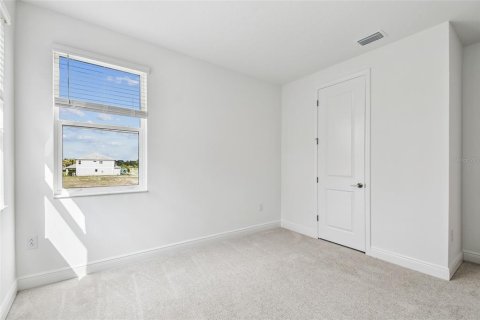
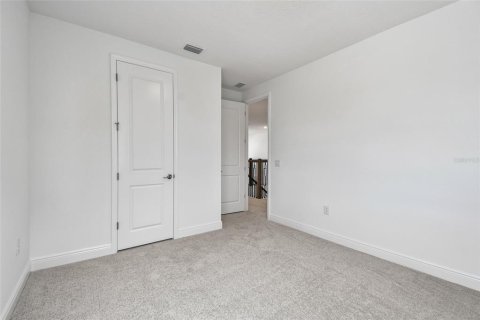
The laundry room is conveniently located upstairs, along with two additional bedrooms that feature their own walk-in closets and share a well-appointed bathroom with dual vanities and a tub.
Come experience the Estuary—a modern home designed for the way you live today.
MLS #: R4909402
Contact the seller
CitySarasota
Address7571 HAWKSTONE DRIVE
TypeHouse
Bedrooms3
Living space260.96 m²
- m²
- sq. ft
Completion dateIV quarter, 2025
Parking places2
Price
- Price
- per m²
$ 799 999
- EUR €
- USD $
- RUB ₽
- GBP £
Similar offers
-
$ 659 999
- EUR €
- USD $
- RUB ₽
- GBP £
 Rooms: 8Bedrooms: 3Bathrooms: 2.5Living space: 260.96 m²
7571 HAWKSTONE DRIVE -
$ 589 000
- EUR €
- USD $
- RUB ₽
- GBP £
 Rooms: 9Bedrooms: 3Bathrooms: 3.5Living space: 260.96 m²
6046 SW 86 CIRCLE -
$ 1 155 000
- EUR €
- USD $
- RUB ₽
- GBP £
 Bedrooms: 3Bathrooms: 3Living space: 260.96 m²
4918 Exeter Estate Lane -
$ 1 073 100
- EUR €
- USD $
- RUB ₽
- GBP £
 Rooms: 4Bedrooms: 3Bathrooms: 3Living space: 261 m²Distance to the sea: 29.9 km
0 Recurve Circle
