




House in Seffner, Florida 3 bedrooms, 194.91 sq.m. № 2093559
16
ID2093559
$ 650 000
- EUR €
- USD $
- RUB ₽
- GBP £
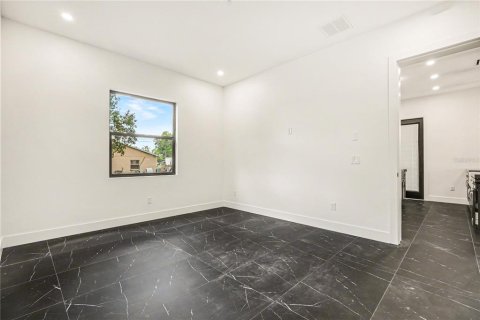
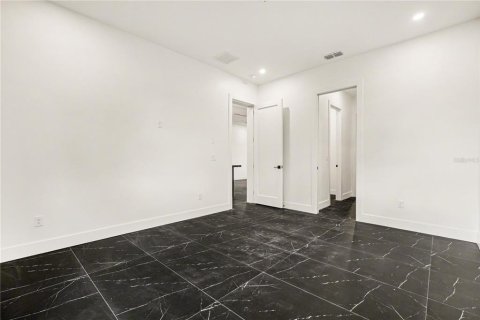
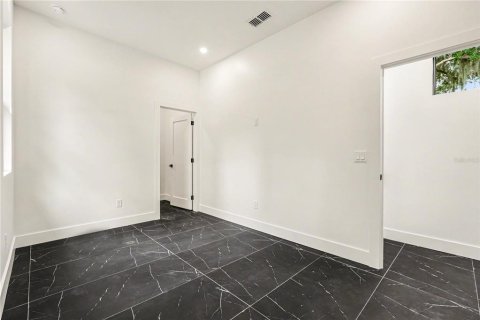
Property description
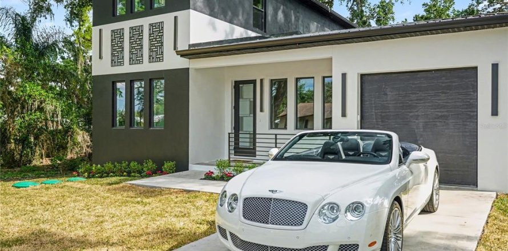
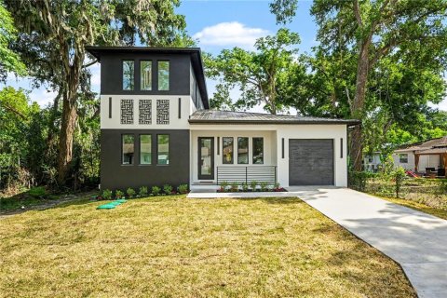
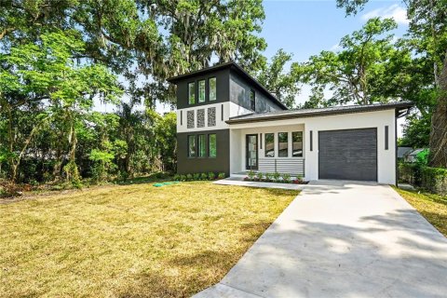
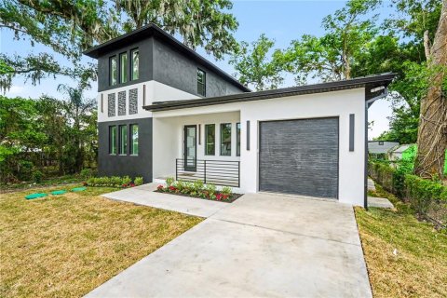
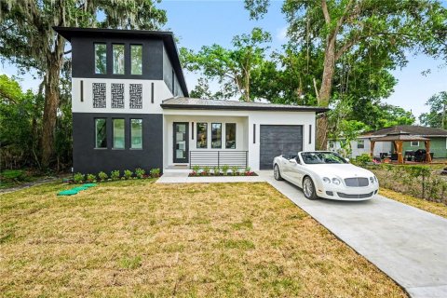
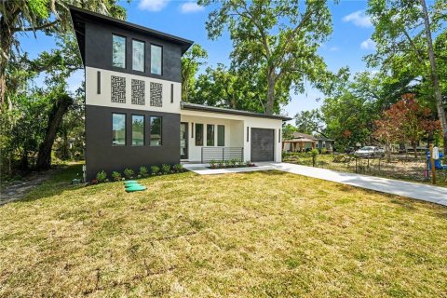
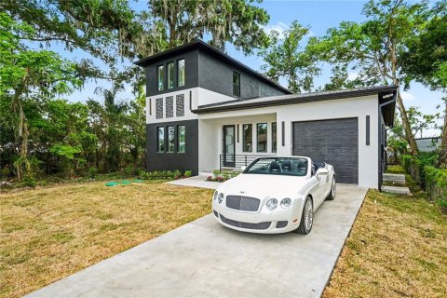
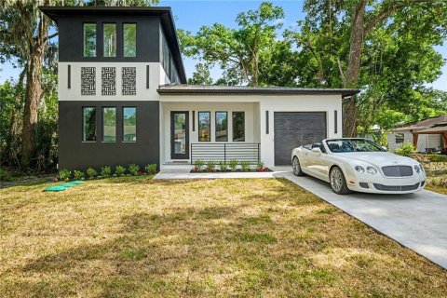
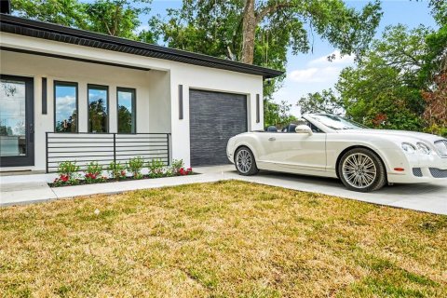
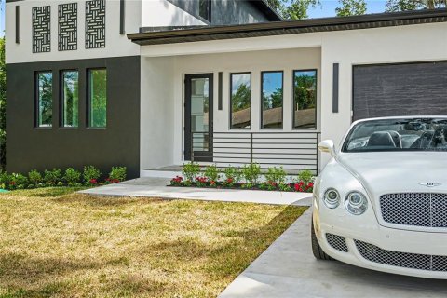
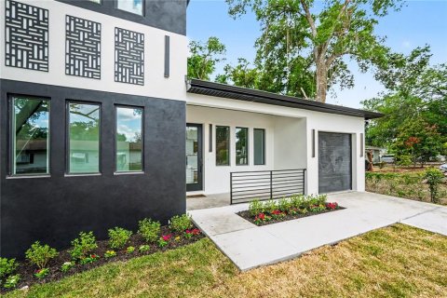
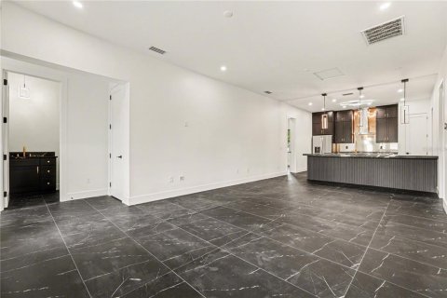
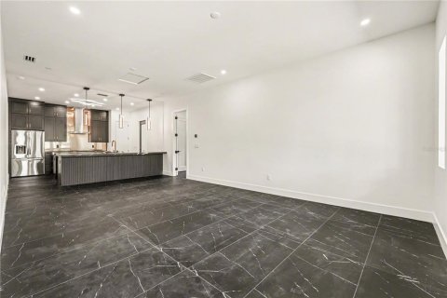
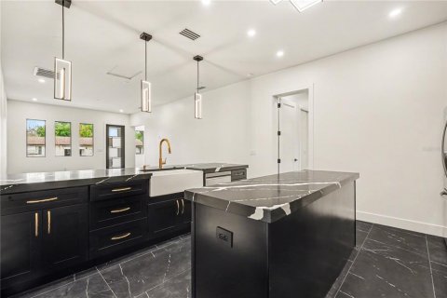
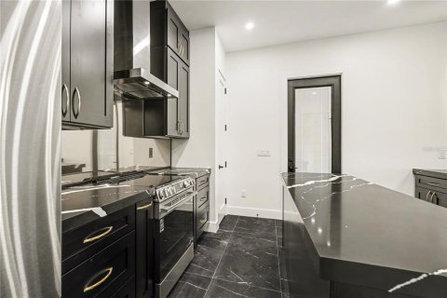
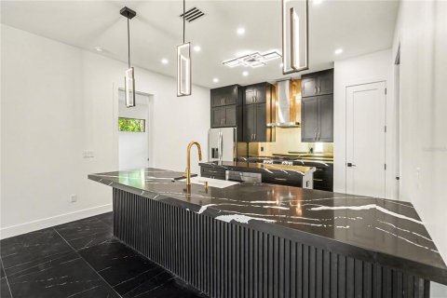
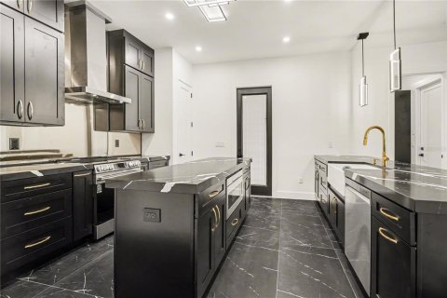
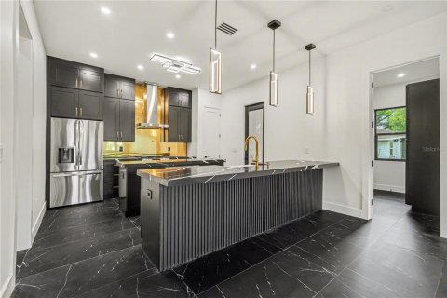
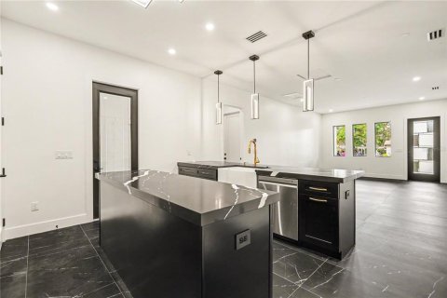
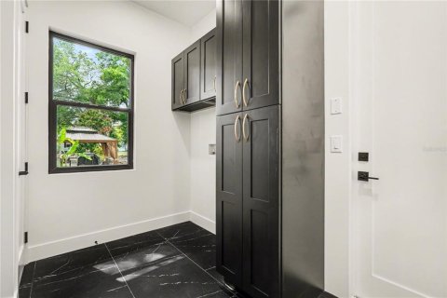
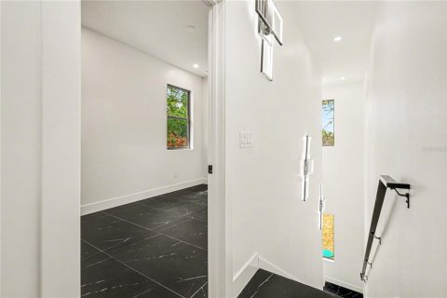
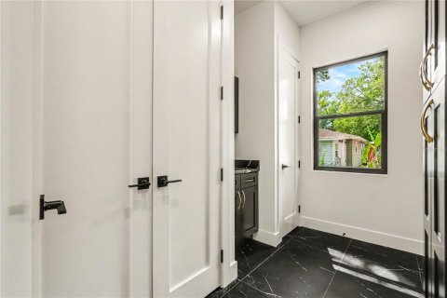
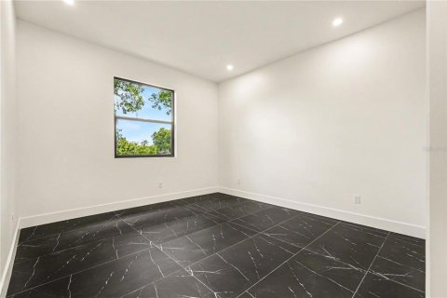
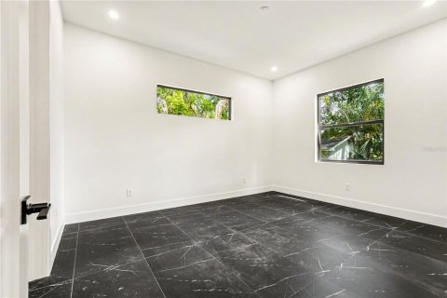
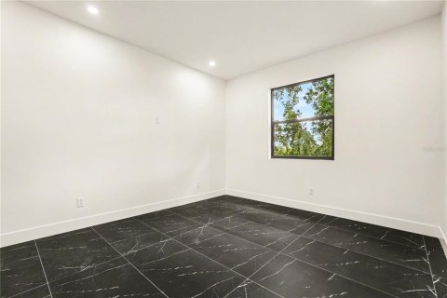
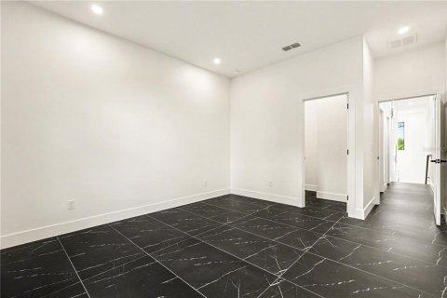
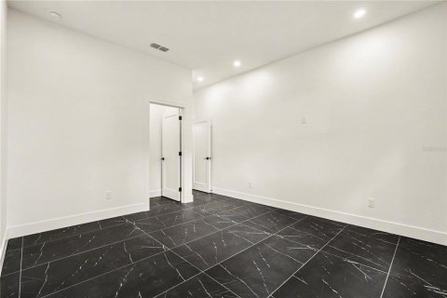
PRICE IMPROVEMENT AND SELLER CONCESSION OF $5,000 TOWARDS CLOSING COSTS! Modern Custom Home | Built to Last | Designed to Impress Welcome to 105 Garland Avenue, Seffner, Florida—a custom-built modern home where exceptional craftsmanship meets timeless design. This isn’t builder-grade construction. Every detail was selected with quality, durability, and long-term value in mind. Highlights include: • Concrete block construction on both floors • Hurricane impact windows and doors • Premium standing seam metal roof • Foam insulation for outstanding energy efficiency • Luxury finishes throughout • Beautiful open-concept floor plan with abundant natural light • Oversized one-car garage with additional storage space—perfect for a workshop, motorcycles, golf cart, fitness area, or all the extras that won’t fit in a standard garage • Professionally finished epoxy flake flooring in the garage, front porch, and rear porch, adding both durability and a high-end custom appearance (completed after the original listing photos were taken) • No HOA • Convenient access to Tampa, Brandon, I-4, and I-75 This home was built for buyers who appreciate superior construction, modern design, and lower long-term ownership costs—not just another new construction home.
Experience the property through the 360° tour and cinematic drone video, then schedule your private showing to see everything this exceptional home has to offer.
105 Garland Avenue, Seffner, FL
Offered at $559,900
MLS #: TB8500178
Contact the seller
CitySeffner
Address105 GARLAND AVENUE
TypeHouse
Bedrooms3
Living space194.91 m²
- m²
- sq. ft
Completion dateIV quarter, 2026
Parking places1
Price
- Price
- per m²
$ 650 000
- EUR €
- USD $
- RUB ₽
- GBP £
Similar offers
-
$ 599 000
- EUR €
- USD $
- RUB ₽
- GBP £
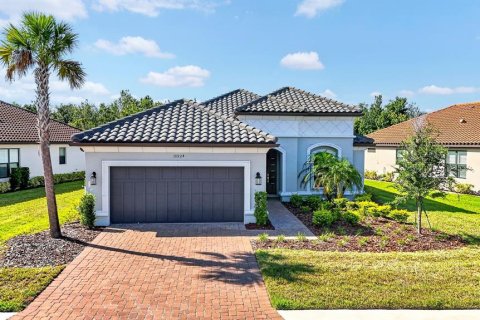 Rooms: 9Bedrooms: 3Bathrooms: 3.5Living space: 194.91 m²
10924 WICKER PARK PLACE -
$ 565 000
- EUR €
- USD $
- RUB ₽
- GBP £
 Rooms: 8Bedrooms: 3Bathrooms: 3.5Living space: 194.91 m²
4512 CRESTPOINT WAY -
$ 559 000
- EUR €
- USD $
- RUB ₽
- GBP £
 Bedrooms: 3Bathrooms: 3Living space: 194.91 m²
5764 Arabella Lane