




Townhouse in Zephyrhills, Florida 3 bedrooms, 152.17 sq.m. № 2094071
8
ID2094071
$ 328 528
- EUR €
- USD $
- RUB ₽
- GBP £
Property description
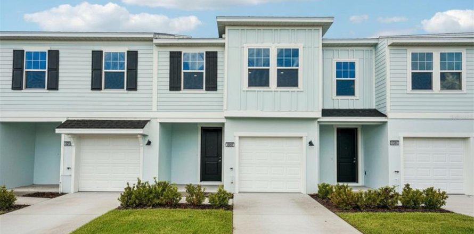
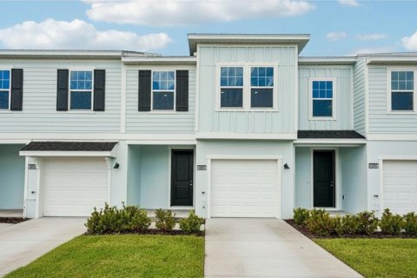
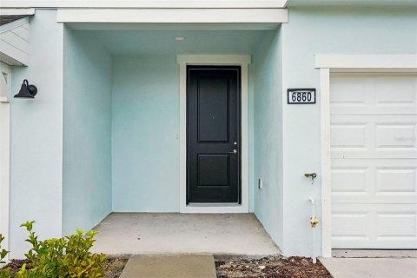
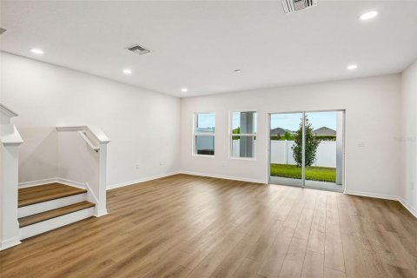
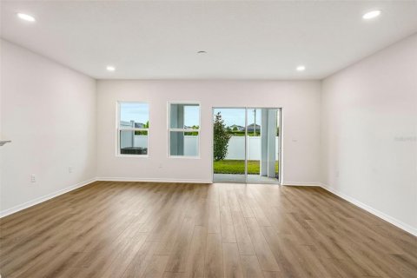
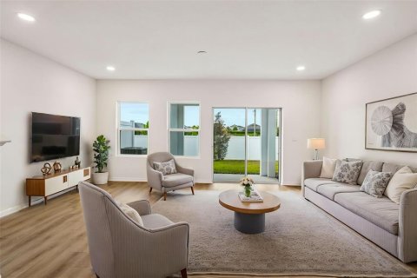
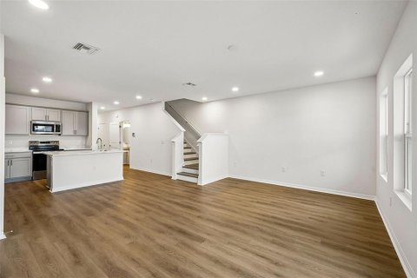
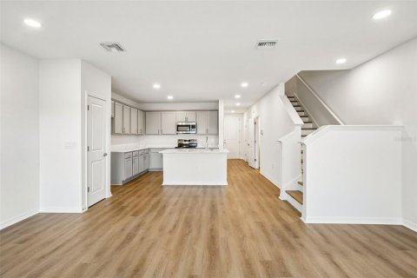
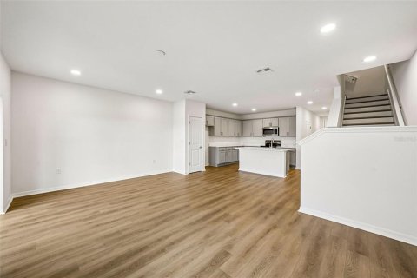
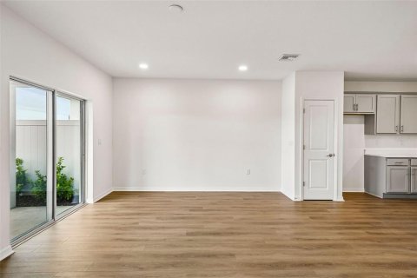
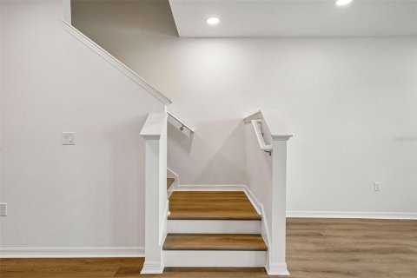
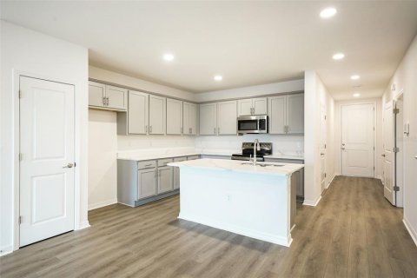
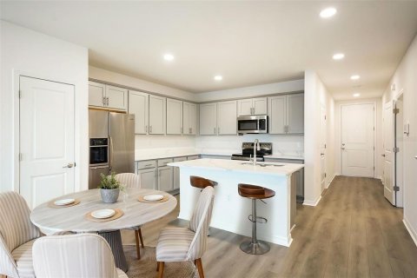
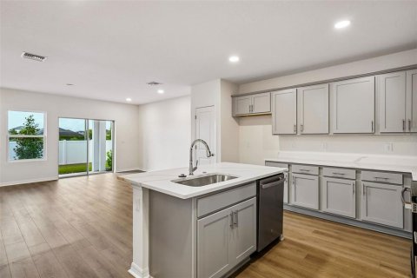
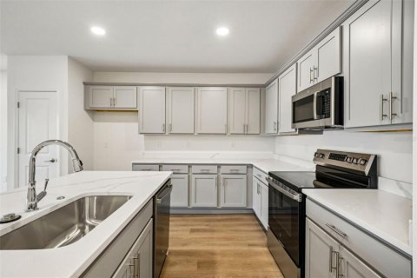
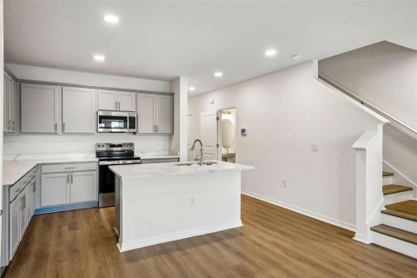
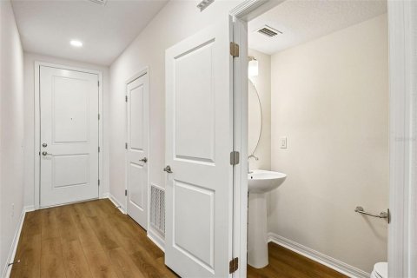
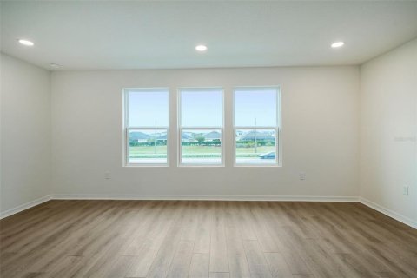
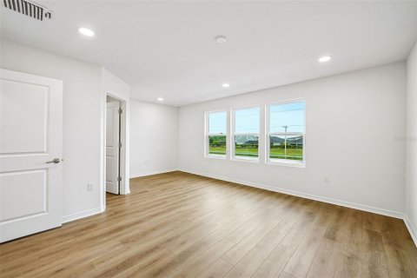
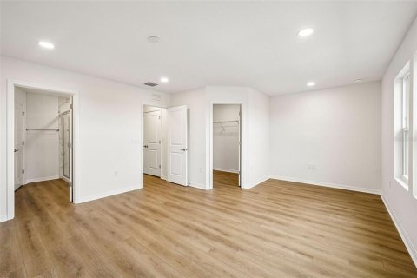
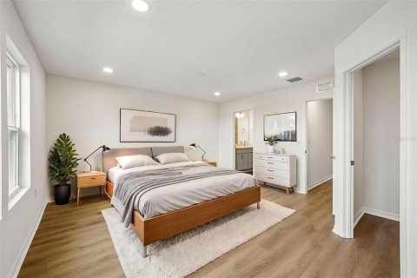
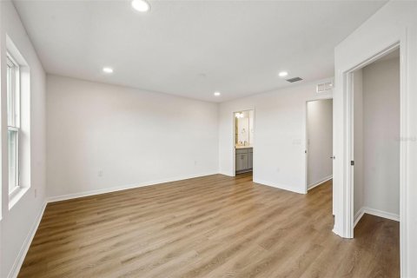
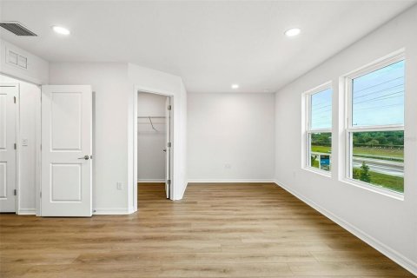
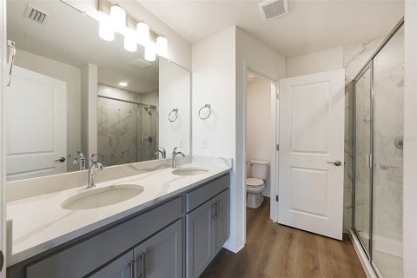
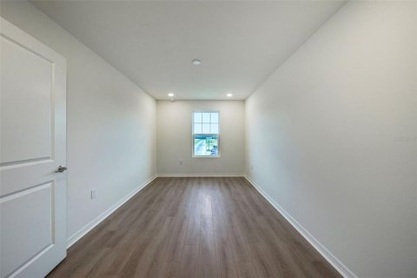
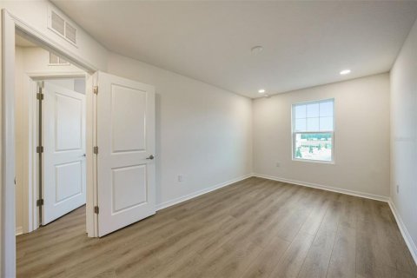
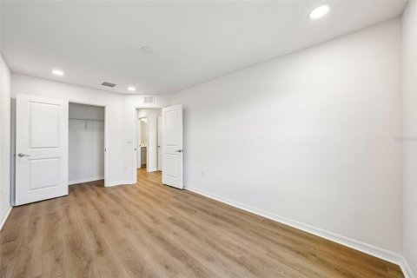
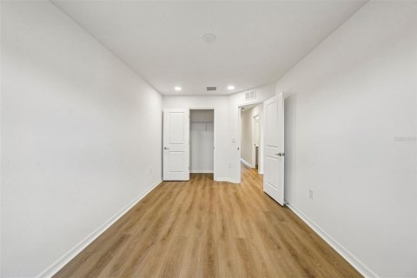
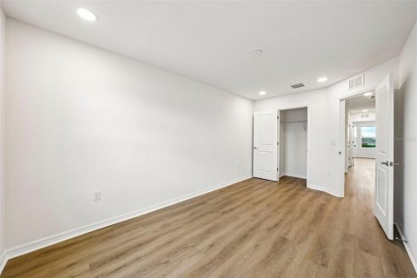
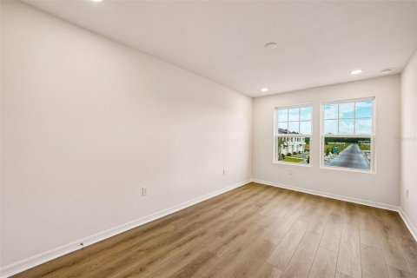
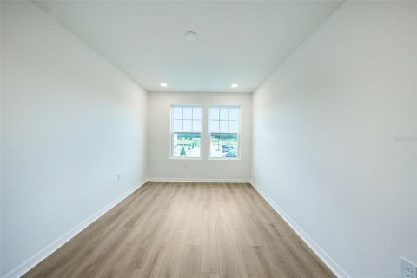
Under Construction. The Leila Plan is a beautifully designed two-level townhome featuring a single-car garage and an inviting, spacious family room. The rear kitchen is equipped with a large island, perfect for meal prep and entertaining. First-floor options include an alternate layout with a central kitchen, rear family room, and a relaxing outdoor lanai. Upstairs, the primary suite offers a generous walk-in closet and a luxurious primary bathroom with a dual-sink vanity, and walk-in shower. Two additional bedrooms and a conveniently located laundry room complete the second floor. This home also has LVP throughout the home, including the stairs and ceramic tile in the bathrooms.MLS #: TB8483806
Contact the seller
CityZephyrhills
Address6860 HOLCOMBE DOWN DRIVE
TypeTownhouse
Bedrooms3
Living space152.17 m²
- m²
- sq. ft
Completion dateIV quarter, 2026
Parking places1
Parking typeOpen air
Price
- Price
- per m²
$ 328 528
- EUR €
- USD $
- RUB ₽
- GBP £
Similar offers
-
$ 327 802
- EUR €
- USD $
- RUB ₽
- GBP £
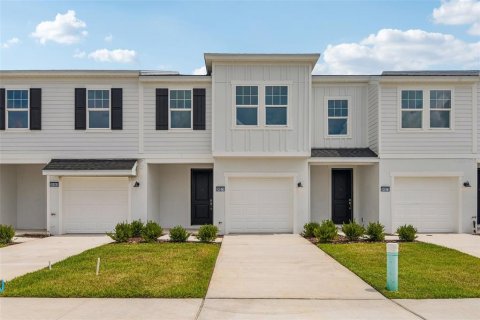 Rooms: 9Bedrooms: 3Bathrooms: 2.5Living space: 152.17 m²
34571 TURPINS AVENUE -
$ 325 000
- EUR €
- USD $
- RUB ₽
- GBP £
 Rooms: 9Bedrooms: 3Bathrooms: 2.5Living space: 152.17 m²
3026 VICTORIA GLEN DRIVE -
$ 375 000
- EUR €
- USD $
- RUB ₽
- GBP £
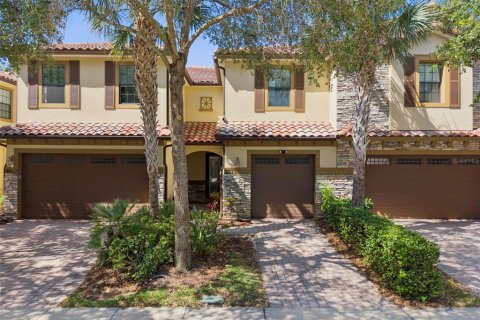 Rooms: 7Bedrooms: 3Bathrooms: 2.5Living space: 152.17 m²
8061 PRESTBURY DRIVE -
$ 379 000
- EUR €
- USD $
- RUB ₽
- GBP £
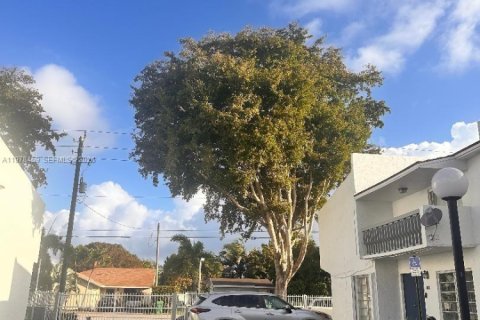 Bedrooms: 3Bathrooms: 2.5Living space: 152.17 m²
9400 SW 170th St # 103, Palmetto Bay FL 33157