




Townhouse in Zephyrhills, Florida 3 bedrooms, 152.17 sq.m. № 2094102
11
ID2094102
$ 327 802
- EUR €
- USD $
- RUB ₽
- GBP £
Property description
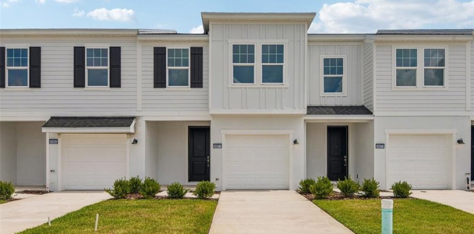
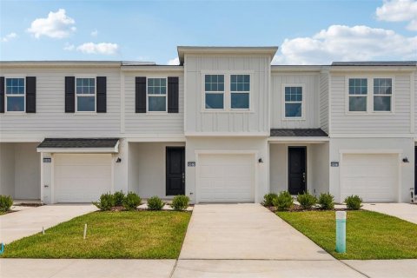
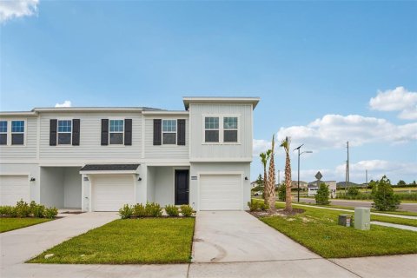
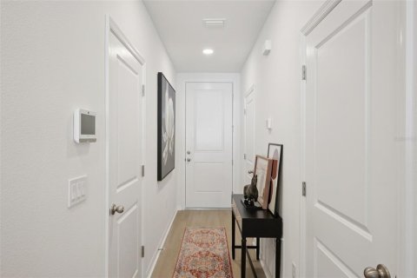
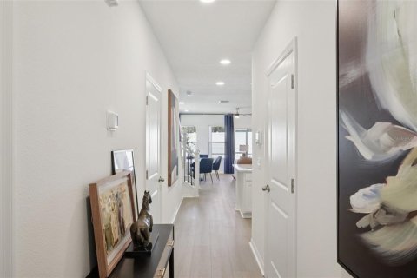
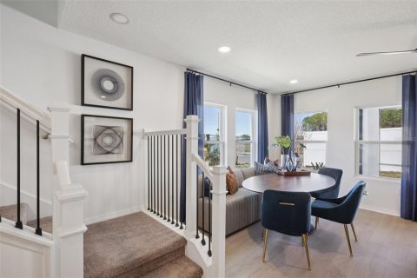
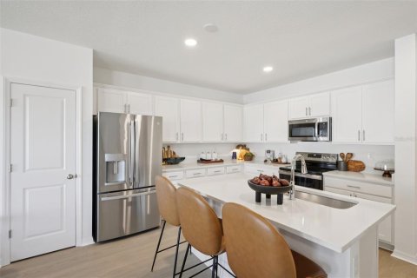
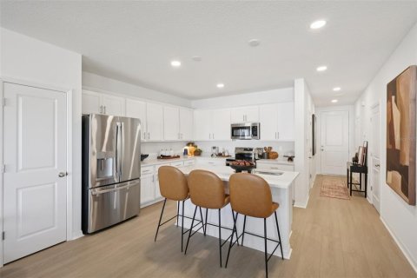
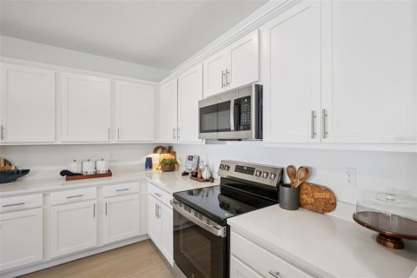
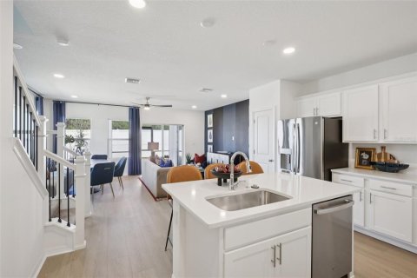
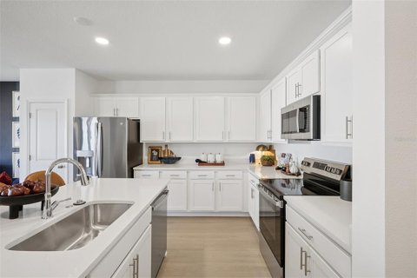
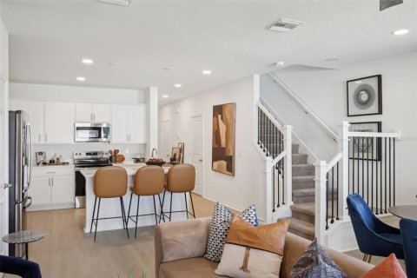
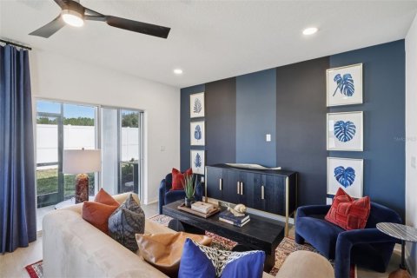
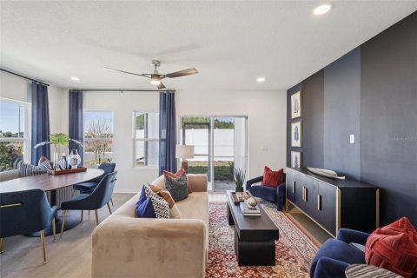
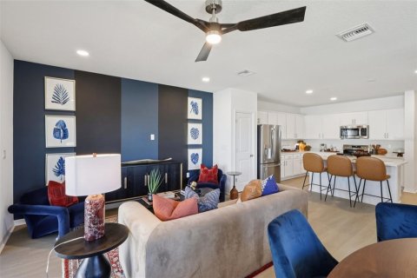
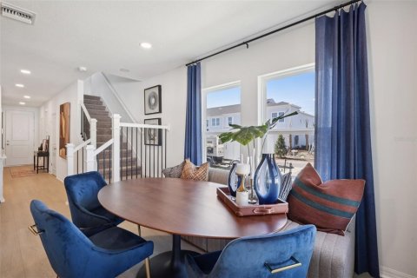
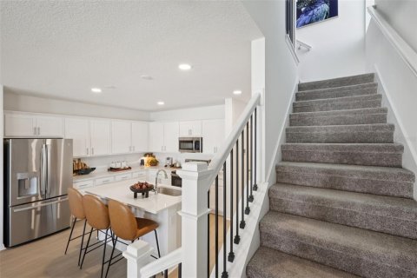
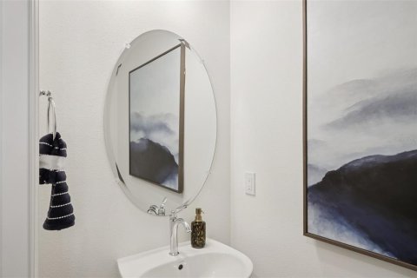
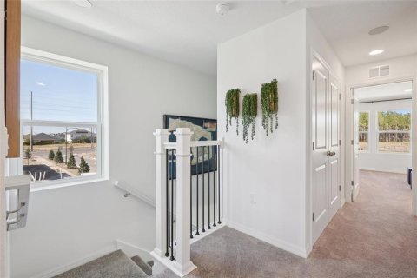
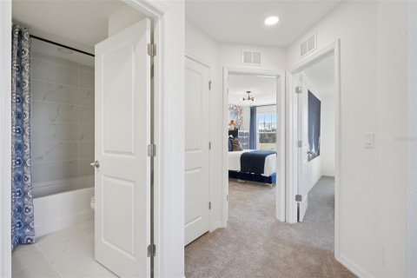
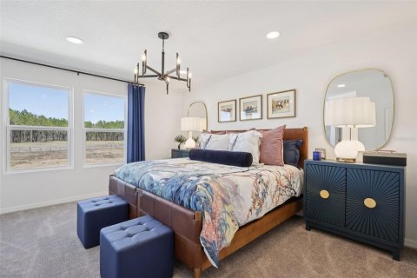
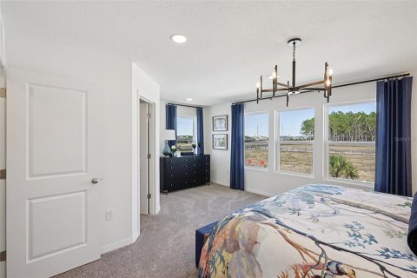
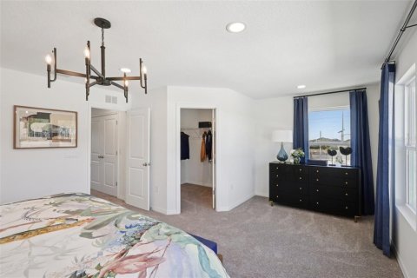
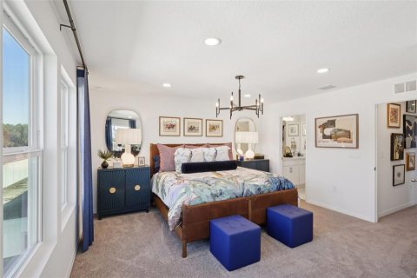
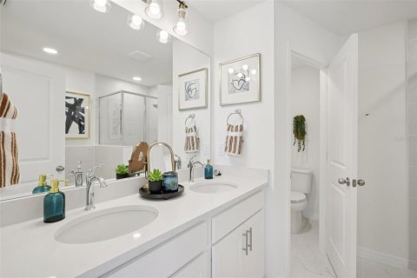
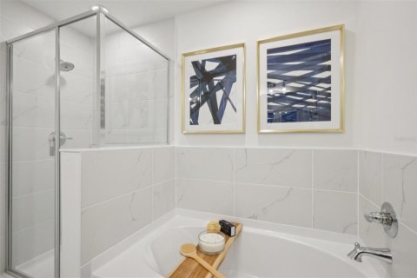
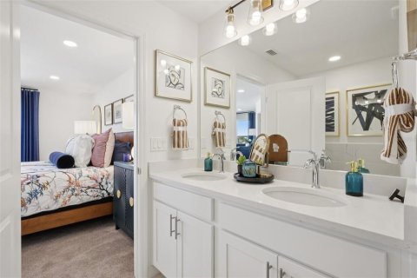
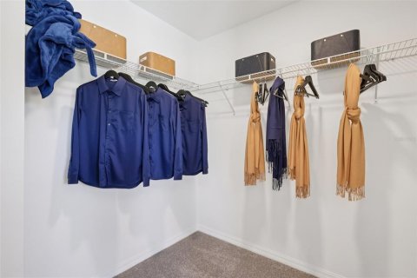
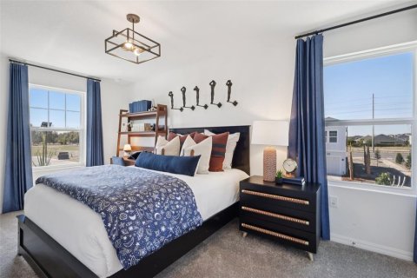
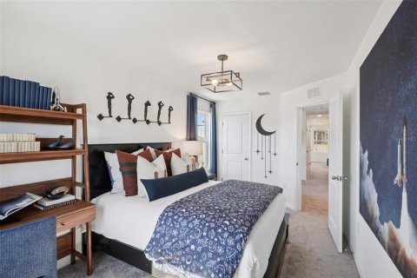
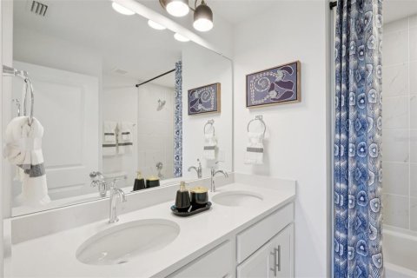
Under Construction. 2 Level Townhome with Covered Lanai! The Leila Plan is a beautifully designed two-level townhome featuring a single-car garage and an inviting, spacious family room. The rear kitchen is equipped with a large island, perfect for meal prep and entertaining. First-floor options include an alternate layout with a central kitchen, rear family room, and a relaxing outdoor lanai. Upstairs, the primary suite offers a generous walk-in closet and a luxurious primary bathroom with a soaking tub, a dual-sink vanity, and walk-in shower. Two additional bedrooms and a conveniently located laundry room complete the second floor. This home also has LVP throughout the home, including the stairs and ceramic tile in the bathrooms. This townhome community allows fencing for their yard- with restrictions.MLS #: TB8484155
Contact the seller
CityZephyrhills
Address34571 TURPINS AVENUE
TypeTownhouse
Bedrooms3
Living space152.17 m²
- m²
- sq. ft
Completion dateIV quarter, 2026
Parking places1
Parking typeOpen air
Price
- Price
- per m²
$ 327 802
- EUR €
- USD $
- RUB ₽
- GBP £
Similar offers
-
$ 328 528
- EUR €
- USD $
- RUB ₽
- GBP £
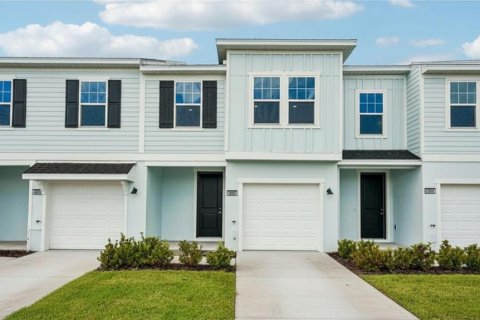 Rooms: 9Bedrooms: 3Bathrooms: 2.5Living space: 152.17 m²
6860 HOLCOMBE DOWN DRIVE -
$ 325 000
- EUR €
- USD $
- RUB ₽
- GBP £
 Rooms: 9Bedrooms: 3Bathrooms: 2.5Living space: 152.17 m²
3026 VICTORIA GLEN DRIVE -
$ 375 000
- EUR €
- USD $
- RUB ₽
- GBP £
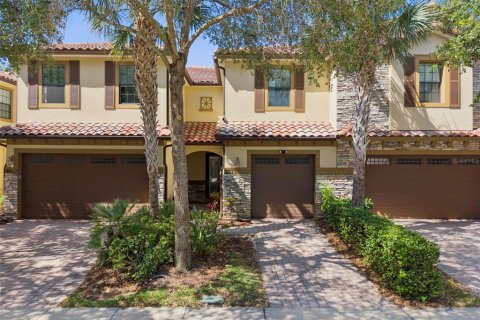 Rooms: 7Bedrooms: 3Bathrooms: 2.5Living space: 152.17 m²
8061 PRESTBURY DRIVE -
$ 379 000
- EUR €
- USD $
- RUB ₽
- GBP £
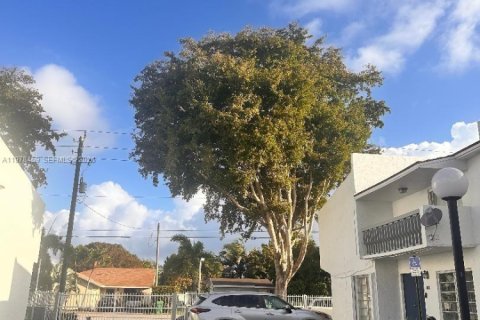 Bedrooms: 3Bathrooms: 2.5Living space: 152.17 m²
9400 SW 170th St # 103, Palmetto Bay FL 33157