




House in Howey-in-the-Hills, Florida 4 bedrooms, 248.98 sq.m. № 2097406
9
ID2097406
$ 460 999
- EUR €
- USD $
- RUB ₽
- GBP £


Property description
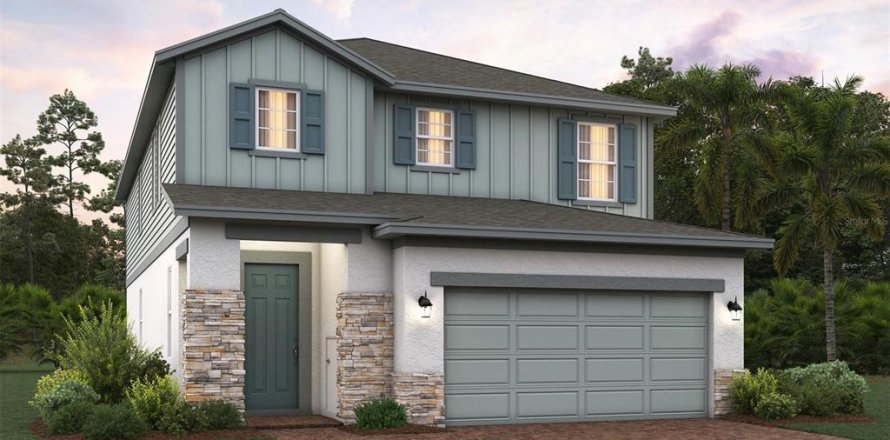
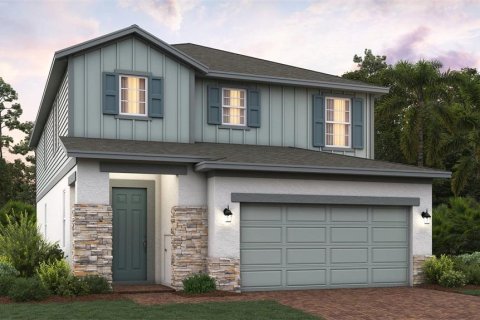
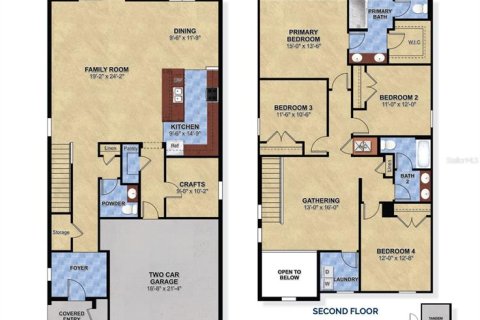
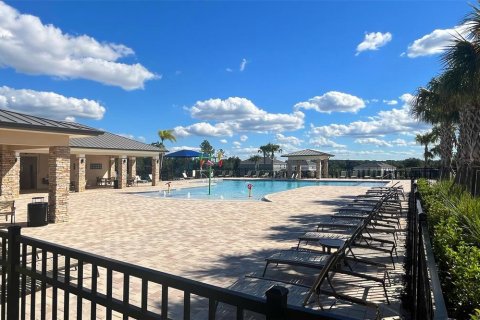
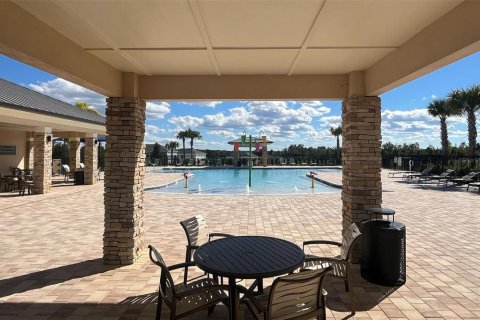
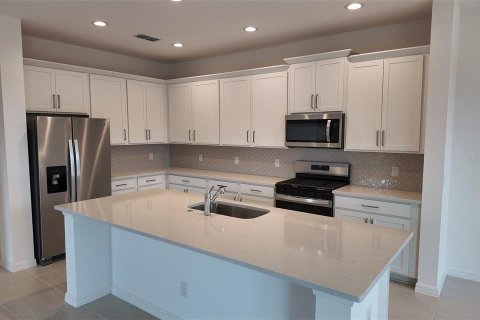
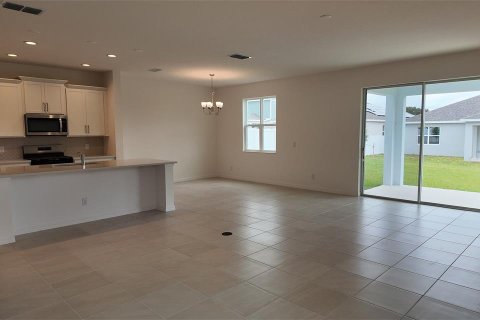
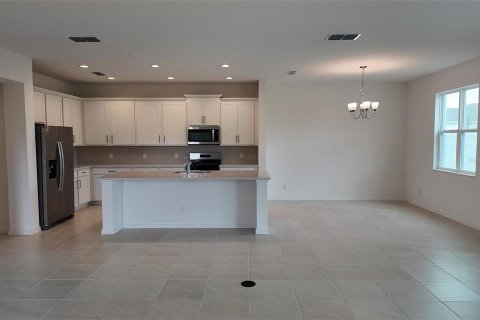
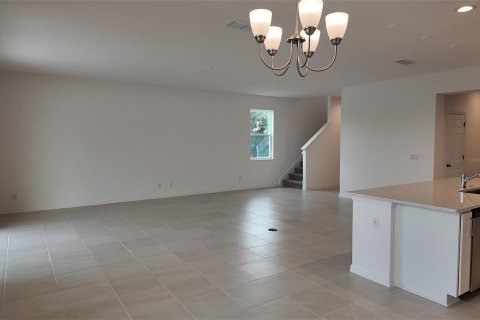
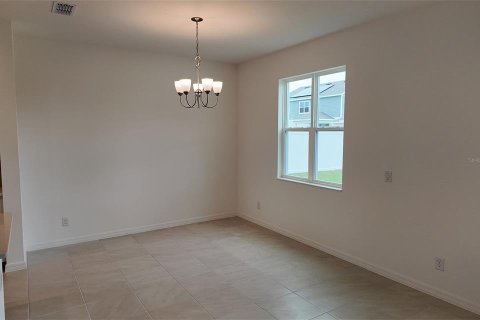
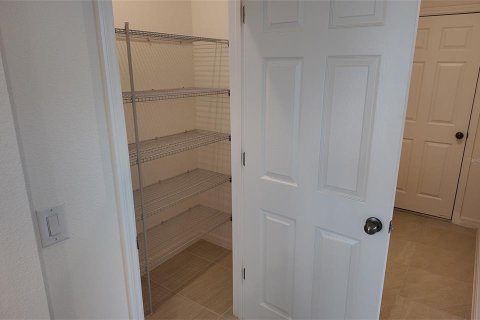
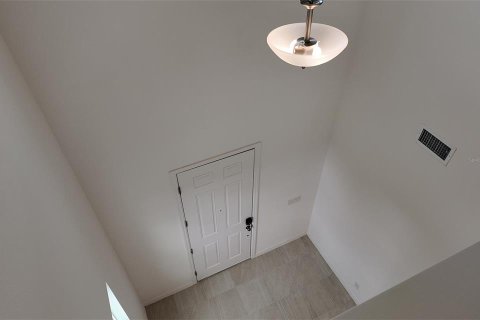
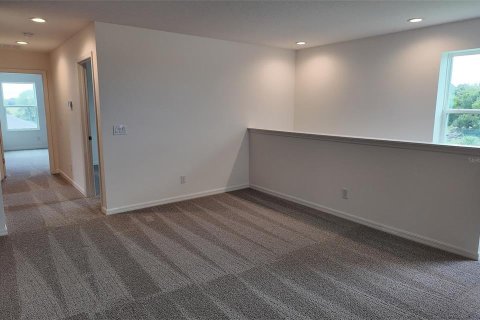
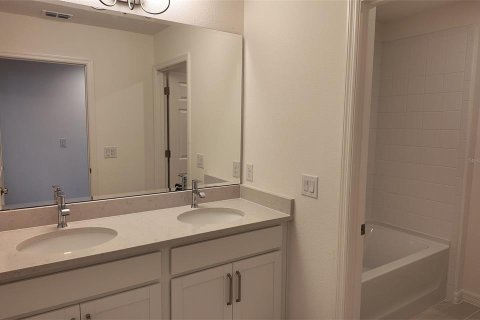
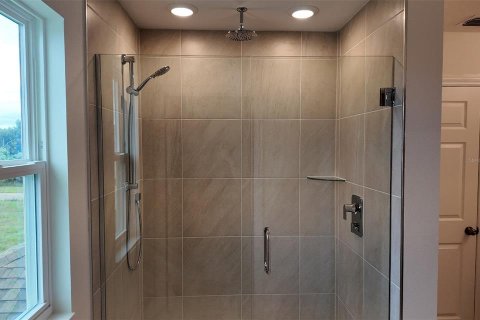
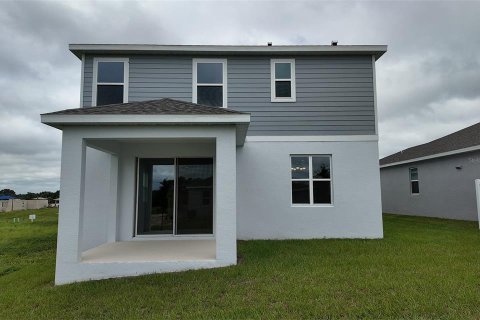
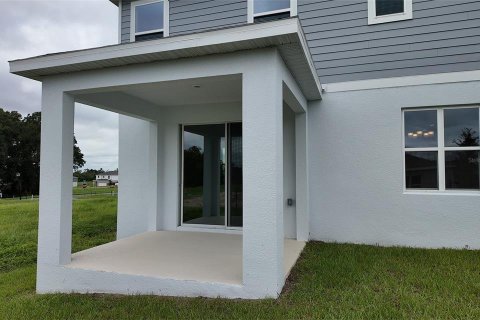
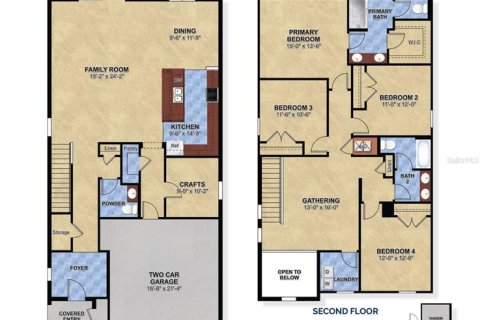
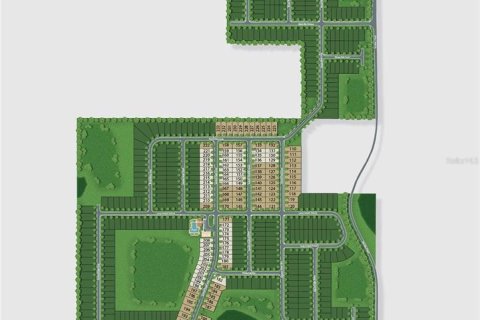
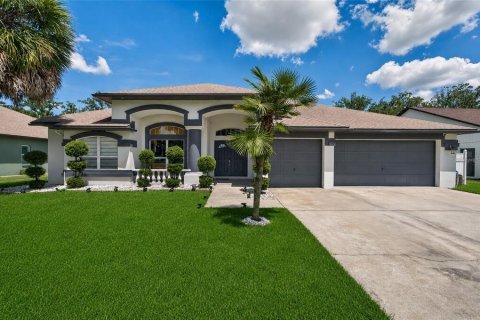
The Gilchrist floor plan is a spacious and meticulously designed residence spanning 2,680 square feet with 3 car garage. This modern home features four bedrooms, two full bathrooms, and a convenient half bath. At its heart is an expansive family room seamlessly connected to a generous dining area, perfect for gatherings and relaxation. The layout also includes a dedicated crafts room for creative pursuits and a large upstairs gathering room, ideal for entertaining guests. The primary bedroom serves as a sanctuary, complete with an exclusive Primary Retreat luxury shower and a generously sized walk-in closet. Notably, the home incorporates the innovative Trinity Package Place, ensuring secure deliveries and providing additional storage solutions, enhancing both functionality and peace of mind for residents.MLS #: O6375311
Contact the seller
CityHowey-in-the-Hills
Address6888 SPANISH IMPERIAL STREET
TypeHouse
Bedrooms4
Living space248.98 m²
- m²
- sq. ft
Completion dateIV quarter, 2025
Parking places3
Price
- Price
- per m²
$ 460 999
- EUR €
- USD $
- RUB ₽
- GBP £
Similar offers
-
$ 445 000
- EUR €
- USD $
- RUB ₽
- GBP £
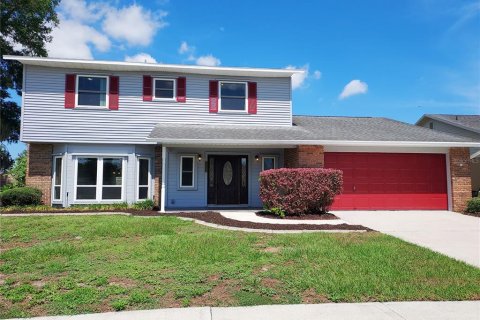 Rooms: 8Bedrooms: 4Bathrooms: 2.5Living space: 248.98 m²
702 HYSSOP PLACE -
$ 576 369
- EUR €
- USD $
- RUB ₽
- GBP £
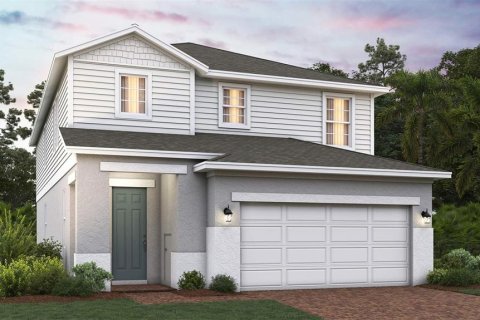 Rooms: 8Bedrooms: 4Bathrooms: 2.5Living space: 248.98 m²
14640 CRESTAVISTA DRIVE -
$ 620 000
- EUR €
- USD $
- RUB ₽
- GBP £
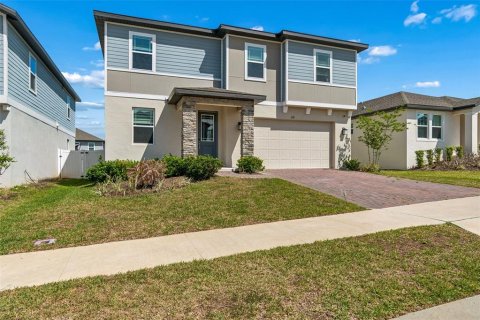 Rooms: 3Bedrooms: 4Bathrooms: 3Living space: 248.98 m²
2310 RAVEN RIDGE ROAD -
$ 625 000
- EUR €
- USD $
- RUB ₽
- GBP £
 Rooms: 10Bedrooms: 4Bathrooms: 3Living space: 248.98 m²
3926 NORTHRIDGE DRIVE