




Townhouse in Fish Hawk, Florida 3 bedrooms, 164.81 sq.m. № 2107621

ID2107621
$ 337 000
- EUR €
- USD $
- RUB ₽
- GBP £
Property description
Set within the amenity-rich neighborhood of FishHawk West, this 2021 townhome offers a clean, comfortable approach to everyday living in one of the area's most established master-planned communities. From the moment you arrive, the home feels easy to settle into. Low-maintenance exterior living and a screened lanai create a quiet spot to enjoy without adding extra upkeep. Inside, the main level is bright, open, and practical, with tile flooring, neutral finishes, and a natural flow between the kitchen, dining, and living spaces. The kitchen brings together white cabinetry, stainless steel appliances, a center island, gray backsplash, and generous prep space, making it feel polished without being overdone. Upstairs, the private bedroom layout includes a spacious primary suite with an upgraded bath, along with two additional bedrooms, loft, and a full secondary bath. Thoughtful everyday upgrades include lighting with ceiling fans, a smart lock, and tankless water heater. Beyond the front door, FishHawk West is known for its strong community feel, with top schools, neighborhood amenities that include pools, a fitness center, game room, dog parks, playgrounds, community center, and gathering spaces centered around The Lake House. Don’t miss your chance to own this fresh, functional townhome in a community designed for connection and convenience.
MLS #: TB8511968
Contact the seller
CityFish Hawk
Address5741 SPOTTED HARRIER WAY
TypeTownhouse
Bedrooms3
Living space164.81 m²
- m²
- sq. ft
Completion dateIV quarter, 2021
Parking places2
Parking typeOpen air
Price
- Price
- per m²
$ 337 000
- EUR €
- USD $
- RUB ₽
- GBP £
Similar offers
-
$ 326 960
- EUR €
- USD $
- RUB ₽
- GBP £
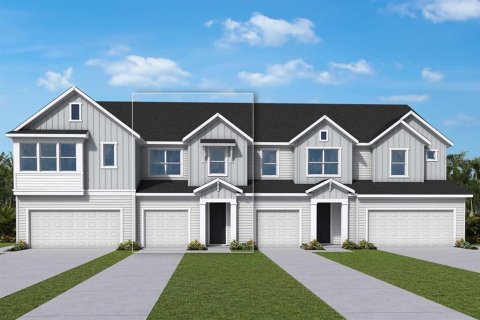 Rooms: 3Bedrooms: 3Bathrooms: 2.5Living space: 164.81 m²
6404 JENSEN VIEW AVENUE -
$ 359 000
- EUR €
- USD $
- RUB ₽
- GBP £
 Rooms: 11Bedrooms: 3Bathrooms: 2.5Living space: 164.81 m²
6230 CAMINO DRIVE -
$ 295 330
- EUR €
- USD $
- RUB ₽
- GBP £
Rooms: 6Bedrooms: 3Bathrooms: 2.5Living space: 164.81 m²
1121 WILD CREST LANE -
$ 715 000
- EUR €
- USD $
- RUB ₽
- GBP £
 Bedrooms: 3Bathrooms: 3Living space: 164.81 m²
2159 Appleton Circle N