




House in Apopka, Florida 4 bedrooms, 235.23 sq.m. № 2107660

ID2107660
$ 569 000
- EUR €
- USD $
- RUB ₽
- GBP £
Property description
Feast your eyes on this Cambridge West Hampton model home. This beauty is tucked away on a peaceful cul-de-sac. This exceptional 4-bedroom, 3-bath residence offers the perfect blend of elegance, comfort, and resort-style living. A thoughtfully designed 3-way split-bedroom plan provides both privacy and functionality. The formal living, dining room, and family room create an impressive setting for entertaining at the heart of the home. The chef-inspired kitchen features a center island, abundant cabinetry, a butler's pantry, and seamless flow into the spacious family room. Expansive glass sliders from both the family room and the luxurious primary suite invite natural light and open to a stunning outdoor retreat. The primary sanctuary showcases a tray ceiling and a spa-like bath complete with dual vanities, a soaking garden tub, and a separate walk-in shower. Other features include arched openings, plant shelves, recessed wall accents, and a work desk in the kitchen. Step outside to your fully fenced private backyard oasis, where a sparkling pool and relaxing spa are surrounded by lush landscaping, creating an atmosphere reminiscent of a luxury resort. Meticulously maintained with significant updates, including a 2018 roof, 2025 water heater, and 2025 pool pump. This remarkable 1/3 acre property delivers timeless style, exceptional outdoor living, and the privacy of a coveted cul-de-sac setting. The TV on the patio conveys.
MLS #: O6414723
Contact the seller
CityApopka
Address1816 SILVER VALLEY COURT
TypeHouse
Bedrooms4
Living space235.23 m²
- m²
- sq. ft
Completion dateIV quarter, 1997
Parking places2
Price
- Price
- per m²
$ 569 000
- EUR €
- USD $
- RUB ₽
- GBP £
Similar offers
-
$ 549 000
- EUR €
- USD $
- RUB ₽
- GBP £
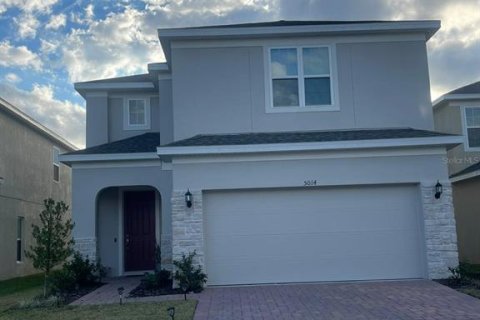 Rooms: 3Bedrooms: 4Bathrooms: 2.5Living space: 235.23 m²
5014 ROYAL POINT AVENUE -
$ 549 000
- EUR €
- USD $
- RUB ₽
- GBP £
 Rooms: 10Bedrooms: 4Bathrooms: 3Living space: 235.23 m²
5312 MEADOW HILL LOOP -
$ 599 000
- EUR €
- USD $
- RUB ₽
- GBP £
Rooms: 11Bedrooms: 4Bathrooms: 3Living space: 235.23 m²
325 SHORE CRAB WAY -
$ 519 900
- EUR €
- USD $
- RUB ₽
- GBP £
Rooms: 9Bedrooms: 4Bathrooms: 3Living space: 235.23 m²
3477 RIXFORD WAY SE