




House in Haines City, Florida 4 bedrooms, 148.36 sq.m. № 2107782
30
ID2107782
$ 325 000
- EUR €
- USD $
- RUB ₽
- GBP £

Property description
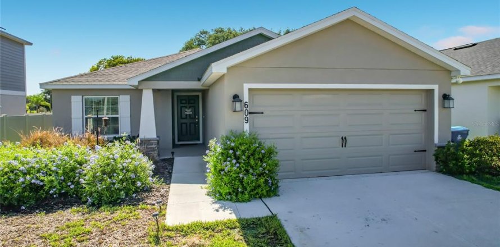
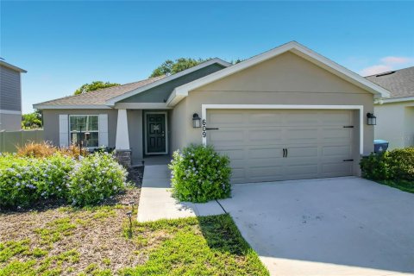
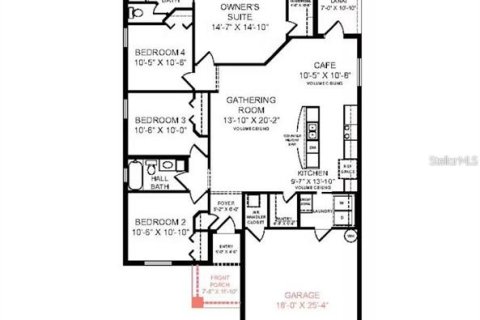
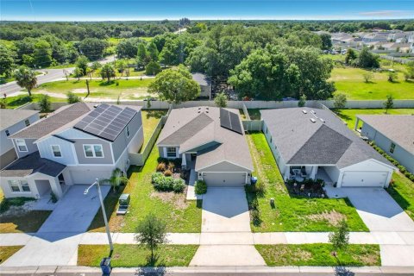
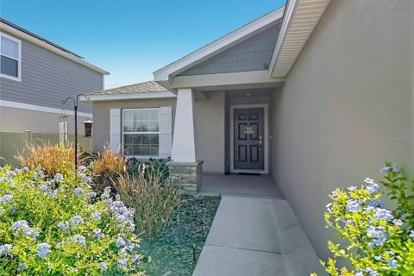
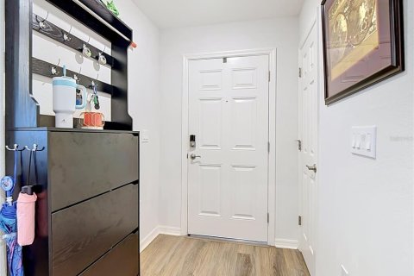
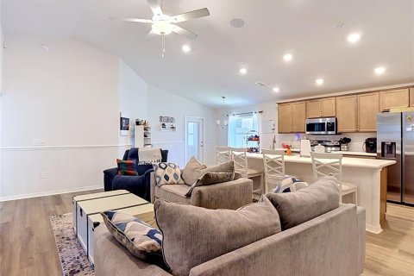
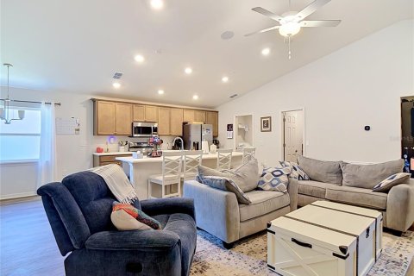
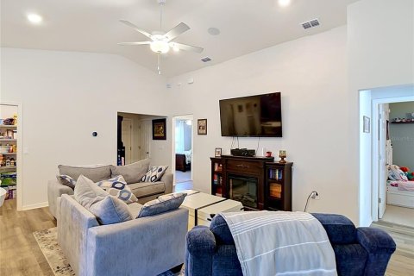
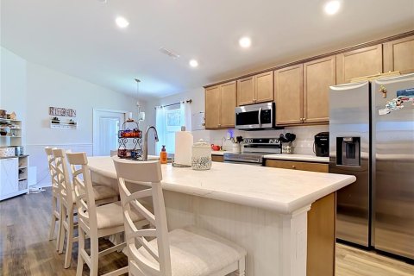
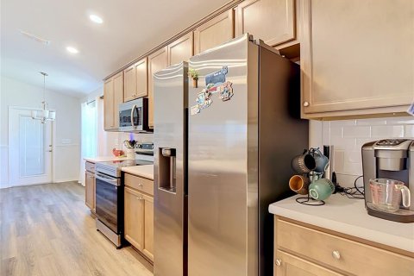
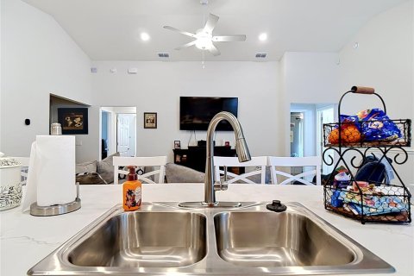
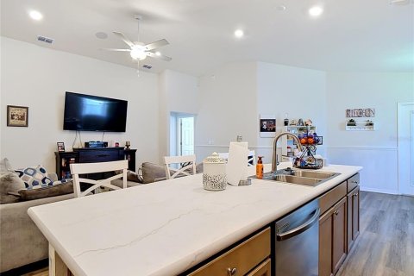
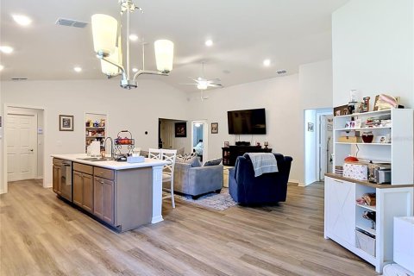
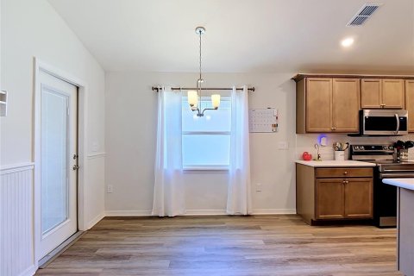
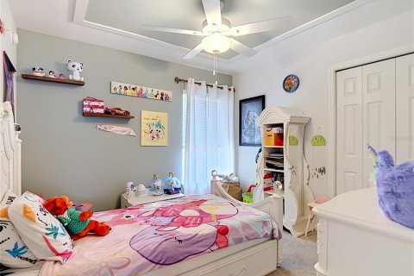
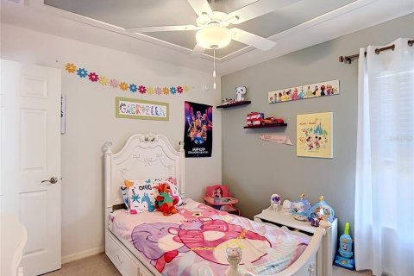
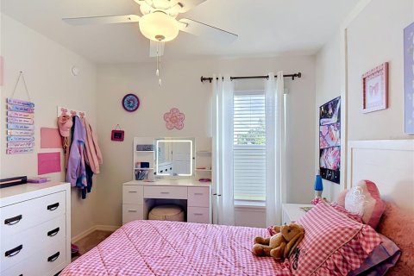
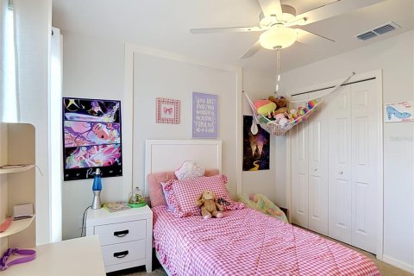
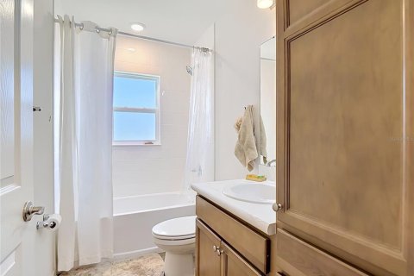
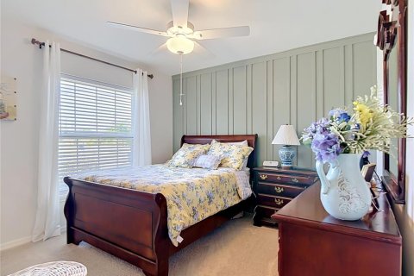
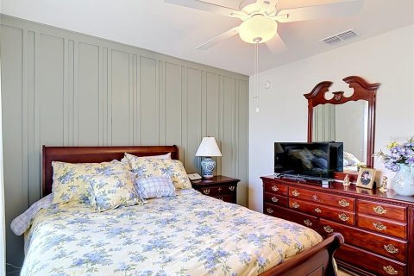
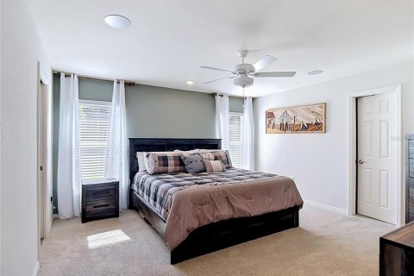
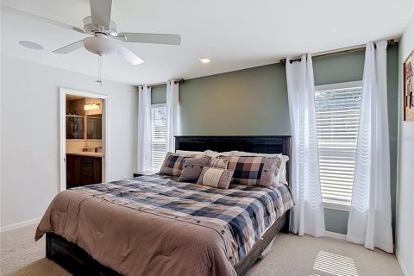
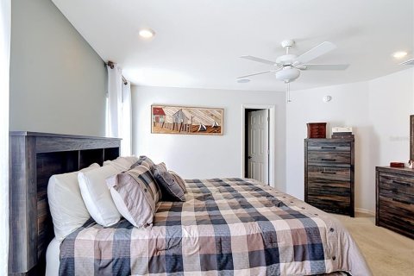
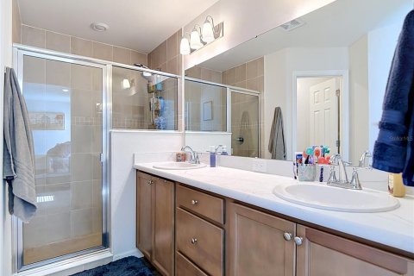
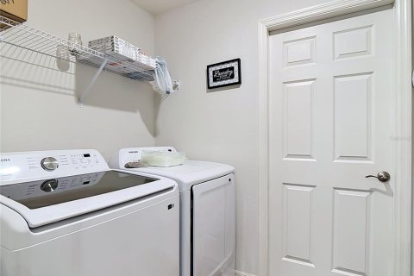
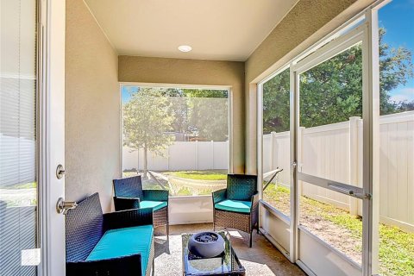
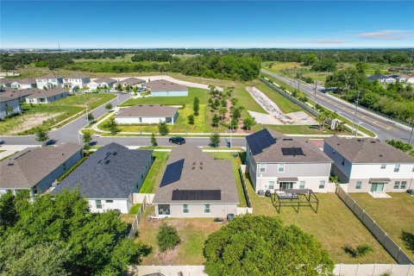
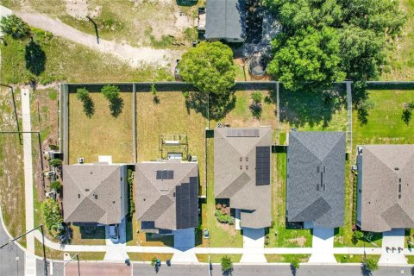
Also for Rent! Former Highland Homes Model Home loaded with upgrades and thoughtfully designed features throughout! This beautifully maintained home offers an open-concept floor plan that is perfect for both everyday living and entertaining.The spacious kitchen features Silestone countertops, Samsung stainless steel appliances, a walk-in pantry, a large center island, and is fully open to the dining café and gathering room, creating a seamless flow throughout the main living area. The home also features a speaker system that can be heard through the entire home. Luxury wood-look vinyl plank flooring extends through the living areas, laundry room, and bathrooms, while the bedrooms offer comfortable stain-resistant carpeting. The owner's suite serves as a private retreat with a generous walk-in wardrobe and an en-suite bath featuring dual vanities, a tiled shower, and a private water closet. Additional interior highlights include a laundry room with a convenient drop zone and built-in cabinetry in the guest bathroom for added storage and functionality. Step outside to enjoy the covered lanai and fully fenced backyard, providing the perfect space for relaxation, pets, or outdoor gatherings.cThe oversized garage offers an additional 4 feet of depth from front to back, upgraded lighting throughout, and a dedicated storage closet, making it ideal for vehicles, tools, hobbies, and extra storage needs. As the original model home for the community, this property showcases the quality craftsmanship, design, and attention to detail Highland Homes is known for. Complete with custom-fit window blinds, architectural shingles, energy-efficient insulation, and energy-saving windows, this move-in-ready home combines style, comfort, and functionality in one exceptional package.
MLS #: S5151691
Contact the seller
CityHaines City
Address609 AMBLESIDE DRIVE
TypeHouse
Bedrooms4
Living space148.36 m²
- m²
- sq. ft
Completion dateIV quarter, 2024
Parking places2
Price
- Price
- per m²
$ 325 000
- EUR €
- USD $
- RUB ₽
- GBP £
Similar offers
-
$ 349 900
- EUR €
- USD $
- RUB ₽
- GBP £
 Bedrooms: 4Bathrooms: 2Living space: 148.36 m²
1041 JOSIAH ST, ST AUGUSTINE, FL 32084 -
$ 389 000
- EUR €
- USD $
- RUB ₽
- GBP £
 Rooms: 8Bedrooms: 4Bathrooms: 2Living space: 148.36 m²
906 7TH STREET -
$ 349 999
- EUR €
- USD $
- RUB ₽
- GBP £
 Rooms: 3Bedrooms: 4Bathrooms: 2Living space: 148.27 m²
1899 Newport Isles Boulevard, Port St. Lucie FL 34953 -
$ 299 999
- EUR €
- USD $
- RUB ₽
- GBP £
 Rooms: 5Bedrooms: 4Bathrooms: 2Living space: 148.27 m²
3661 SE 131ST PLACE