




House in Fish Hawk, Florida 3 bedrooms, 169.83 sq.m. № 2108037

ID2108037
$ 425 000
- EUR €
- USD $
- RUB ₽
- GBP £
Property description
Style, comfort, and modern finishes come together beautifully in this updated villa located on a shaded street within FishHawk Ranch’s gated Phoebe Park community. With 3 bedrooms, 2 bathrooms, a split floorplan, and a long list of upgrades, this home is truly move-in ready. Step inside to an open and versatile living area enhanced by brand-new luxury vinyl plank flooring throughout—no carpet. Fresh interior paint (9/2025), updated lighting, new ceiling fans, plantation shutters, and electric shades on both sliding doors create a polished and welcoming atmosphere. The spacious layout may be enjoyed as one large gathering space or arranged into separate formal and casual seating areas. The kitchen has been refreshed with new granite countertops, new cabinetry, a custom tile backsplash, and new stainless-steel appliances installed in October 2025. Just off the kitchen, a cozy breakfast nook offers a comfortable spot for casual dining. The primary bedroom is tucked privately toward the back of the home and features tray ceilings, a sitting area, and direct access to the screened lanai. The en-suite bathroom includes a garden tub, glass-enclosed shower, new vanity, and both a walk-in and linen closet for excellent storage.
Bedrooms 2 and 3 are located at the front of the home near the secondary full bathroom—ideal for guests, family members, or a home office.
The screened and covered lanai sits just off the living area and offers a peaceful outdoor extension of the home—perfect for morning coffee, reading, or unwinding at the end of the day.
The nearby laundry room includes overhead cabinetry for storage, and the washer and dryer will convey with the home. Completing the layout is a 2-car garage offering convenience and additional storage.
Additional enhancements include granite countertops in both bathrooms, an Ecobee thermostat, new toilets, and new bathroom vanities.
Phoebe Park residents enjoy maintenance-included living along with access to FishHawk Ranch amenities such as community pools, parks, fitness centers, trails, and nearby shopping and dining.
Don’t miss your opportunity to call this beautifully updated villa home—schedule your showing today.
MLS #: TB8450634
Contact the seller
CityFish Hawk
Address5926 PHOEBENEST DRIVE
TypeHouse
Bedrooms3
Living space169.83 m²
- m²
- sq. ft
Completion dateIV quarter, 2004
Parking places2
Parking typeOpen air
Price
- Price
- per m²
$ 425 000
- EUR €
- USD $
- RUB ₽
- GBP £
Similar offers
-
$ 415 900
- EUR €
- USD $
- RUB ₽
- GBP £
 Rooms: 3Bedrooms: 3Bathrooms: 2Living space: 169.83 m²
10627 SCENIC HOLLOW DRIVE -
$ 409 900
- EUR €
- USD $
- RUB ₽
- GBP £
Rooms: 4Bedrooms: 3Bathrooms: 2Living space: 169.83 m²
3232 VAIL VIEW DRIVE -
$ 395 000
- EUR €
- USD $
- RUB ₽
- GBP £
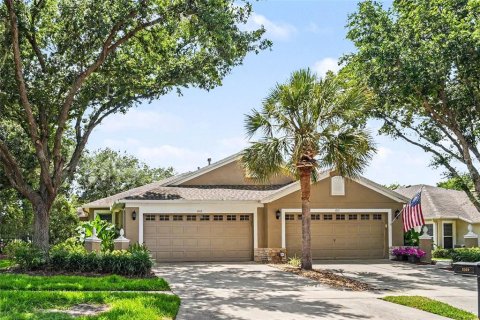 Rooms: 6Bedrooms: 3Bathrooms: 2Living space: 169.83 m²
5919 PHOEBENEST DRIVE -
$ 385 000
- EUR €
- USD $
- RUB ₽
- GBP £
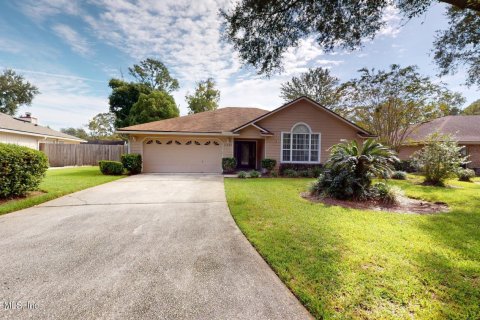 Bedrooms: 3Bathrooms: 2Living space: 169.83 m²
11645 LAZY WILLOW LN, JACKSONVILLE, FL 32223