




House in Ocala, Florida 4 bedrooms, 167.41 sq.m. № 2117917
36
ID2117917
$ 349 900
- EUR €
- USD $
- RUB ₽
- GBP £
Property description
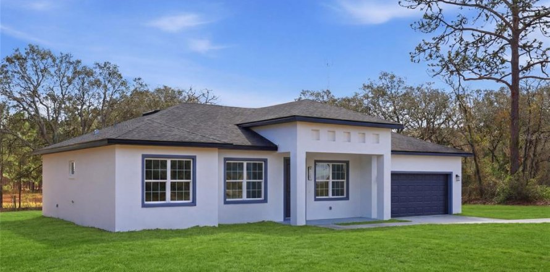
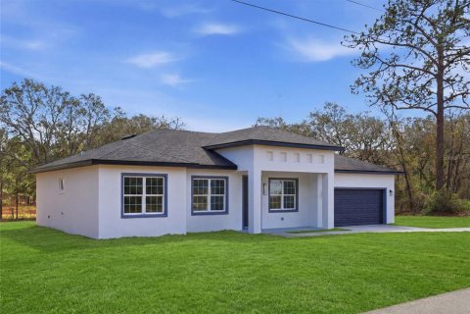
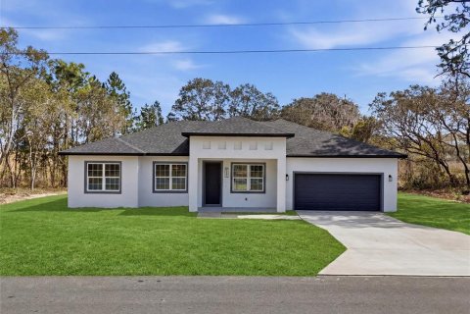
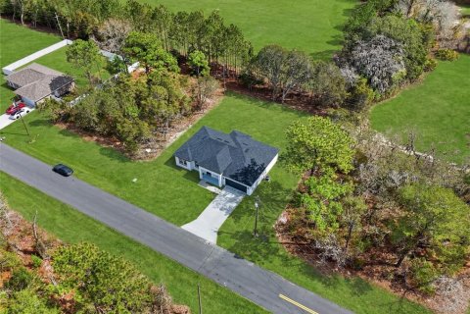
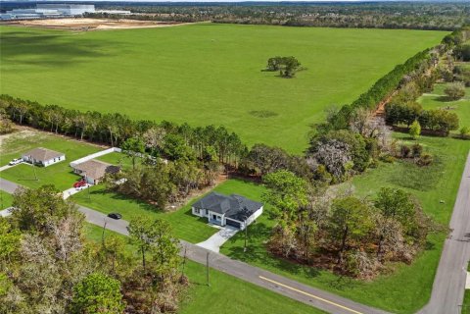
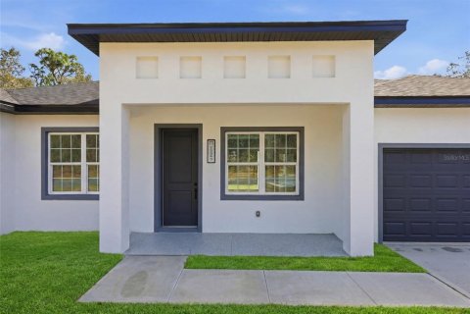
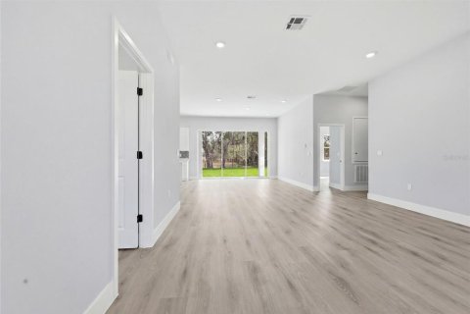
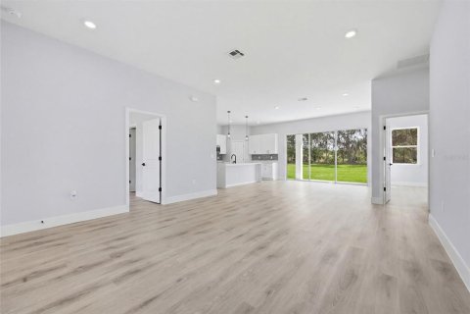
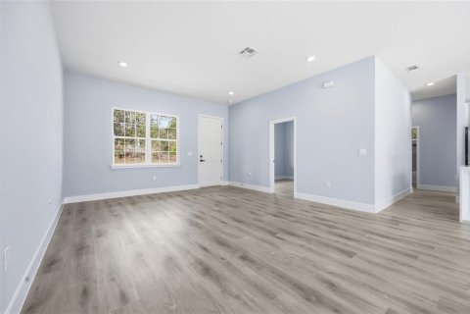
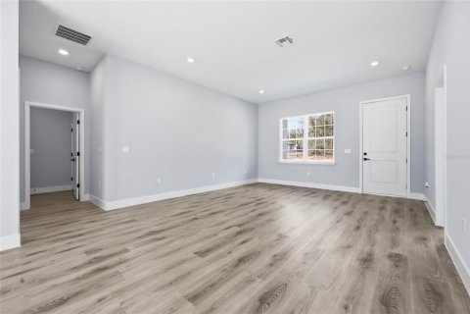
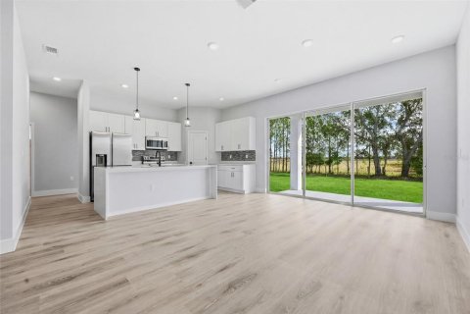
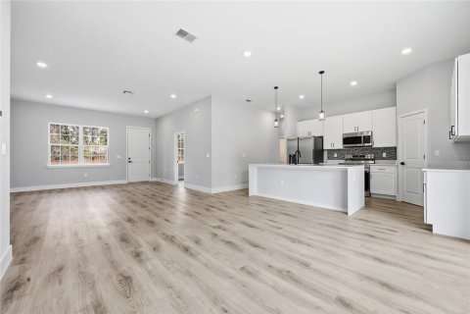
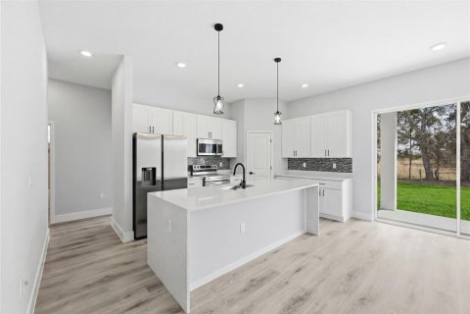
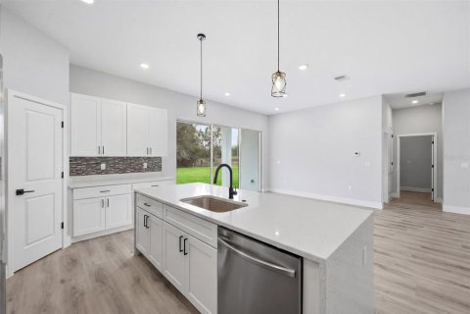
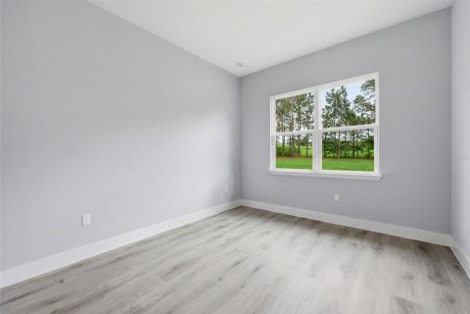
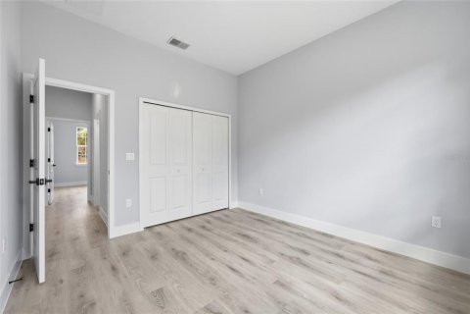
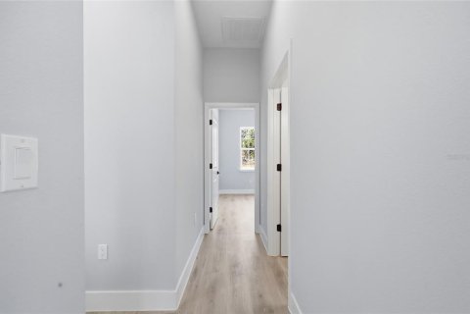
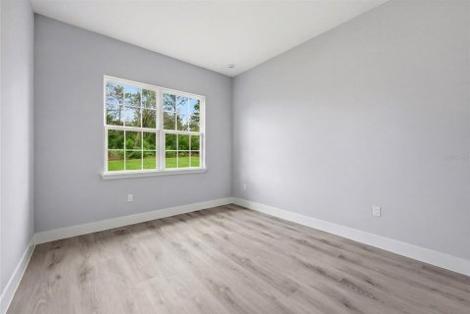
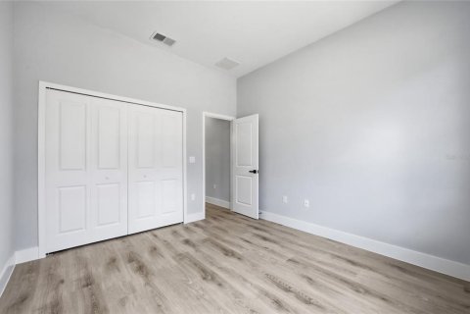
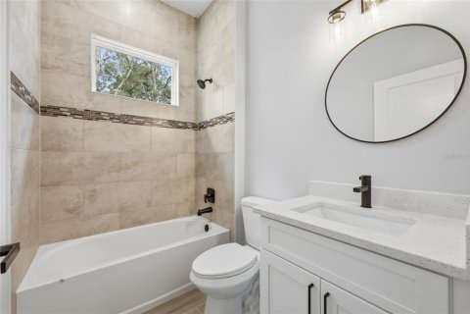
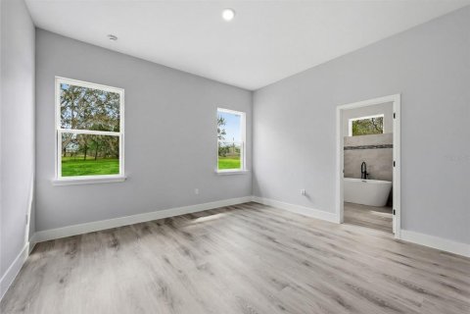
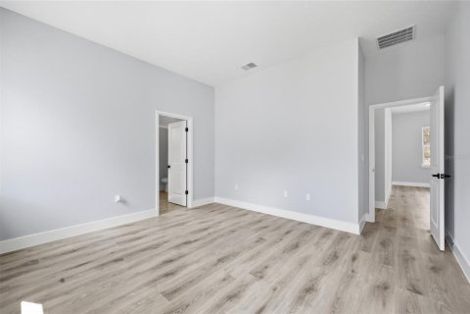
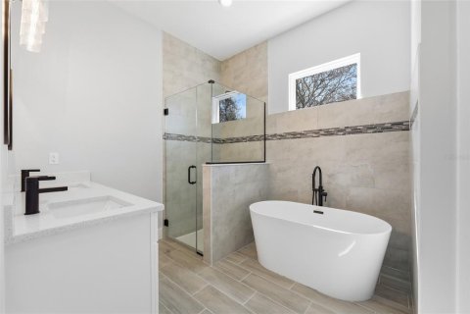
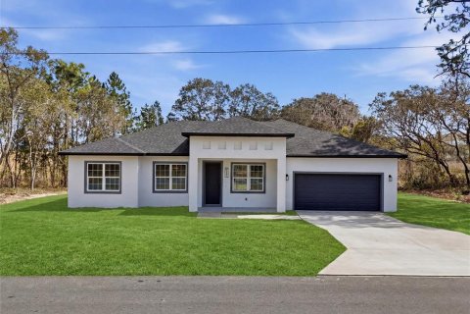
Brand-New Luxury Residence | 4 Bedrooms | 3 Full Baths | NO REAR NEIGHBOR | OVERSIZED LOT 0.29AC | Dual Primary Suites | No HOA | No CDD | This newly constructed, thoughtfully designed residence offers 4 bedrooms and 3 full bathrooms, blending modern elegance with functional living. The builder incorporated extensive upgrades throughout, showcasing quality craftsmanship and attention to detail. Upon entry, you are welcomed by expansive 10-foot ceilings that enhance the sense of openness throughout the home. The main living area is anchored by a spacious living room featuring an impressive 8-foot triple-panel sliding glass door, seamlessly connecting to the covered lanai and creating a true indoor-outdoor living experience. The home features a rare dual-suite configuration. The primary suite includes a spa-inspired bathroom with a freestanding soaking tub, glass-enclosed shower, oversized dual vanities, a private water closet, and a large walk-in closet. The secondary suite offers its own private bathroom with a glass-enclosed shower and a walk-in closet, ideal for multigenerational living, guests, or flexible lifestyle needs.
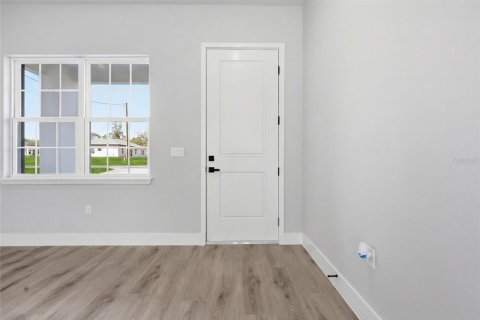
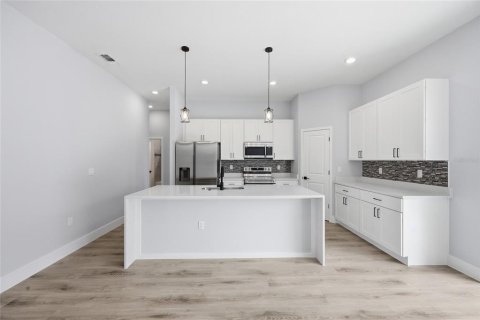
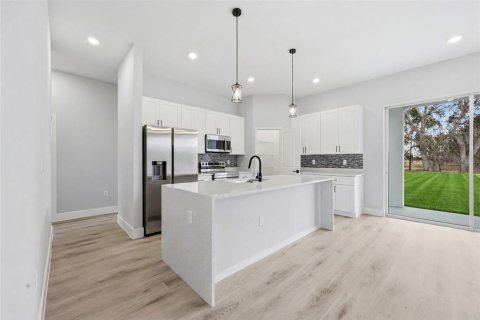
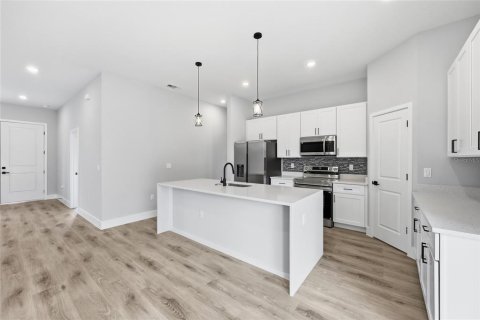
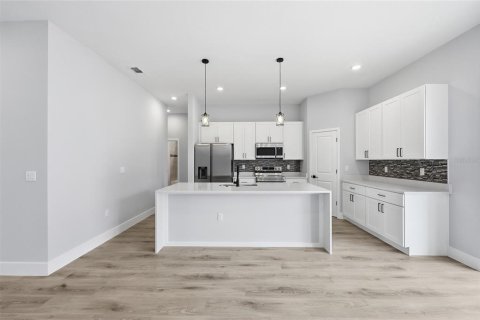
The open-concept floor plan integrates the living, dining, and kitchen areas, enhanced by high ceilings and abundant natural light. Luxury vinyl and tile flooring extend throughout the home, providing durability and a clean, contemporary aesthetic.
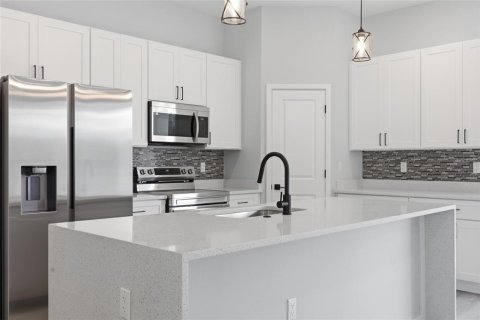
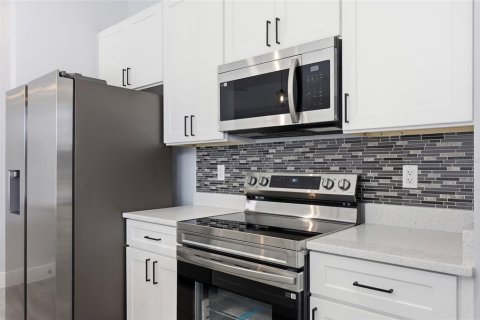
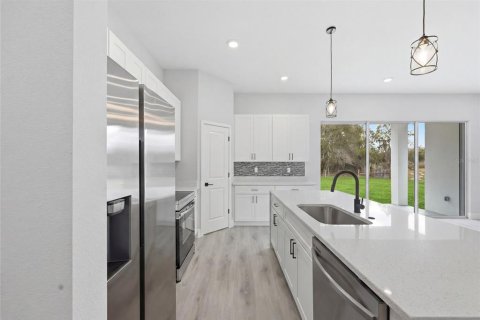
The kitchen and bathrooms are appointed with quartz countertops, while the kitchen is further elevated by a designer backsplash, walk-in pantry, and stainless steel appliances, including a refrigerator, microwave, dishwasher, and electric range.
Additional features include a 2-car garage with epoxy flooring and a covered lanai, perfect for enjoying Florida living year-round.
. Located in the Marion Oaks community, the property offers convenient access to supermarkets and proximity to I-75, supporting both daily convenience and commuting needs. **Zoned for the New High School (open Aug/2026)** This residence presents a well-balanced blend of modern design, upgraded finishes, and practical layout in a growing residential area.
Highlights
• New Construction with High-End Upgrades Throughout
• 4 Bedrooms | 3 Full Bathrooms
• Rare Dual-Suite Layout (Ideal for Multigenerational Living or Guests)
• 10’ Ceilings Throughout
• 8’ Triple-Panel Sliding Glass Door to Covered Lanai
• Seamless Indoor/Outdoor Living Design
• Open-Concept Floor Plan with Abundant Natural Light
• Luxury Vinyl & Tile Flooring Throughout (No Carpet)
• Quartz Countertops in Kitchen & All Bathrooms
• Designer Kitchen Backsplash + Walk-In Pantry
• Stainless Steel Appliance Package Included
• Spacious Primary Suite with Spa-Style Bathroom
o Freestanding Tub
o Glass-Enclosed Shower
o Dual Vanities
o Private Water Closet
o Large Walk-In Closet
• Private Secondary Suite with En-Suite Bath & Walk-In Closet
• Covered Lanai for Outdoor Enjoyment
• 2-Car Garage with Epoxy Flooring
MLS #: O6386075
Contact the seller
CityOcala
Address15043 SW 60TH TERRACE
TypeHouse
Bedrooms4
Living space167.41 m²
- m²
- sq. ft
Completion dateIV quarter, 2025
Parking places2
Parking typeOpen air
Price
- Price
- per m²
$ 349 900
- EUR €
- USD $
- RUB ₽
- GBP £
Similar offers
-
$ 349 900
- EUR €
- USD $
- RUB ₽
- GBP £
 Rooms: 9Bedrooms: 4Bathrooms: 3Living space: 167.41 m²
13206 SW 65TH CIRCLE -
$ 349 900
- EUR €
- USD $
- RUB ₽
- GBP £
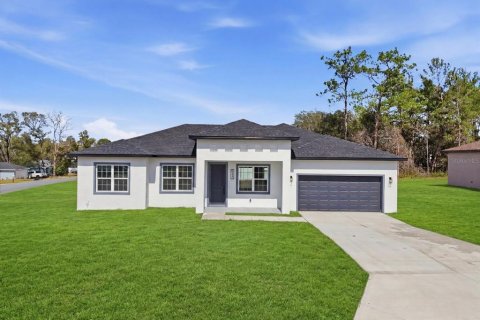 Rooms: 9Bedrooms: 4Bathrooms: 3Living space: 167.41 m²
13715 SW 38TH COURT -
$ 349 900
- EUR €
- USD $
- RUB ₽
- GBP £
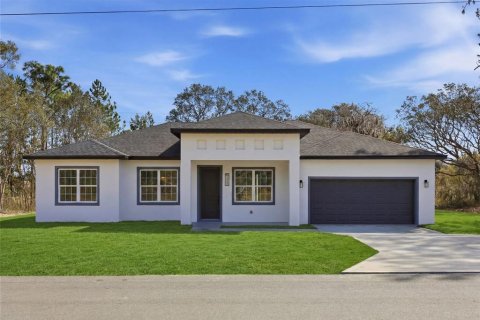 Rooms: 11Bedrooms: 4Bathrooms: 3Living space: 167.41 m²
2111 SW 156TH PLACE -
$ 349 000
- EUR €
- USD $
- RUB ₽
- GBP £
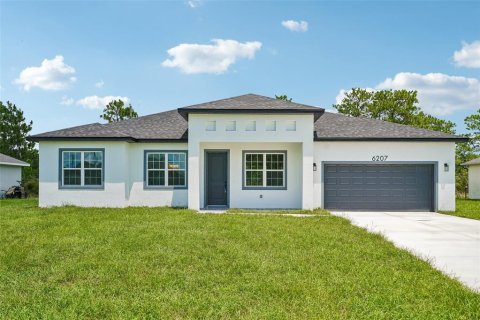 Rooms: 4Bedrooms: 4Bathrooms: 3Living space: 167.41 m²
6207 SW 128TH STREET ROAD