




Townhouse in Winter Garden, Florida 3 bedrooms, 164.62 sq.m. № 2122565
7

ID2122565
$ 493 583
- EUR €
- USD $
- RUB ₽
- GBP £
Property description
One or more photo(s) has been virtually staged. Pre-Construction. To be built. The Sage floor plan offers a smartly designed two-story townhome that caters to both convenience and space. With three bedrooms and two and a half bathrooms, this home ensures comfort on every level. All three bedrooms are located upstairs, providing privacy and quiet from the main living areas. The second floor also features a spacious primary suite with a walk-in closet and private bath, alongside two additional bedrooms. Downstairs, the open-concept layout connects the great room to the dining area, making it perfect for entertaining or family gatherings. The covered lanai offers a cozy outdoor retreat, ideal for relaxing at the end of the day. Completing the home is a detached two-car garage, ensuring ample parking and storage. The Sage floor plan offers modern living tailored to meet everyday needs with style and functionality.MLS #: G5112439
Contact the seller
CityWinter Garden
Address7280 WINDY WILLOW STREET
TypeTownhouse
Bedrooms3
Living space164.62 m²
- m²
- sq. ft
Completion dateIV quarter, 2026
Parking places2
Price
- Price
- per m²
$ 493 583
- EUR €
- USD $
- RUB ₽
- GBP £
Similar offers
-
$ 519 000
- EUR €
- USD $
- RUB ₽
- GBP £
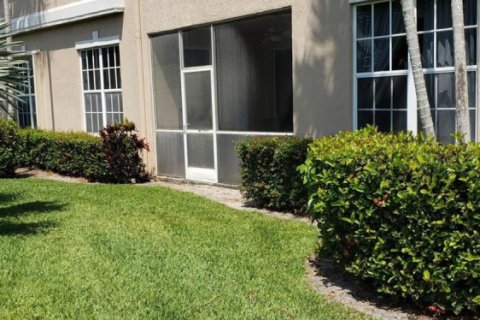 Bedrooms: 3Bathrooms: 2Living space: 164.62 m²
6576 Villa Sonrisa Dr 1215 -
$ 374 900
- EUR €
- USD $
- RUB ₽
- GBP £
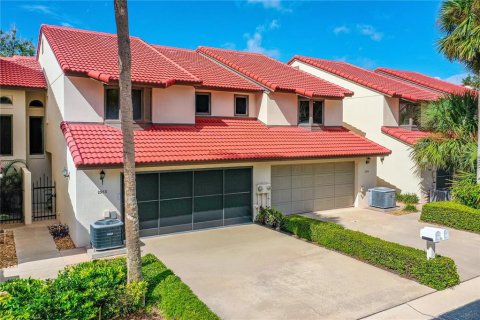 Rooms: 7Bedrooms: 3Bathrooms: 2.5Living space: 164.62 m²
2966 OCEANS TRACE -
$ 374 900
- EUR €
- USD $
- RUB ₽
- GBP £
 Rooms: 3Bedrooms: 3Bathrooms: 2.5Living space: 164.62 m²
2421 HEARTH DRIVE -
$ 372 990
- EUR €
- USD $
- RUB ₽
- GBP £
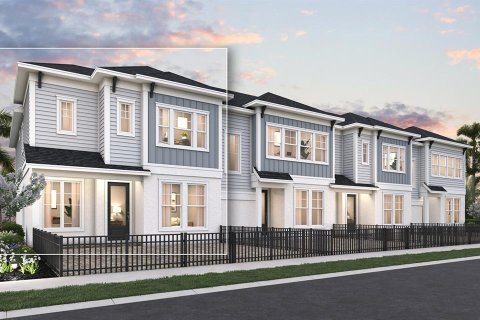 Rooms: 8Bedrooms: 3Bathrooms: 2.5Living space: 164.62 m²
3550 CASPIAN CHERVIL STREET