




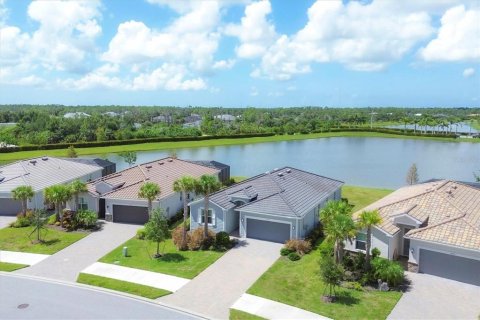
House in Wildwood, Florida 4 bedrooms, 188.68 sq.m. № 2123730
12
ID2123730
$ 349 000
- EUR €
- USD $
- RUB ₽
- GBP £
Property description
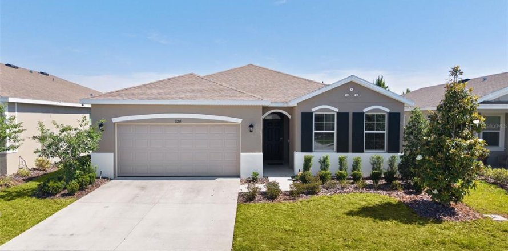
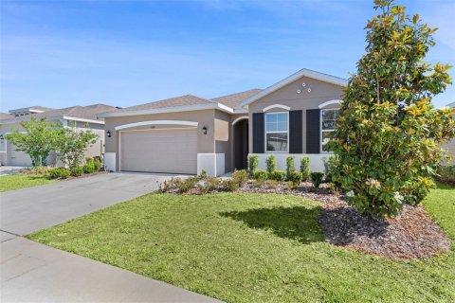
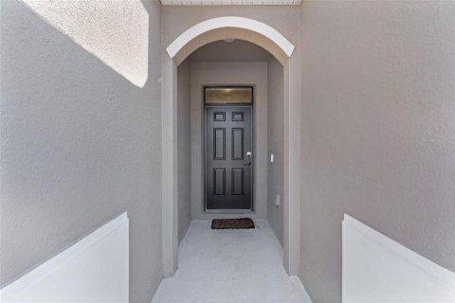
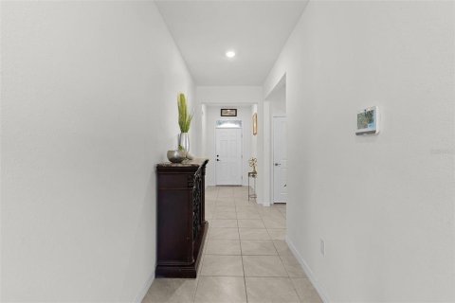
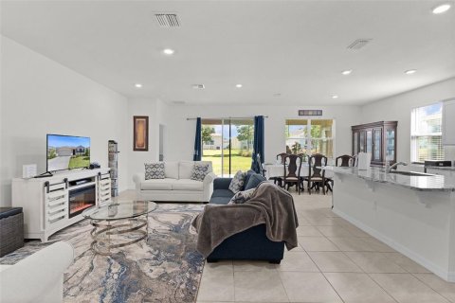
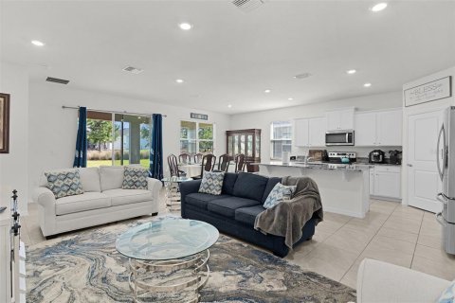
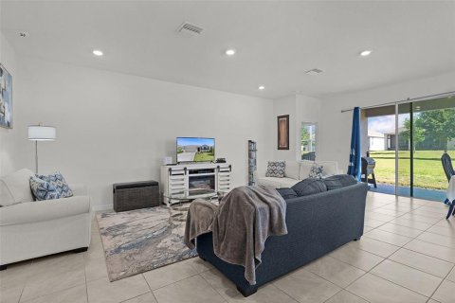
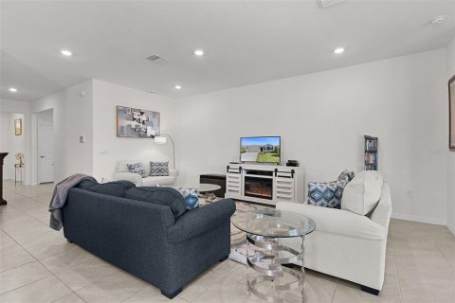
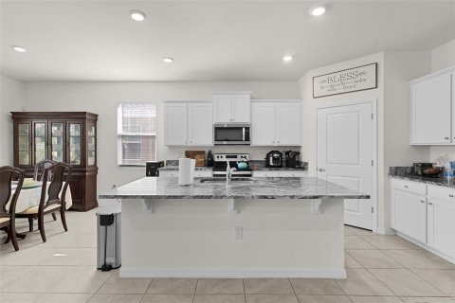
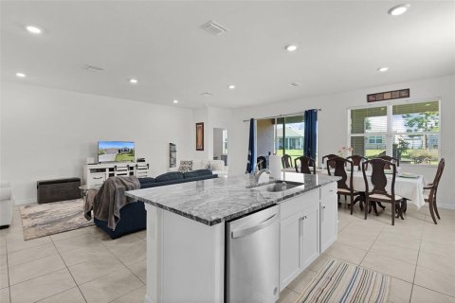
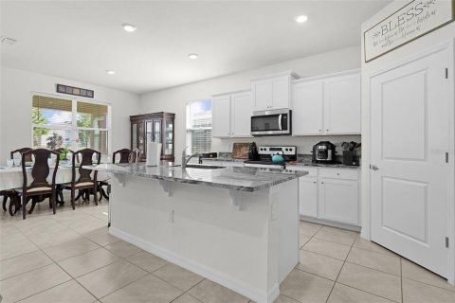
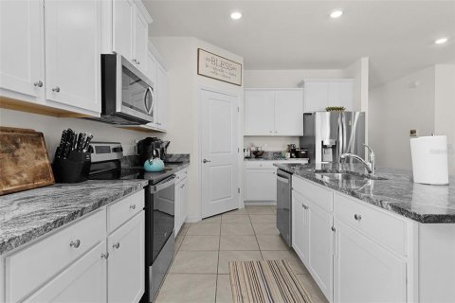
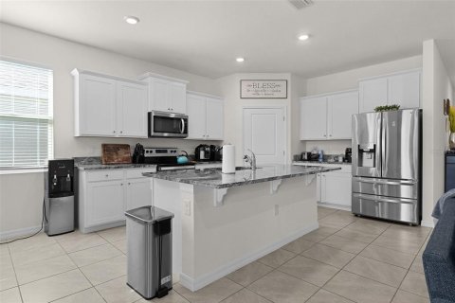
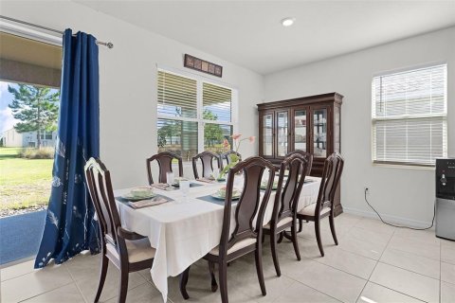
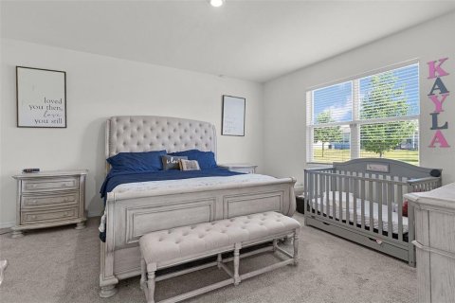
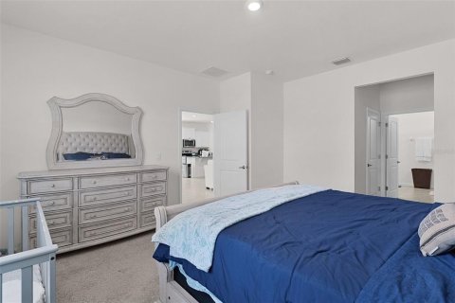
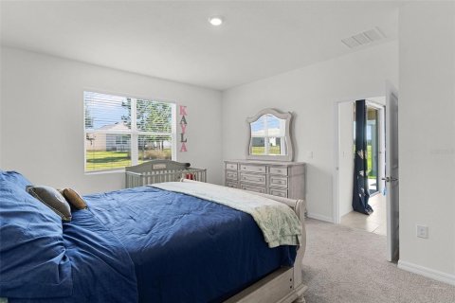
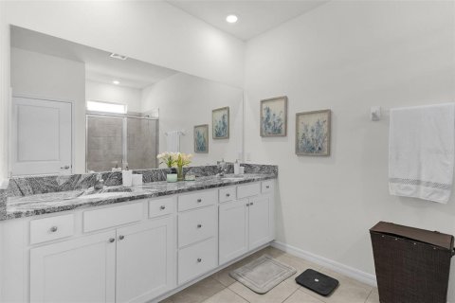
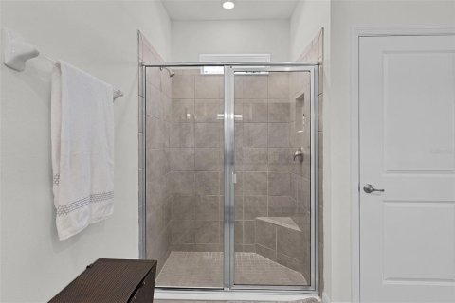
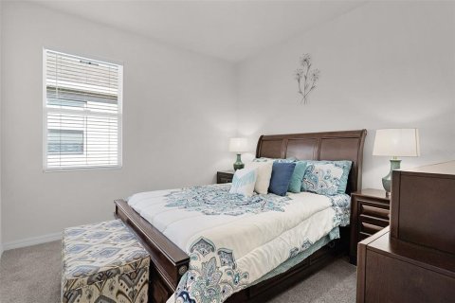
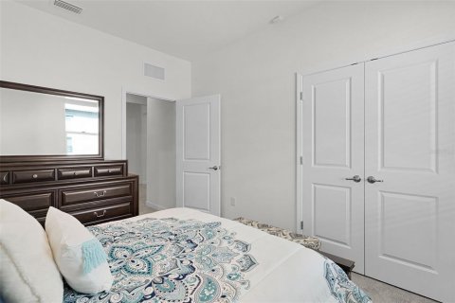
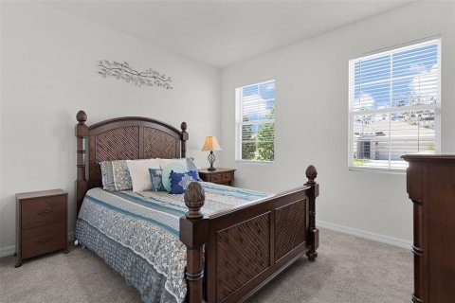
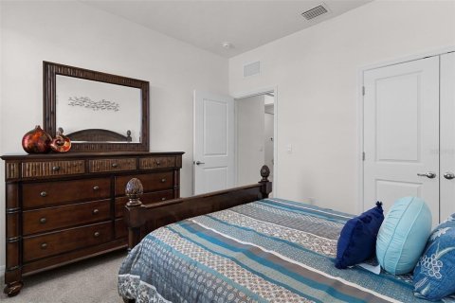
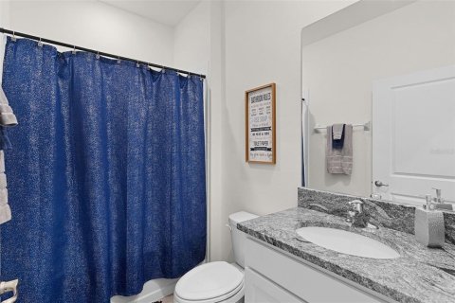
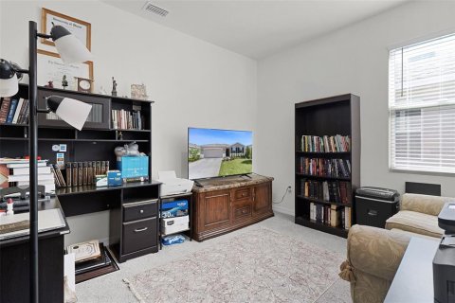
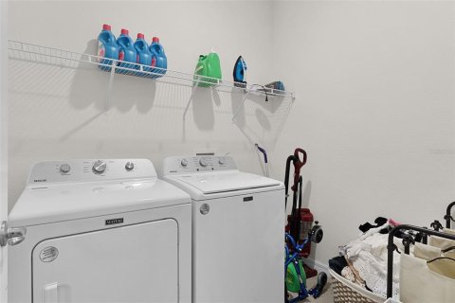
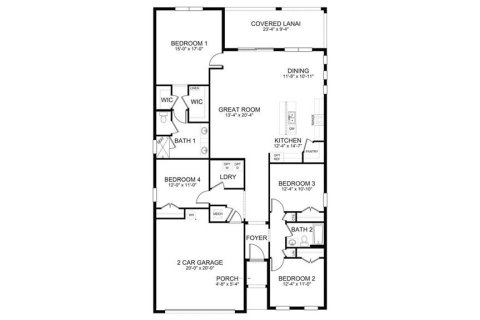
Welcome to this beautifully maintained 4-bedroom, 2-bathroom home in the desirable Beaumont community in Wildwood. This all-concrete block, single-story home offers a spacious open-concept layout designed for comfortable, modern living. Step inside to find tile flooring throughout the main living areas, a bright and open great room, and a stylish kitchen that truly serves as the heart of the home. The kitchen features granite countertops, stainless steel appliances, a large center island, and ample cabinet space—perfect for entertaining or everyday living. The thoughtfully designed split-bedroom floor plan provides privacy, with the primary suite located at the back of the home. This spacious retreat includes a walk-in closet and an en-suite bathroom with dual vanities and an oversized walk-in shower. Three additional bedrooms give flexibility for family, guests, or a home office. Ceiling fans with remote controls are installed throughout the home, including all bedrooms and the main living space. Additional upgrades include insulated garage doors, a split A/C unit in the garage, and an ADT security system for added comfort and peace of mind.
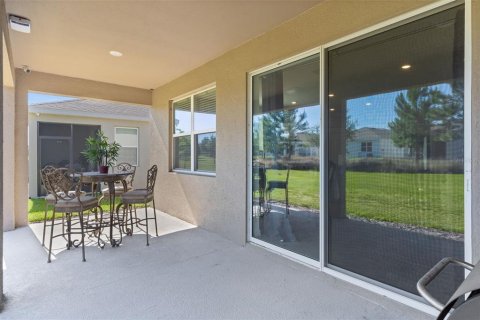
Step outside to enjoy the open lanai and backyard space, perfect for relaxing, grilling, or enjoying Florida’s beautiful weather—ideal for morning coffee or unwinding in the evening.
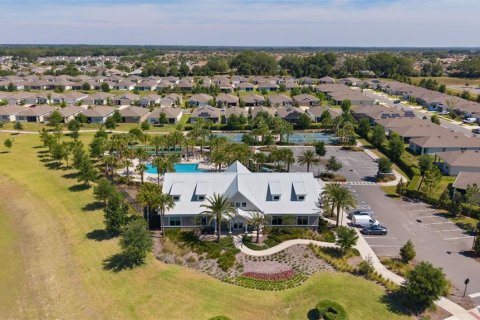
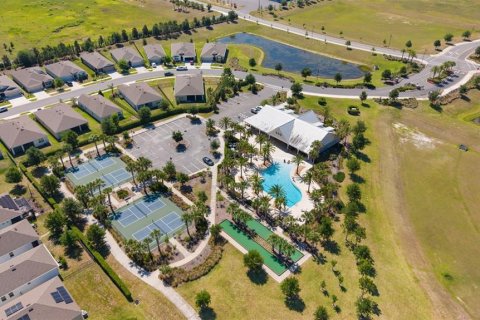
Residents of Beaumont enjoy resort-style amenities, including a pool, fitness center, pickleball courts, bocce ball, walking trails, and convenient golf cart access to The Villages. The location offers easy access to everyday essentials and popular retailers such as Publix, Target, Lowe’s, and Home Depot, as well as nearby dining and entertainment at Brownwood Paddock Square and downtown Wildwood.
This move-in-ready home offers the perfect blend of style, space, and community living—schedule your showing today
MLS #: G5111948
Contact the seller
CityWildwood
Address5092 STOKES WAY
TypeHouse
Bedrooms4
Living space188.68 m²
- m²
- sq. ft
Completion dateIV quarter, 2023
Parking places2
Price
- Price
- per m²
$ 349 000
- EUR €
- USD $
- RUB ₽
- GBP £
Similar offers
-
$ 500 000
- EUR €
- USD $
- RUB ₽
- GBP £
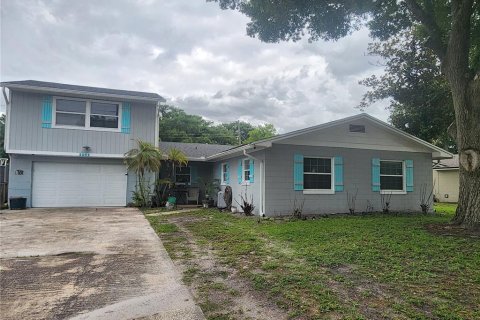 Rooms: 6Bedrooms: 4Bathrooms: 3Living space: 188.68 m²
2054 EASTBROOK BOULEVARD -
$ 529 000
- EUR €
- USD $
- RUB ₽
- GBP £
 Rooms: 6Bedrooms: 4Bathrooms: 3Living space: 188.68 m²
14589 PONCE DE LEON TRAIL -
$ 559 990
- EUR €
- USD $
- RUB ₽
- GBP £
 Rooms: 5Bedrooms: 4Bathrooms: 2.5Living space: 188.68 m²
3778 MARTIN STREET