




House in Tampa, Florida 4 bedrooms, 279.45 sq.m. № 2123742
6

ID2123742
$ 1 050 000
- EUR €
- USD $
- RUB ₽
- GBP £
Property description
One or more photo(s) has been virtually staged. Located in the highly sought-after North Hyde Park/Midtown area, this 2017 built family home offers the perfect blend of style, function, and location. Zoned for top-rated schools—Mitchell Elementary, Wilson Middle, and Plant High School. Featuring 4 bedrooms, 3 full bathrooms, and a spacious bonus room—with the potential to serve as a fifth bedroom—the layout is designed for modern living. The massive bonus room also offers the flexibility to be divided into an additional bedroom and a dedicated office space, as plans have already been drawn up for this conversion—making it an ideal option for growing families or those working from home. A first-floor bedroom offers the perfect setup for a guest suite or office, complete with access to a full bath. Inside, you'll find a highly functional floor plan complemented by beautiful plank flooring and neutral finishes throughout. The kitchen is both stylish and practical, featuring cool gray cabinetry, abundant counter space, granite countertops, a modern backsplash, pantry, and seamless access to the dining area. The kitchen opens to a stunning, fully remodeled great room highlighted by a designer porcelain tile electric fireplace, statement chandelier, and custom molding—creating a warm yet sophisticated gathering space. Upstairs, the spacious primary suite features a tray ceiling and two walk-in closets. The ensuite bath offers a true retreat with a garden tub, walk-in shower, double vanities with granite countertops, wood cabinetry and neutral tile flooring. Two additional bedrooms—both with walk-in closets—share a well-appointed third full bath. A second-floor laundry room adds everyday convenience. The oversized bonus room offers incredible flexibility and can easily function as a fifth bedroom, media room, playroom, or creative space. Step outside to enjoy a beautifully designed outdoor living area featuring a grill and lanai, along with a fully fenced backyard with low-maintenance artificial turf—ideal for entertaining, play, or pets. Conveniently located just a short walk to the newly renovated Vila Brothers Park and within walking distance to the JCC, with easy access to Downtown Tampa, Westshore, and Tampa International Airport.
MLS #: TB8489390
Contact the seller
CityTampa
Address2510 W CARMEN STREET
TypeHouse
Bedrooms4
Living space279.45 m²
- m²
- sq. ft
Completion dateIV quarter, 2017
Parking places2
Price
- Price
- per m²
$ 1 050 000
- EUR €
- USD $
- RUB ₽
- GBP £
Similar offers
-
$ 1 050 000
- EUR €
- USD $
- RUB ₽
- GBP £
 Rooms: 8Bedrooms: 4Bathrooms: 3Living space: 279.45 m²
504 FAIRVIEW ROAD -
$ 699 900
- EUR €
- USD $
- RUB ₽
- GBP £
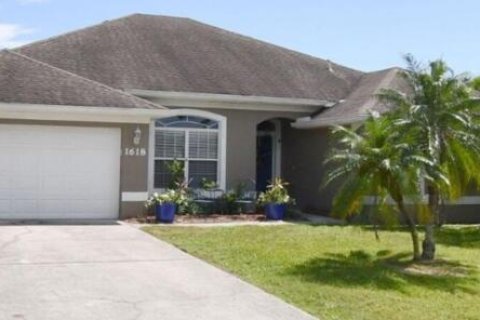 Rooms: 8Bedrooms: 4Bathrooms: 3Living space: 279.45 m²
1618 SW Nervia Avenue, Port St. Lucie FL 34953 -
$ 650 000
- EUR €
- USD $
- RUB ₽
- GBP £
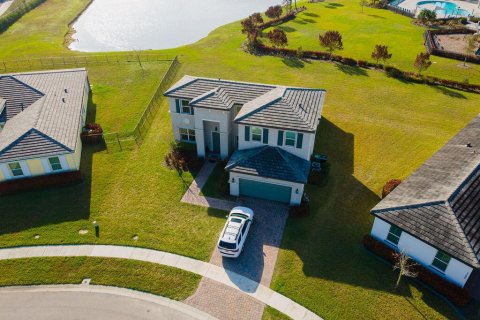 Rooms: 7Bedrooms: 4Bathrooms: 3.5Living space: 279.45 m²
7206 NW Farnsworth Circle, Port St. Lucie FL 34987 -
$ 649 000
- EUR €
- USD $
- RUB ₽
- GBP £
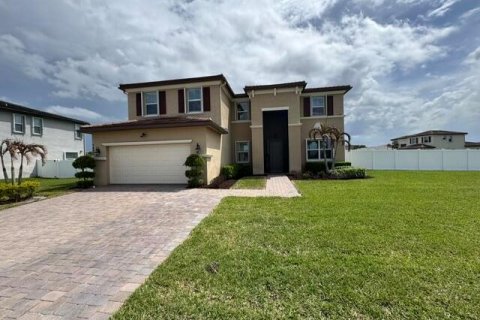 Rooms: 9Bedrooms: 4Bathrooms: 3.5Living space: 279.45 m²
7401 NW Farnsworth Circle NW, Port St. Lucie FL 34987