




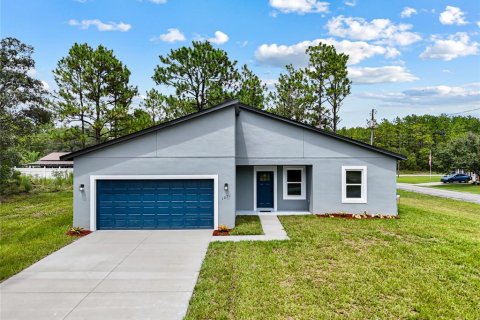
House in Citrus Springs, Florida 4 bedrooms, 170.29 sq.m. № 2130056

ID2130056
$ 299 000
- EUR €
- USD $
- RUB ₽
- GBP £
Property description
Seller is motivated and offering strong incentives, including up to $4,000 toward closing costs (with preferred lender). Don't miss this opportunity to own a new home with reduced upfront costs in Dunnellon. This newly built four-bedroom, two-bath home sits on a 0.23-acre lot in a quiet area and features an open-concept layout designed for comfortable everyday living. The modern kitchen includes quartz countertops, shaker cabinetry, stainless steel appliances and a stylish upgraded backsplash. The primary suite offers a beautifully designed bath with a tiled walk-in shower and upgraded glass enclosure, adding a clean and modern touch. Built with durable concrete block and stucco construction, the home also includes a two-car garage and a spacious backyard with patio space, ideal for enjoying Florida's outdoor lifestyle. Buyer-friendly advantages include up to $4,000 lender credit, with preferred lender, plus additional seller incentives, so ask for details and take advantage of lower upfront costs. Move-in ready, low-maintenance new construction, and includes a one-year workmanship and seven-year structural warranty. Just minutes from Rainbow River, with easy access to kayaking, tubing and outdoor recreation. A strong value with location, incentives and opportunity. Schedule your showing today.
MLS #: O6383727
Contact the seller
CityCitrus Springs
Address8125 N MALTESE DRIVE
TypeHouse
Bedrooms4
Living space170.29 m²
- m²
- sq. ft
Completion dateIV quarter, 2025
Parking places2
Parking typeOpen air
Price
- Price
- per m²
$ 299 000
- EUR €
- USD $
- RUB ₽
- GBP £
Similar offers
-
$ 299 000
- EUR €
- USD $
- RUB ₽
- GBP £
 Rooms: 10Bedrooms: 4Bathrooms: 2Living space: 170.29 m²
1933 W OLIVER DRIVE -
$ 299 900
- EUR €
- USD $
- RUB ₽
- GBP £
 Rooms: 7Bedrooms: 4Bathrooms: 2Living space: 170.29 m²
1071 W HAMPSHIRE BOULEVARD -
$ 299 900
- EUR €
- USD $
- RUB ₽
- GBP £
Rooms: 8Bedrooms: 4Bathrooms: 2Living space: 170.29 m²
342 MARION OAKS COURSE -
$ 301 500
- EUR €
- USD $
- RUB ₽
- GBP £
Rooms: 9Bedrooms: 4Bathrooms: 2Living space: 170.29 m²
9129 N ANTON WAY