




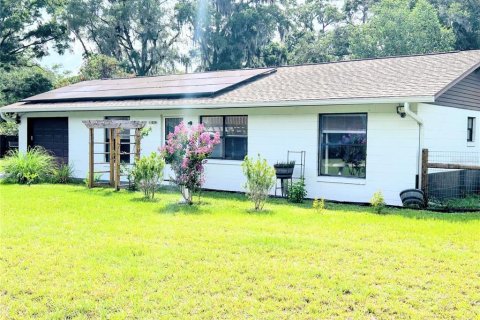
House in Summerfield, Florida 3 bedrooms, 101.54 sq.m. № 2134321
13

ID2134321
$ 226 500
- EUR €
- USD $
- RUB ₽
- GBP £
Property description
Looking for a 3-bedroom home in Summerfield that combines a newer build, comfortable layout, and no HOA? Welcome to 2854 SE 140th Lane, a well-kept 2022-built home offering 3 bedrooms, 2 full baths, 1,093 square feet of heated living space, an attached 1-car garage, and a 0.22-acre corner lot in Belleview Heights Estates. Step inside to a practical single-story floor plan with high ceilings, ceiling fans, carpet and tile flooring, and a primary bedroom featuring a walk-in closet. The kitchen includes a dishwasher, range, range hood, and refrigerator, while central air and electric heat help keep the home comfortable throughout the seasons. Outside, enjoy a welcoming front porch, private mailbox, driveway, attached garage with garage door opener, and a 75 x 130 corner lot that provides additional outdoor space. The property has a private well and septic system, is located in Flood Zone X, and has no HOA or association fees. Everyday conveniences are within a short drive, including shopping, restaurants, and medical facilities. The property is zoned for Belleview Elementary School, Belleview Middle School, and Belleview High School. Offered at $219,900, this 3-bedroom home in Summerfield is an inviting option for buyers seeking a newer, manageable home with useful features and convenient access to the Summerfield and Belleview area.
MLS #: OM727251
Contact the seller
CitySummerfield
Address2854 SE 140TH LANE
TypeHouse
Bedrooms3
Living space101.54 m²
- m²
- sq. ft
Completion dateIV quarter, 2022
Parking places1
Parking typeOpen air
Price
- Price
- per m²
$ 226 500
- EUR €
- USD $
- RUB ₽
- GBP £
Similar offers
-
$ 249 500
- EUR €
- USD $
- RUB ₽
- GBP £
 Rooms: 4Bedrooms: 3Bathrooms: 2Living space: 101.54 m²
7217 NE 221ST STREET -
$ 249 900
- EUR €
- USD $
- RUB ₽
- GBP £
 Rooms: 4Bedrooms: 3Bathrooms: 2Living space: 101.54 m²
10004 ETHEL STREET -
$ 309 900
- EUR €
- USD $
- RUB ₽
- GBP £
 Rooms: 7Bedrooms: 3Bathrooms: 2Living space: 101.45 m²
11859 W HIGHWAY 328 -
$ 369 900
- EUR €
- USD $
- RUB ₽
- GBP £
Rooms: 5Bedrooms: 3Bathrooms: 2Living space: 101.45 m²
2125 CARLTON DRIVE