




House in Parrish, Florida 5 bedrooms, 253.16 sq.m. № 2141001

ID2141001
$ 517 029
- EUR €
- USD $
- RUB ₽
- GBP £
Property description
Under Construction. Discover the Teton home plan—a modern, thoughtfully designed five-bedroom, three bathroom layout that blends comfort and functionality. The open living and dining areas flow effortlessly, while the spacious primary suite features a tray ceiling, walk-in closet, and on-suite bath. A perfect work-from-home setup, and a large, covered lanai with sliding glass doors creates a peaceful outdoor retreat. Home will be ready to close in Feb/March. Featuring our AW Minimalist Collection, this home is a cozy, light-filled sanctuary with warm floors, polished quartz countertops, and chrome/brush nickel finishes—perfect for lively evenings or quiet, restful weekends.MLS #: TB8461236
Contact the seller
CityParrish
Address10160 HIDDEN HAMMOCK LOOP
TypeHouse
Bedrooms5
Living space253.16 m²
- m²
- sq. ft
Completion dateIV quarter, 2026
Parking places2
Parking typeOpen air
Price
- Price
- per m²
$ 517 029
- EUR €
- USD $
- RUB ₽
- GBP £
Similar offers
-
$ 530 298
- EUR €
- USD $
- RUB ₽
- GBP £
 Rooms: 5Bedrooms: 5Bathrooms: 3Living space: 253.16 m²
5919 FRESH FLORA DRIVE -
$ 579 000
- EUR €
- USD $
- RUB ₽
- GBP £
Rooms: 11Bedrooms: 5Bathrooms: 3.5Living space: 253.16 m²
17756 STERLING POND LANE -
$ 450 000
- EUR €
- USD $
- RUB ₽
- GBP £
Rooms: 9Bedrooms: 5Bathrooms: 3Living space: 253.07 m²
5215 BEAR CORN RUN -
$ 415 000
- EUR €
- USD $
- RUB ₽
- GBP £
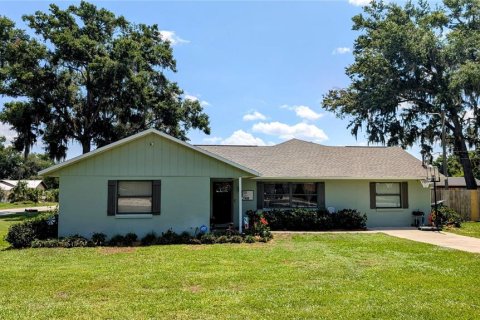 Rooms: 15Bedrooms: 5Bathrooms: 3Living space: 253.07 m²
624 N LANIER AVENUE