




House in Tampa, Florida 4 bedrooms, 315.12 sq.m. № 2142278
3
ID2142278
$ 910 000
- EUR €
- USD $
- RUB ₽
- GBP £
Property description
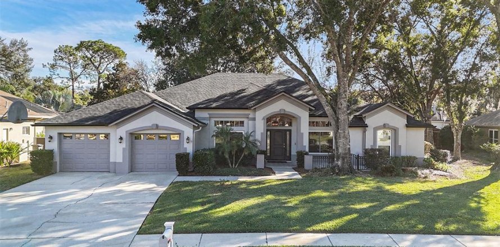
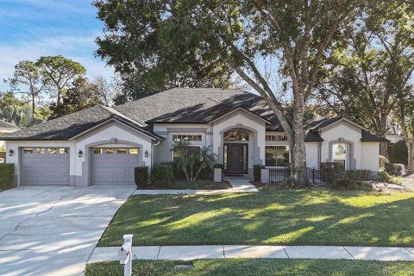
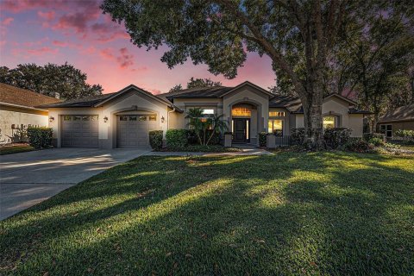
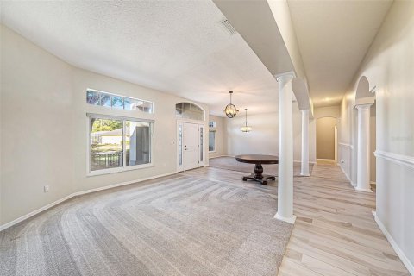
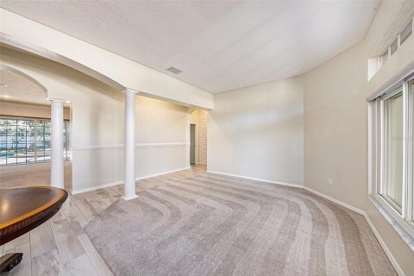
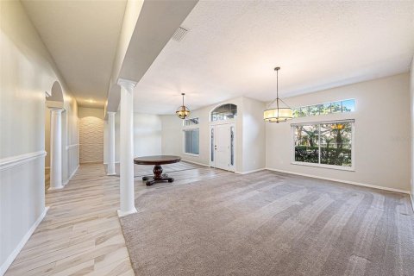
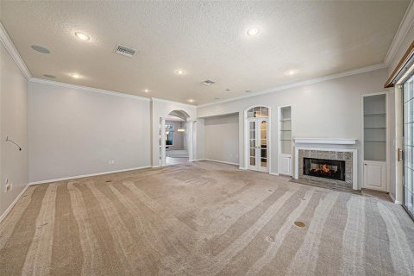
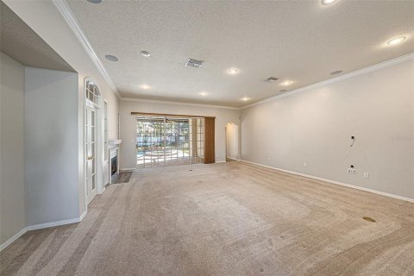
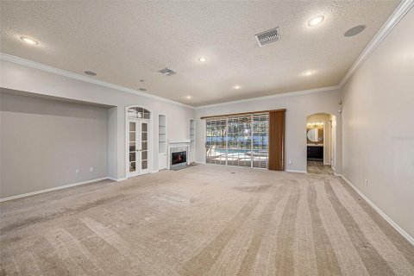
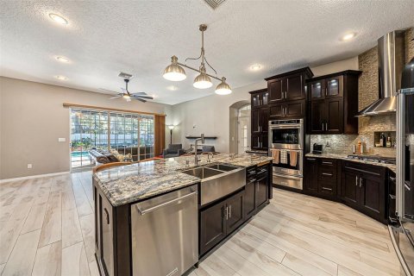
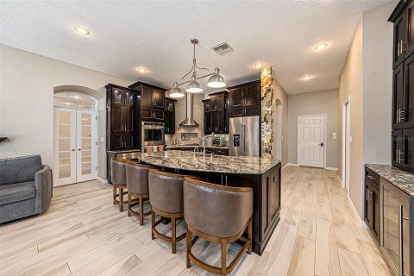
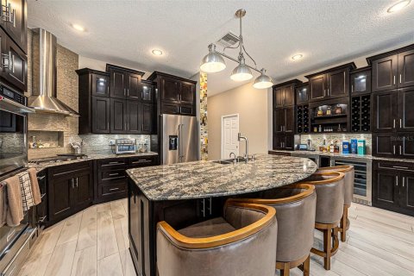
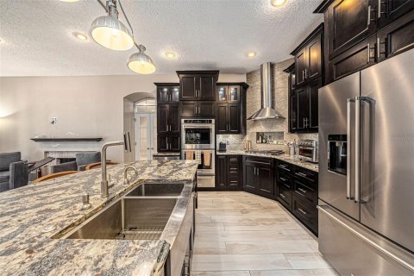
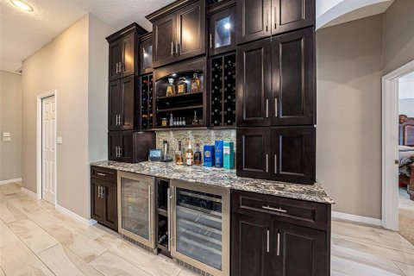
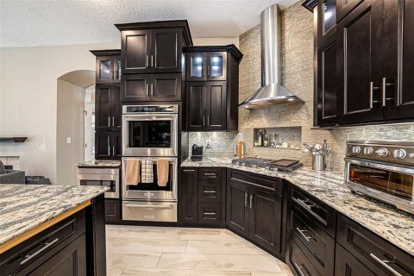
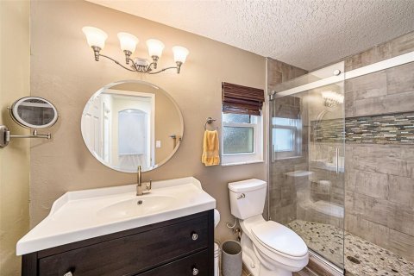
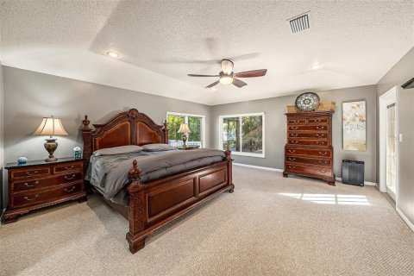
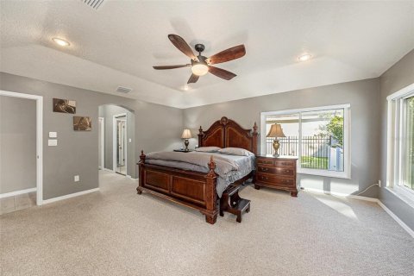
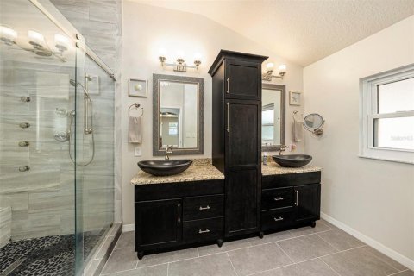
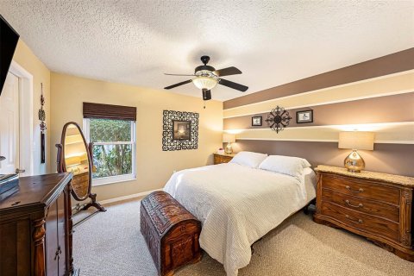
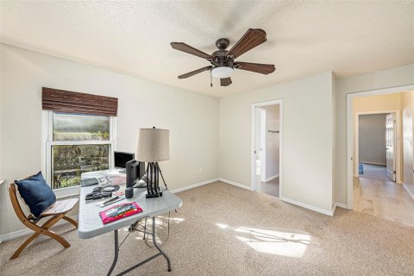
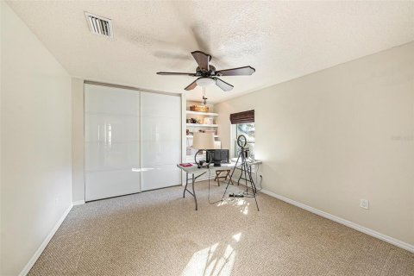
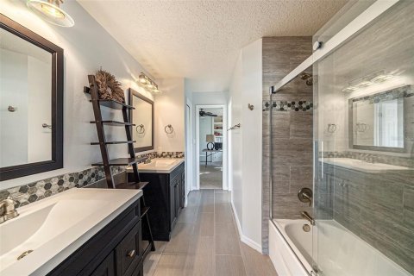
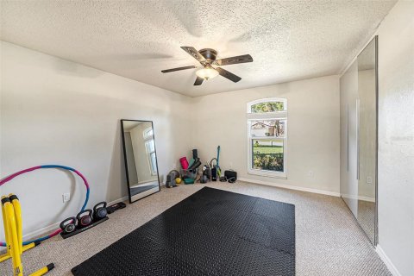
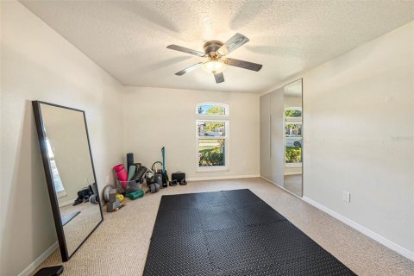
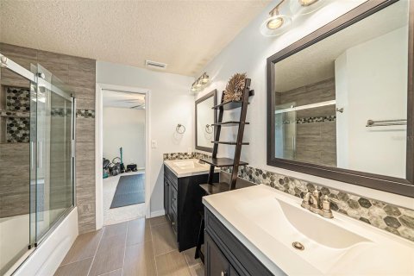
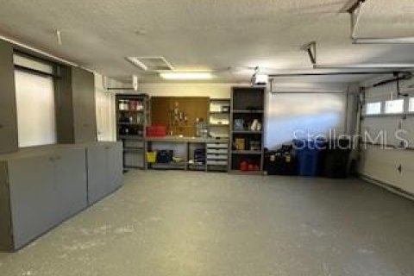
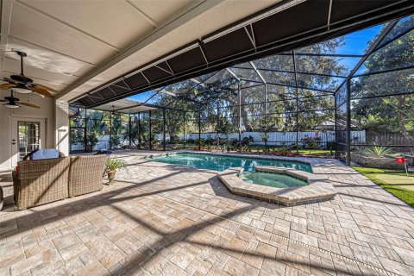
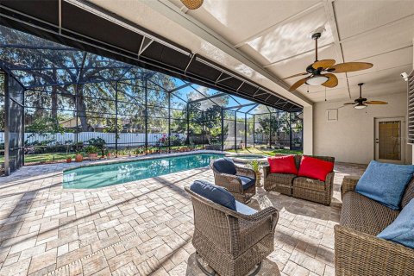
MOVE IN WITH EQUITY, priced below its appraised value. Experience luxury living in this custom-built Suarez residence where thoughtful design meets elevated comfort. Enjoy the peaceful living in this beautifully updated 4-bedroom, 3-bath pool home located in the highly sought-after Tampa Palms community. The moment you step inside, this exquisite home welcomes you with an expansive open floor plan, featuring a warm, welcoming living and dining room enhanced with remote-controlled blinds, allowing you to effortlessly set the perfect ambiance while enjoying abundant natural light and privacy at the touch of a button. The expansive family room features a surround sound system, crown molding, and a stunning double-sided gas fireplace that connects to the kitchen, creating warmth and an inviting flow between the two spaces. At the heart of the home is a stunning gourmet kitchen designed for both everyday living and effortless entertaining. This beautifully appointed space features custom soft-close cabinetry, Cambria quartz countertops, and a large center island that doubles as a breakfast bar, complete with additional cabinetry for extra storage. The kitchen is equipped with double stainless-steel sinks and an impressive suite of built-in appliances, including a double oven with a warming drawer, a convection oven, a microwave, a dishwasher, a garbage disposal, and a convenient hot water dispenser. Adjacent to the kitchen, the elegant bar area elevates your entertaining experience with two bar refrigerators, abundant cabinetry, and built-in wine racks, perfect for hosting gatherings or enjoying a quiet evening at home. Retreat to the master suite, a true haven of comfort and space. This vast space features beautiful tray ceilings that add depth, along with two generous walk-in closets, one of which is thoughtfully enhanced with a few custom cedar drawers. The private owner’s suite flows seamlessly into a beautifully updated master bath, featuring dual vanities with his-and-her sinks and an impressive oversized walk-in shower. Designed for a spa-like experience, the shower offers four wall-mounted shower heads, built-in shelving, and a comfortable bench seat, creating a luxurious retreat to relax and unwind. Enjoy the split-bedroom floor plan, 3 additional bedrooms designed for comfort, and a quiet retreat. As you finish with the beautiful and seamless layout, step outside to your private, tranquil oasis featuring a resort-style stunning gunite/concrete, inground, heated saltwater pool. Beautiful tile trim edges and enchanting fiber optic lighting create a show-stopping focal point, perfect for both daytime relaxation and evening entertaining. The expansive lanai is thoughtfully designed with an extra-large screened enclosure with extended coverage, ideal for hosting gatherings or unwinding in comfort. Hand-crank blinds provide added protection and convenience during rainy weather, ensuring year-round enjoyment of this exceptional outdoor living space and your very own putting green. This beautifully maintained home offers peace of mind with numerous major updates already completed. Enjoy a brand-new roof installed in September 2025, a one-year-old air conditioning system, Energy Star-qualified insulated double-pane windows throughout. Impact-resistant windows enhance both safety and energy efficiency. These thoughtful upgrades combine modern comfort with long-term value. This home is truly move-in ready. Taxes are with a Veterans discount.
MLS #: TB8450903
Contact the seller
CityTampa
Address15818 FAIRCHILD DRIVE
TypeHouse
Bedrooms4
Living space315.12 m²
- m²
- sq. ft
Completion dateIV quarter, 1992
Parking places2
Parking typeOpen air
Price
- Price
- per m²
$ 910 000
- EUR €
- USD $
- RUB ₽
- GBP £
Similar offers
-
$ 765 900
- EUR €
- USD $
- RUB ₽
- GBP £
 Rooms: 9Bedrooms: 4Bathrooms: 3.5Living space: 315.03 m²
7922 WINTER WREN STREET -
$ 3 250 000
- EUR €
- USD $
- RUB ₽
- GBP £
 Bedrooms: 4Bathrooms: 5.5Living space: 315.22 m²
7345 SW 96th St, Pinecrest FL 33156 -
$ 874 000
- EUR €
- USD $
- RUB ₽
- GBP £
Rooms: 7Bedrooms: 4Bathrooms: 3.5Living space: 315.31 m²
5326 NAPA DRIVE -
$ 990 000
- EUR €
- USD $
- RUB ₽
- GBP £
 Bedrooms: 4Bathrooms: 4Living space: 315.31 m²
5511 ATLANTIC BLVD, JACKSONVILLE, FL 32207