




House in Jacksonville, Florida 3 bedrooms, 153.94 sq.m. № 2144501
27
ID2144501
$ 334 990
- EUR €
- USD $
- RUB ₽
- GBP £
Property description
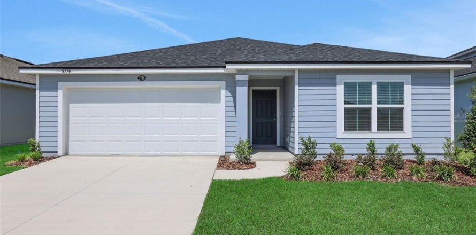
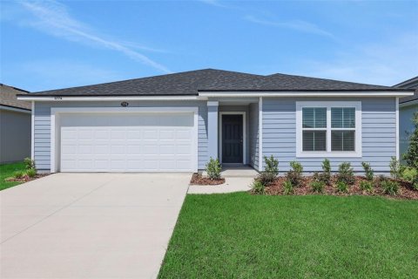
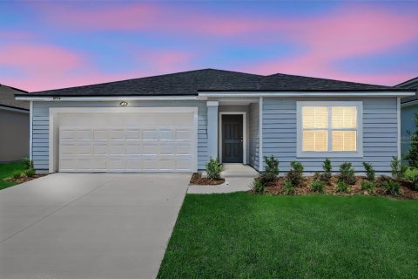
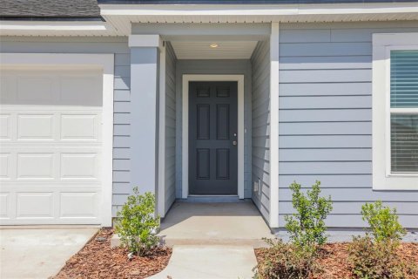
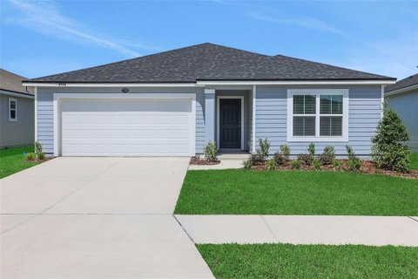
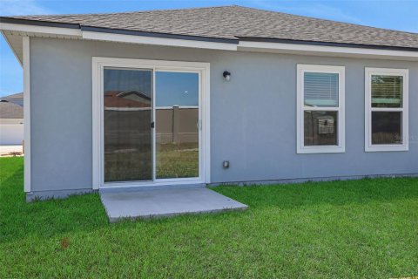
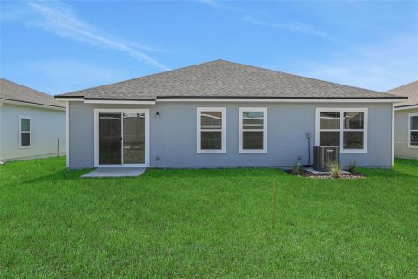
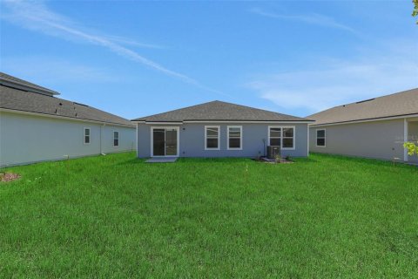
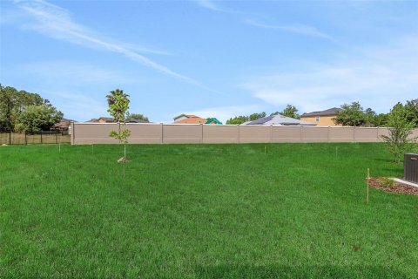
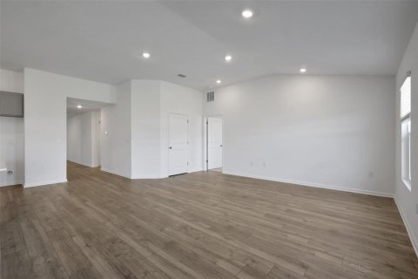
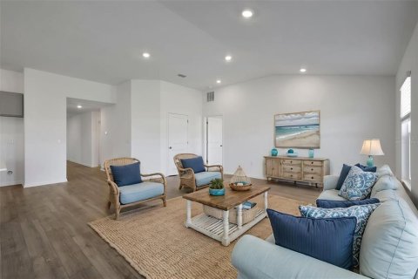
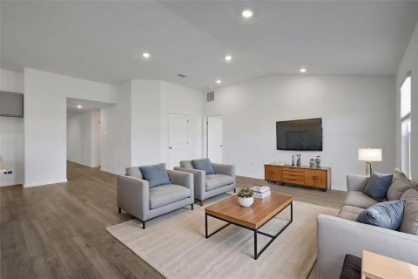
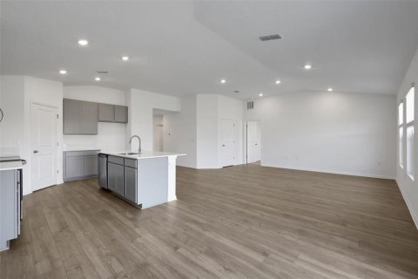
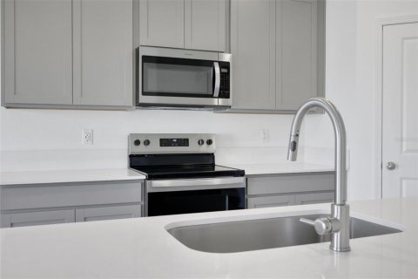
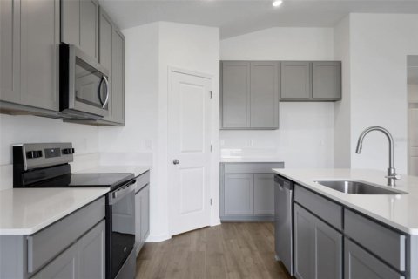
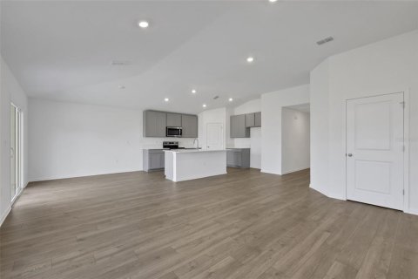
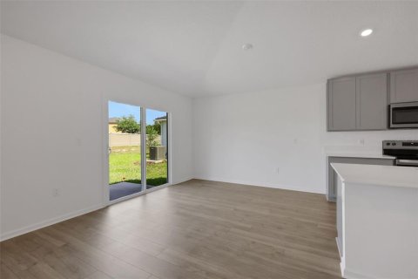
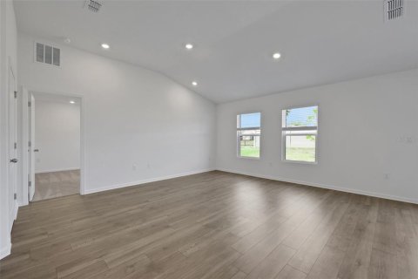
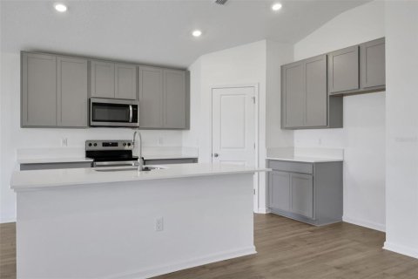
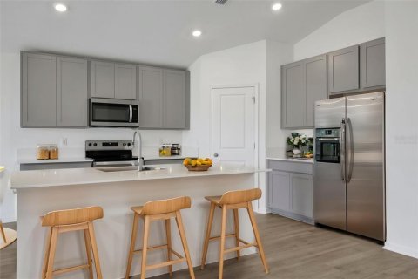
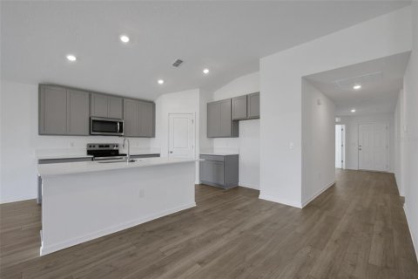
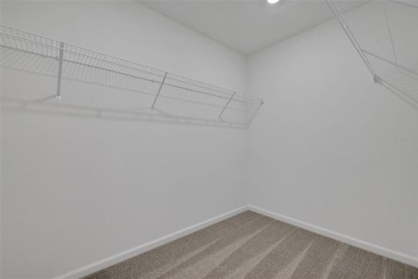
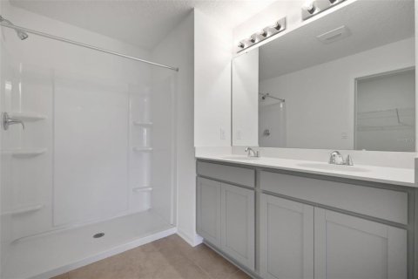
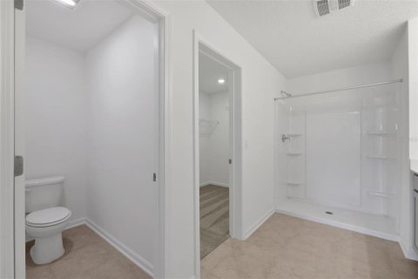
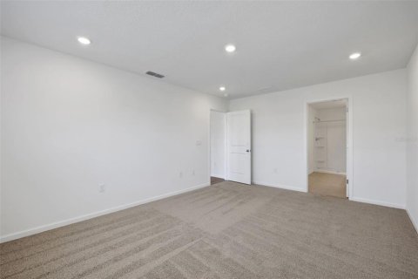
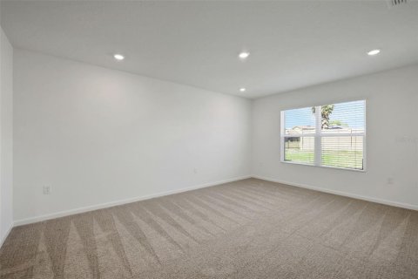
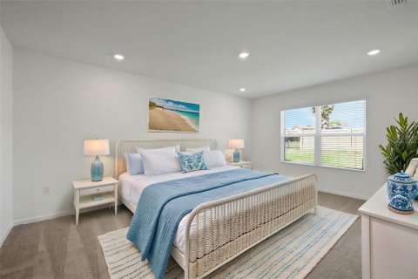
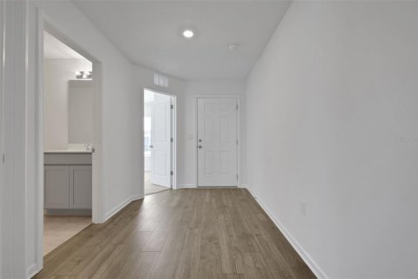
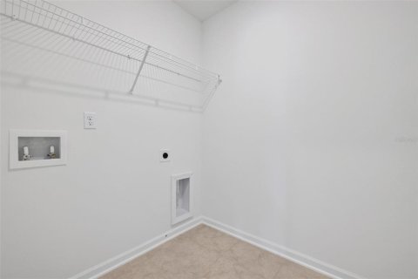
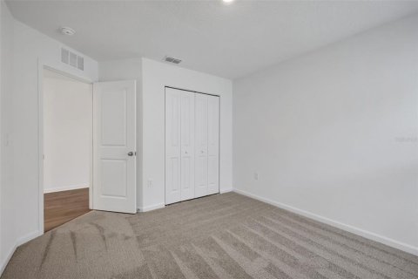
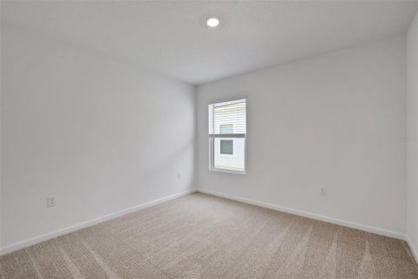
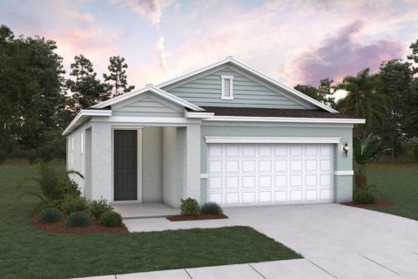
Virtually Staged. Under Construction. The Amherst Model plan is a stylish and functional single-story residence, offering 1,655 square feet of thoughtfully designed living space. Featuring three spacious bedrooms and two bathrooms, this home is well-suited for both comfort and convenience. The open-concept layout seamlessly connects the kitchen, dining, and living areas, creating a welcoming environment for daily living and entertaining. High-quality finishes and modern design elements throughout enhance both the aesthetic appeal and practicality of the home. ** Photos are representative of a Amherst Model Floorplan Welcome to Diamond Springs, Jacksonville's newest master-planned community centered around a sparkling, four-acre crystal-clear lagoon. From paddle boarding to poolside lounging, this one-of-a-kind amenity makes every day feel like a vacation. With future resort-style amenities, plus quick access to top schools, shopping, dining, and highways, Diamond Springs blends everyday convenience with resort-inspired living.MLS #: G5104911
Contact the seller
CityJacksonville
Address5776 LAGOON CRUISE WAY
TypeHouse
Bedrooms3
Living space153.94 m²
- m²
- sq. ft
Completion dateIV quarter, 2025
Parking places2
Price
- Price
- per m²
$ 334 990
- EUR €
- USD $
- RUB ₽
- GBP £
Similar offers
-
$ 338 990
- EUR €
- USD $
- RUB ₽
- GBP £
 Rooms: 8Bedrooms: 3Bathrooms: 2Living space: 153.94 m²
17137 RIVER OTTER ROAD -
$ 320 000
- EUR €
- USD $
- RUB ₽
- GBP £
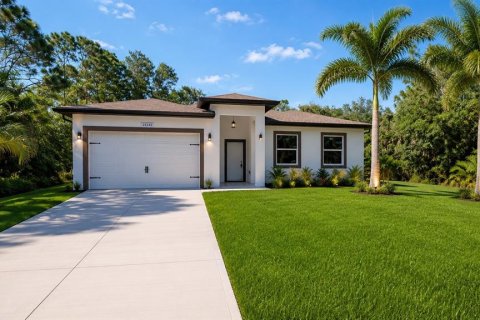 Rooms: 8Bedrooms: 3Bathrooms: 2Living space: 153.94 m²
26248 EAGER ROAD -
$ 349 990
- EUR €
- USD $
- RUB ₽
- GBP £
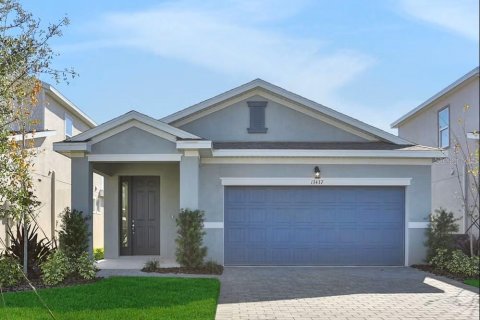 Rooms: 10Bedrooms: 3Bathrooms: 2Living space: 153.94 m²
13473 TURNLEAF BOULEVARD -
$ 350 000
- EUR €
- USD $
- RUB ₽
- GBP £
 Bedrooms: 3Bathrooms: 2Living space: 153.94 m²
3748 ROBERT SCOTT DR W, JACKSONVILLE, FL 32207