




House in Lady Lake, Florida 3 bedrooms, 163.6 sq.m. № 2149626
ID2149626
$ 371 990
- EUR €
- USD $
- RUB ₽
- GBP £

Property description
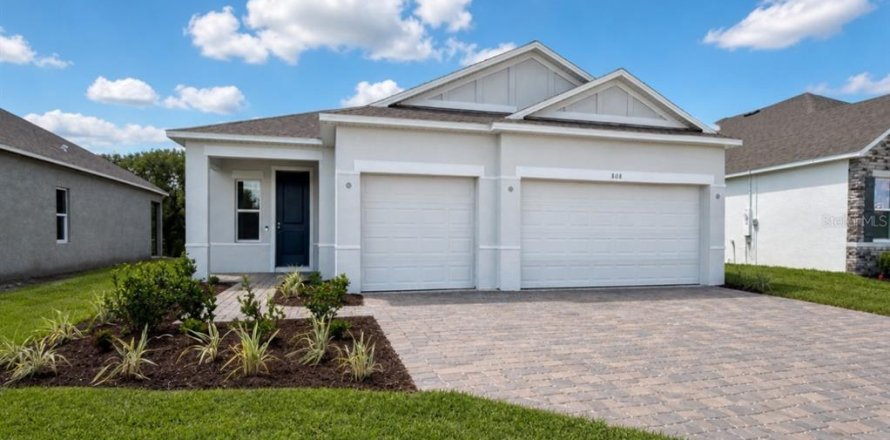
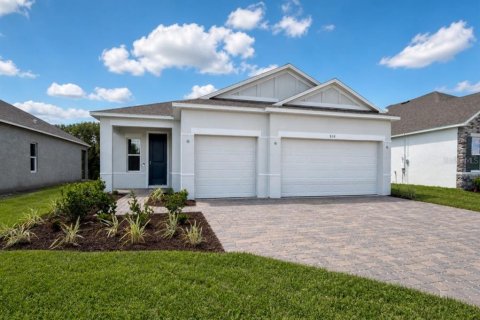
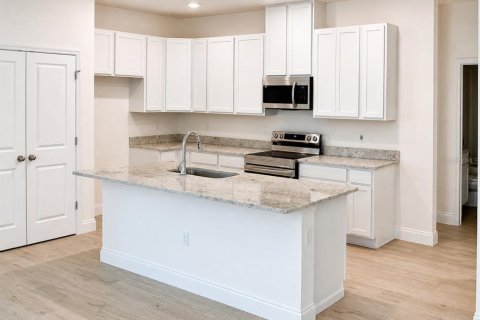
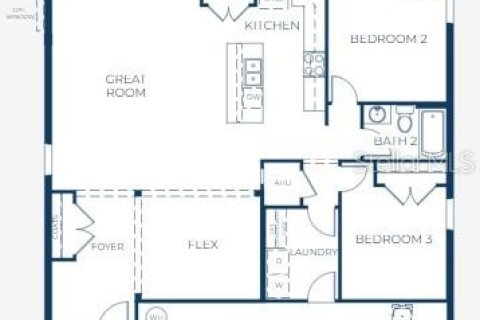
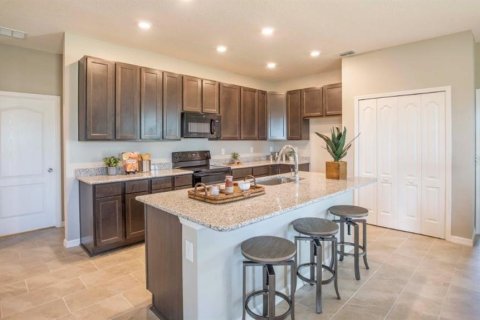
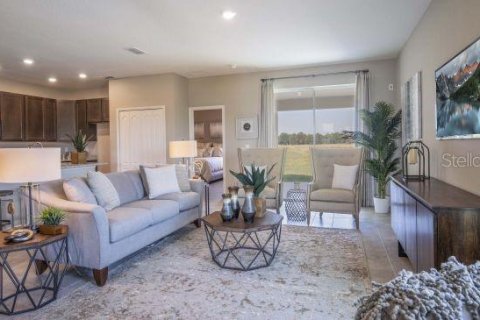
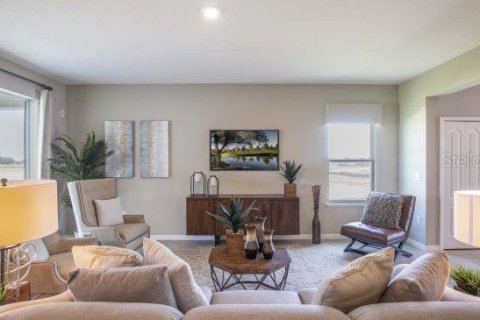
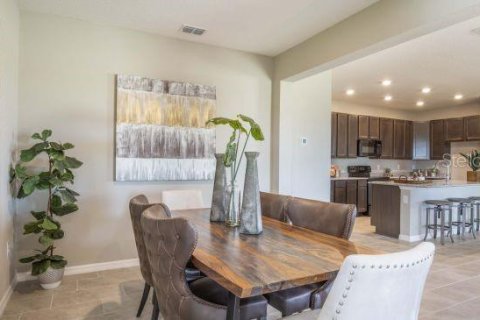
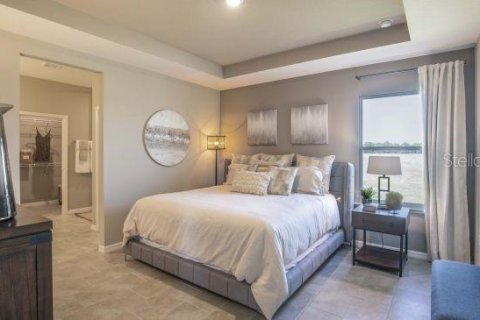
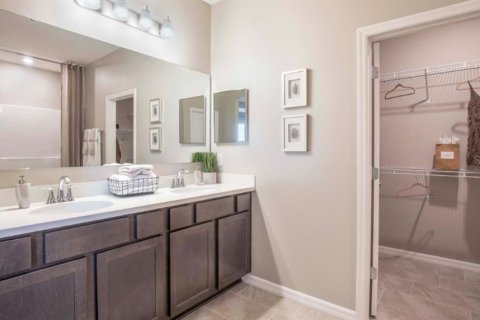
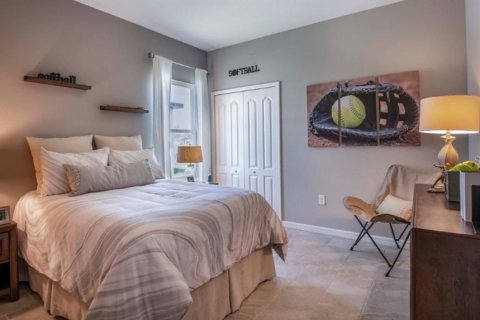
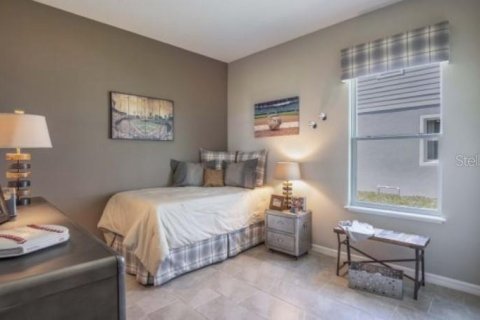
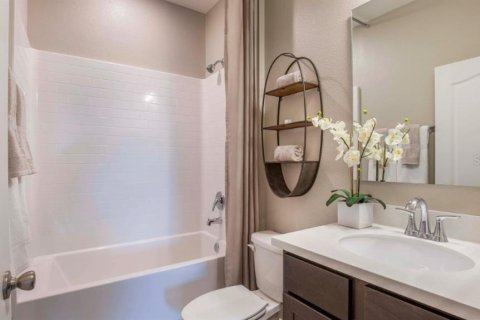
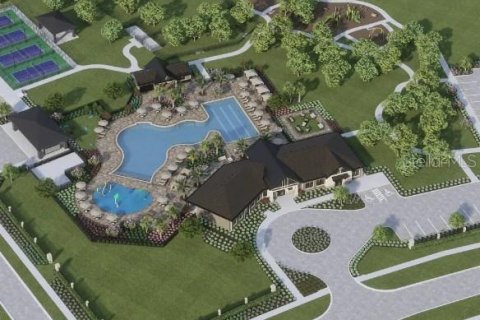
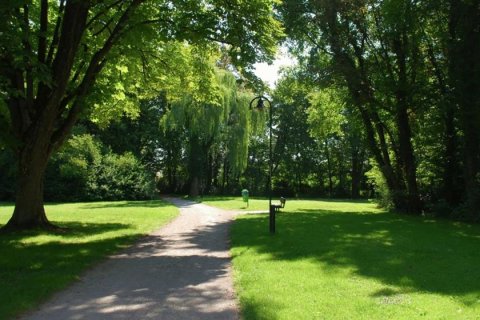
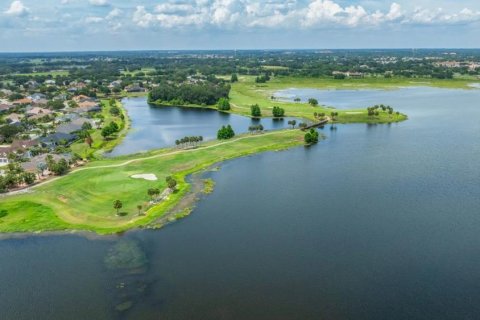
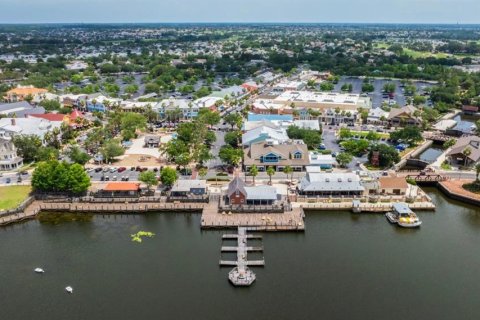
Move-in Ready! Your Dream Home Awaits – The Ashton in The Reserve at Hammock Oaks Experience resort-style living with amenities that include a pool with lap lanes, a splash pad, dog park, nature trails, and a community picnic area. The Reserve at Hammock Oaks is just one mile from The Villages, with shopping and dining within reach. The Ashton, a smart single-story floor plan, welcomes you with stone accent, entry & driveway brick pavers & a covered front porch that adds a charming touch to the home’s exterior. Step inside to a formal foyer with 9’4” volume ceilings, leading to a flexible space that can serve as a dining room, den, or office, adapting to your needs. The great room flows seamlessly into the kitchen, featuring granite countertops and a large center island, perfect for cooking and entertaining. The 9’4” screened lanai extends the living space outdoors, overlooking a beautifully landscaped yard. The split floor plan separates the primary suite from the other two bedrooms for added privacy. The primary suite includes a private bath with an upgraded walk-in tile shower and enclosure, plus two large walk-in closets.
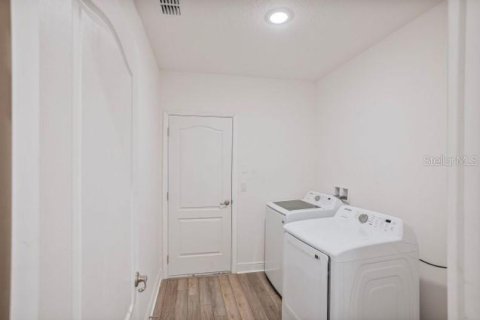
Ceramic tile flooring in the main areas combines elegance with practicality, while carpeted bedrooms provide warmth and comfort. The laundry room serves as a pass-through to the 3-car garage, offering ample space for parking, storage, and projects.
Built-in Smart Home features—including a Ring Video Doorbell, Smart Thermostat, Keyless Entry Smart Door Lock, and Deako switches—provide modern convenience and security, all manageable from the palm of your hand. The home also includes a full builder warranty for peace of mind.
The Ashton is a thoughtfully designed home that delivers a perfect balance of style, space, and functionality, making it an exceptional choice in The Reserve at Hammock Oaks.
MLS #: O6357488
Contact the seller
CityLady Lake
Address808 SUNSHOWER DRIVE
TypeHouse
Bedrooms3
Living space163.6 m²
- m²
- sq. ft
Completion dateIV quarter, 2026
Parking places3
Parking typeOpen air
Price
- Price
- per m²
$ 371 990
- EUR €
- USD $
- RUB ₽
- GBP £
Similar offers
-
$ 369 000
- EUR €
- USD $
- RUB ₽
- GBP £
 Rooms: 3Bedrooms: 3Bathrooms: 2Living space: 163.6 m²
114 FOXHALL LANE -
$ 399 000
- EUR €
- USD $
- RUB ₽
- GBP £
Rooms: 6Bedrooms: 3Bathrooms: 2Living space: 163.6 m²
1837 N DUBLIN ROAD -
$ 425 000
- EUR €
- USD $
- RUB ₽
- GBP £
 Rooms: 5Bedrooms: 3Bathrooms: 2Living space: 163.6 m²
16913 ANCHOR ROOT STREET -
$ 479 000
- EUR €
- USD $
- RUB ₽
- GBP £
Rooms: 3Bedrooms: 3Bathrooms: 2Living space: 163.6 m²
6207 TUPELO TRAIL