




Condo in Tampa, Florida, 2 bedrooms № 2151324
ID2151324
$ 269 000
- EUR €
- USD $
- RUB ₽
- GBP £
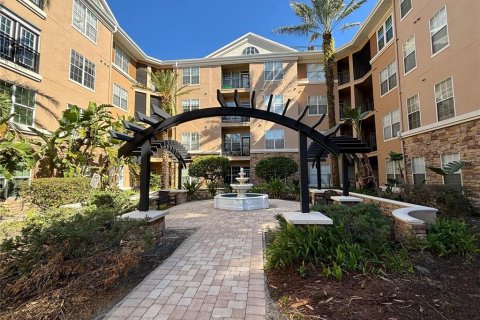
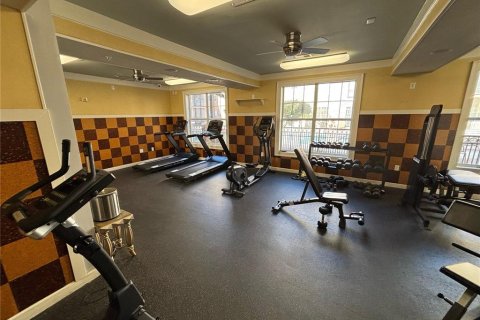
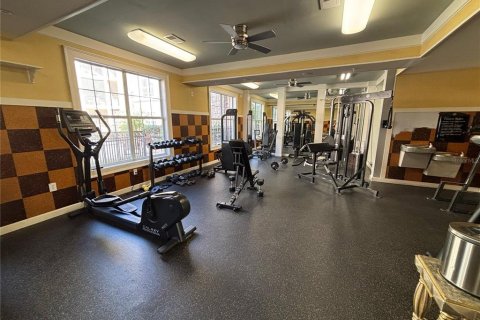
Property description
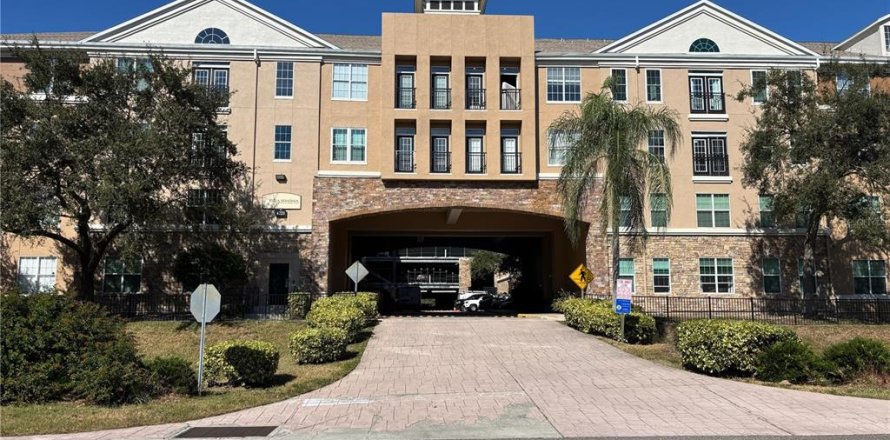
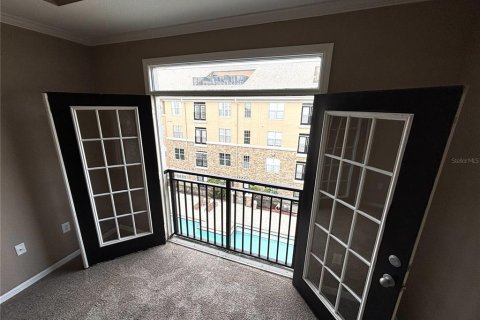
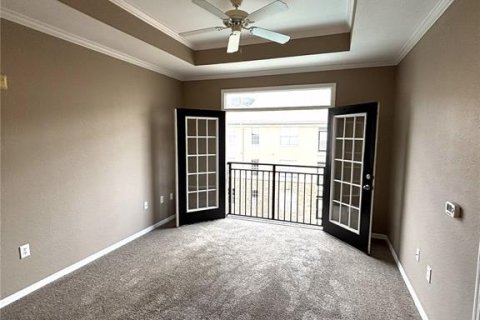
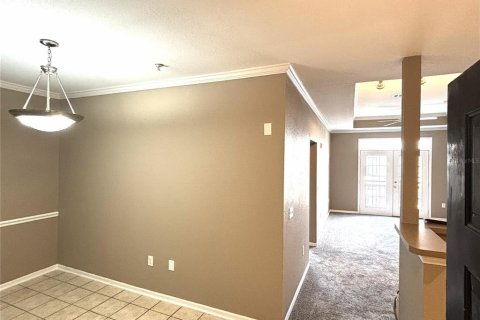
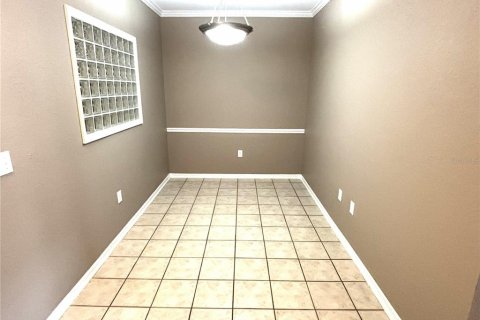
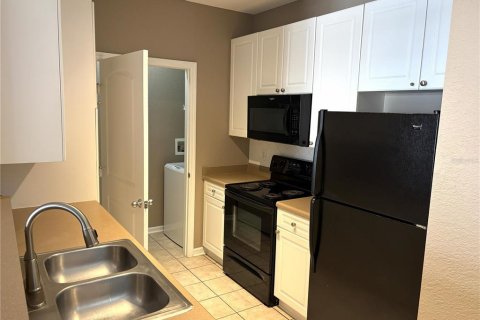
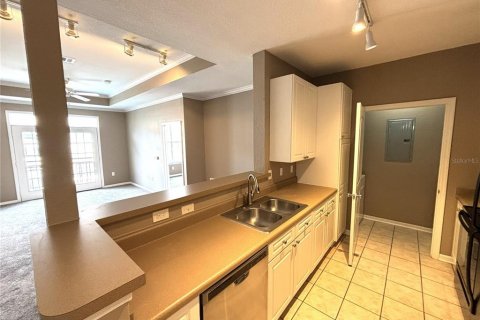
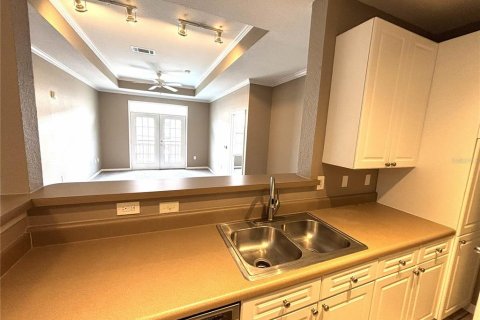
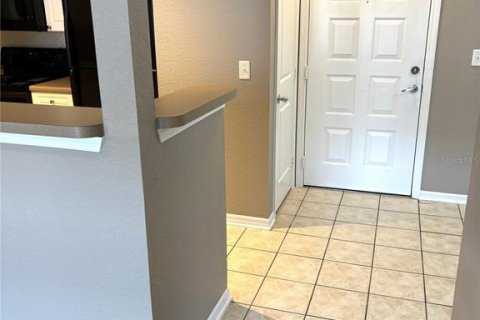
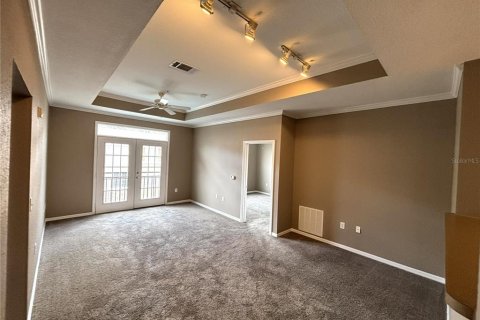
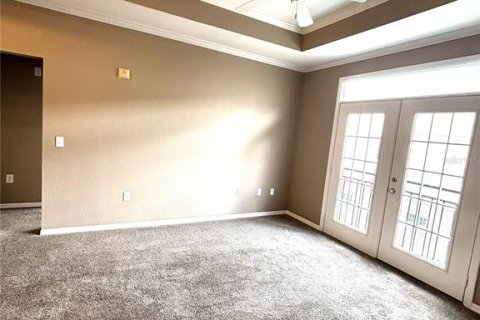
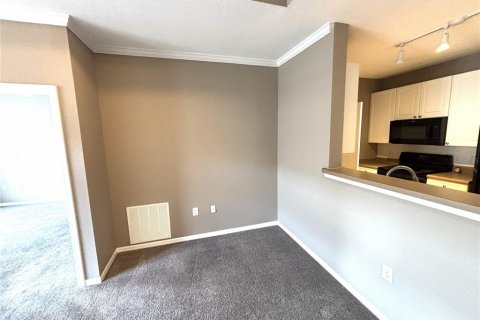
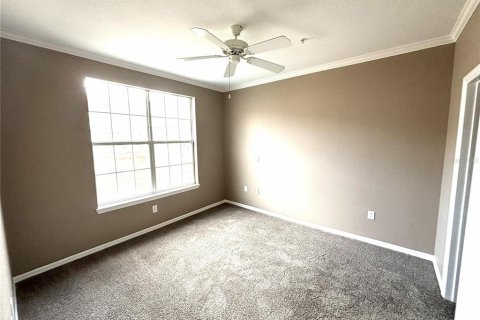
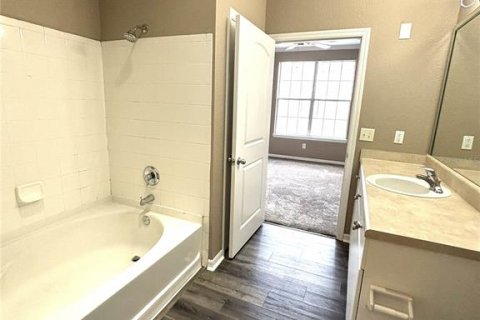
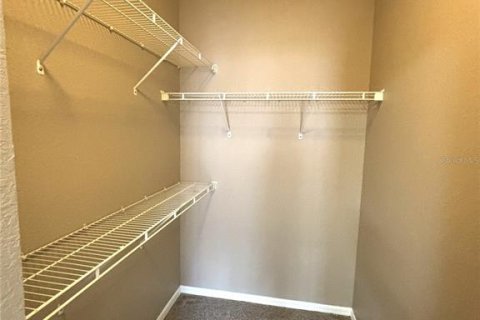
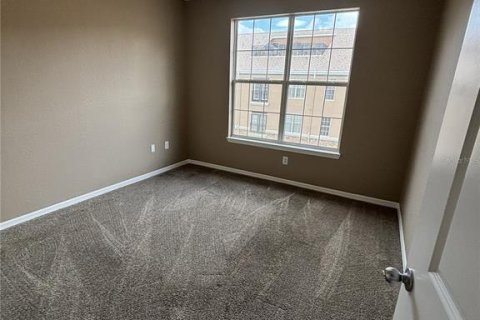
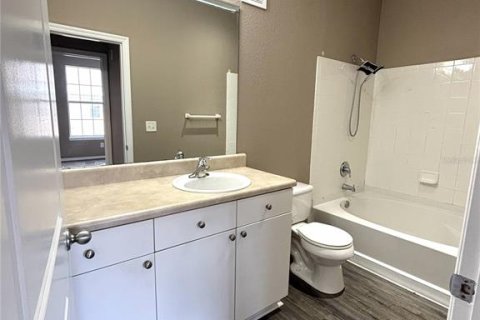
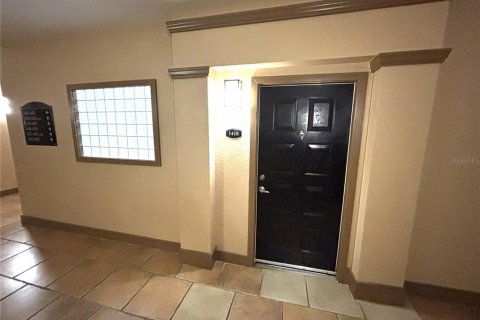
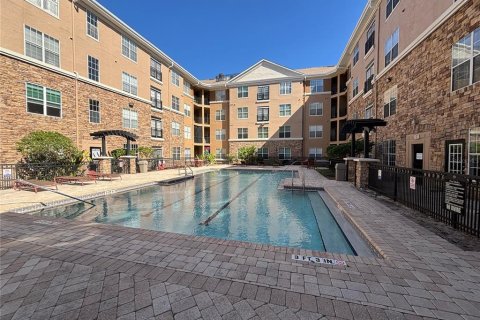
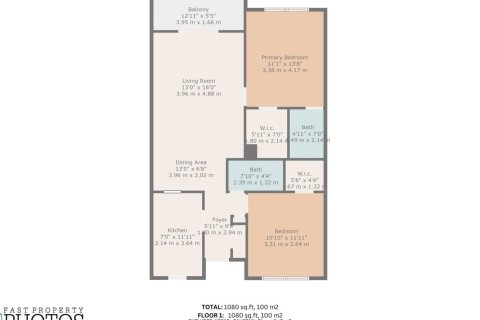
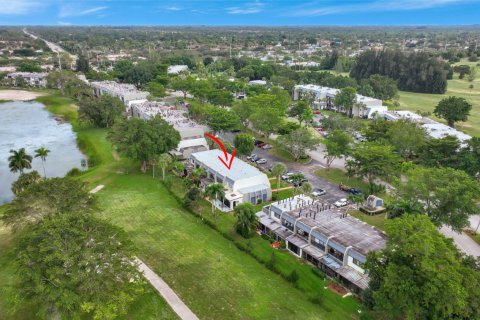
Top-Floor Pool View Condo in the Heart of Tampa’s Westshore District Welcome to Villa Sonoma, a highly desirable and beautifully maintained community perfectly situated in Tampa’s Westshore Business District — just minutes from major highways, Tampa International Airport, Raymond James Stadium, and premier shopping and dining at International Plaza, MetWest, and Midtown. This 2-bedroom, 2-bath 1,080sf condo is an ideal combination of privacy, comfort, and convenience. Enjoy the serenity of top-floor living with no neighbors above and an unused service hallway on one side of the unit. The split floor plan features a spacious central living area with French doors opening to a relaxing pool view, filling the home with abundant natural light. Each bedroom includes a closet, an en-suite bathroom, and a large picture window overlooking the pool. This comfortable condo also features a fully equipped kitchen with a breakfast bar, a dedicated dining area, and a laundry room with full-sized washer and dryer for added convenience. Villa Sonoma is a host of amenities including a 24-hour fitness center, resort-style pool, key card building access, two reserved spaces in the gated parking garage, and ample guest parking. This condo is priced at a level that is excellent value in one of Tampa’s most connected and convenient neighborhoods. Additionally, the current owner has paid the recent HOA assessment.
MLS #: TB8444039
Contact the seller
CityTampa
Address4221 W SPRUCE STREET UNIT 1418
TypeCondominium
Bedrooms2
Living space100.33 m²
- m²
- sq. ft
Completion dateIV quarter, 2001
Parking places2
Parking typeCovered
Price
- Price
- per m²
$ 269 000
- EUR €
- USD $
- RUB ₽
- GBP £
Similar offers
-
$ 269 000
- EUR €
- USD $
- RUB ₽
- GBP £
 Rooms: 6Bedrooms: 2Bathrooms: 2Living space: 100.33 m²
5742 BAYWATER DRIVE -
$ 269 900
- EUR €
- USD $
- RUB ₽
- GBP £
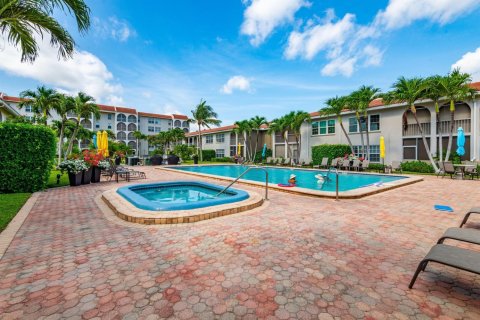 Bedrooms: 2Bathrooms: 2Living space: 100.33 m²
250 NE 20th Street NE 5230 -
$ 270 000
- EUR €
- USD $
- RUB ₽
- GBP £
 Bedrooms: 2Bathrooms: 2Living space: 100.33 m²
2350 NE 14th St Causeway 502 -
$ 265 000
- EUR €
- USD $
- RUB ₽
- GBP £
 Bedrooms: 2Bathrooms: 2Living space: 100.33 m²
4802 Esedra Court 4802